
Address
2 - 1831 Haig Drive S, Ottawa, ON
Price
$ 2,050
Property Attributes
- ID#X14101018
- TypeSingle Family
- Listing Status Active
- MunicipalityOttawa
- CityOttawa
- Area3701 - Elmvale Acres
- Neighbourhood3701 - Elmvale Acres
- Postal CodeK1G 2J2
- StyleBungalow
- Price$ 2,050
- Bedrooms2
- Bathrooms1
- Half Bathrooms0
- Sqr Footage1100
Data Source:
Canadian Real Estate Association (CREA)
Property Description
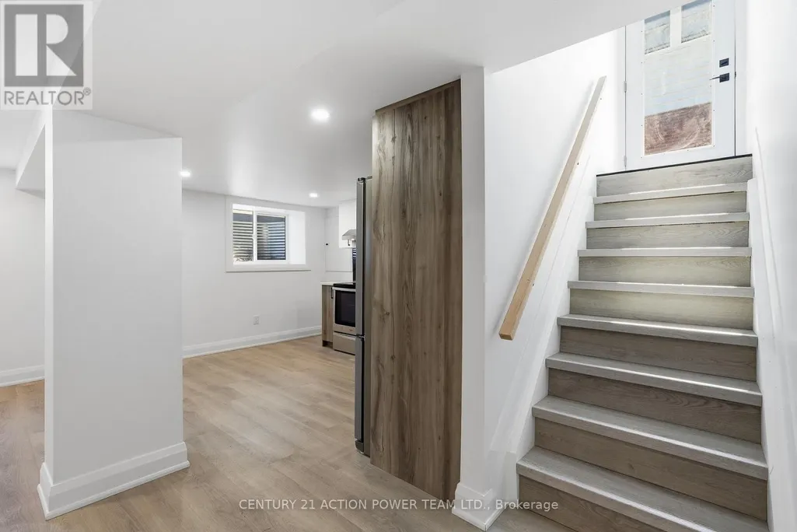
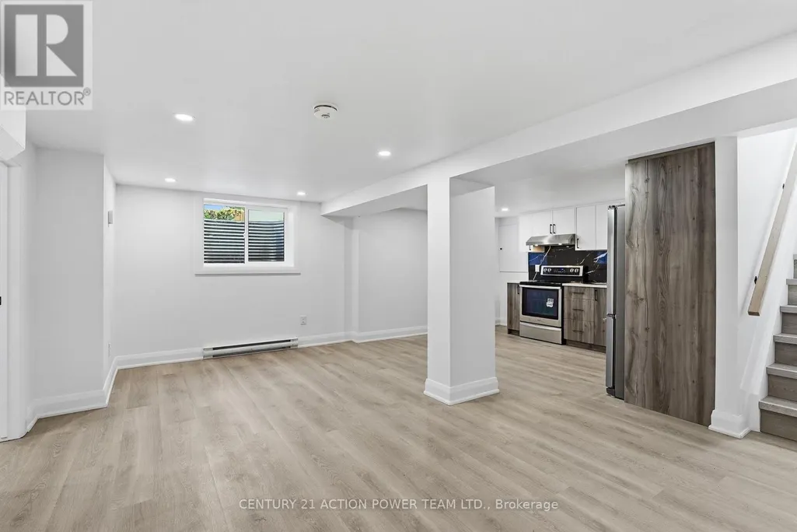
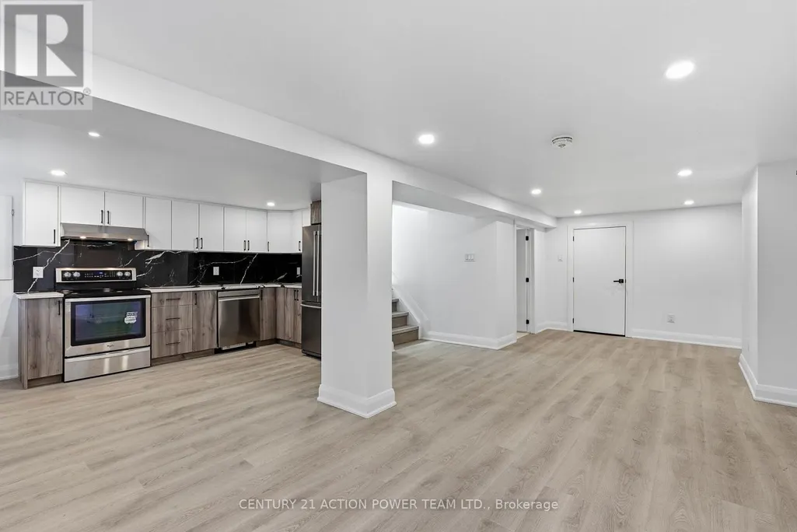
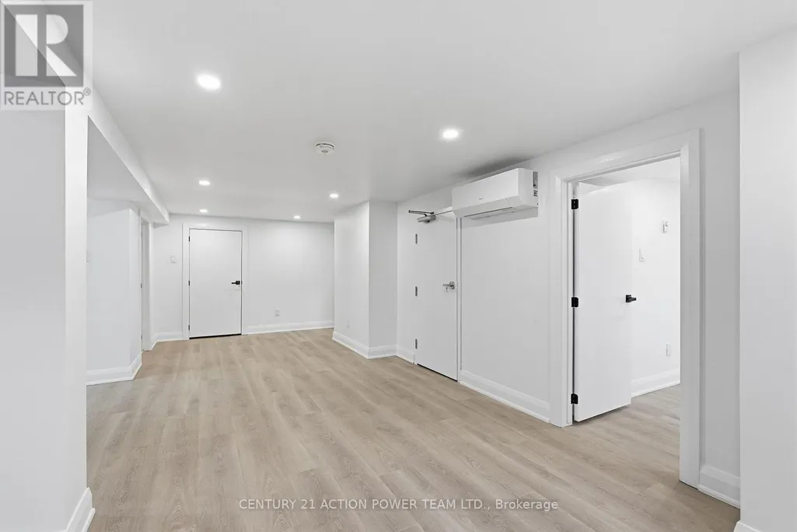
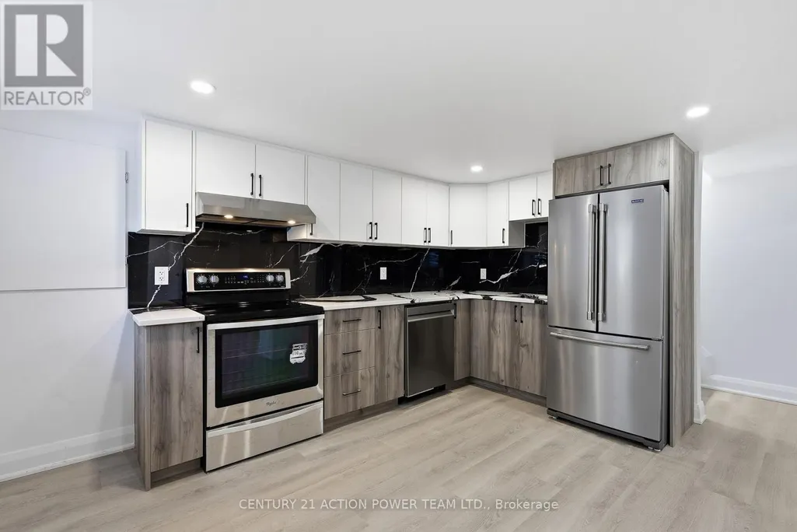
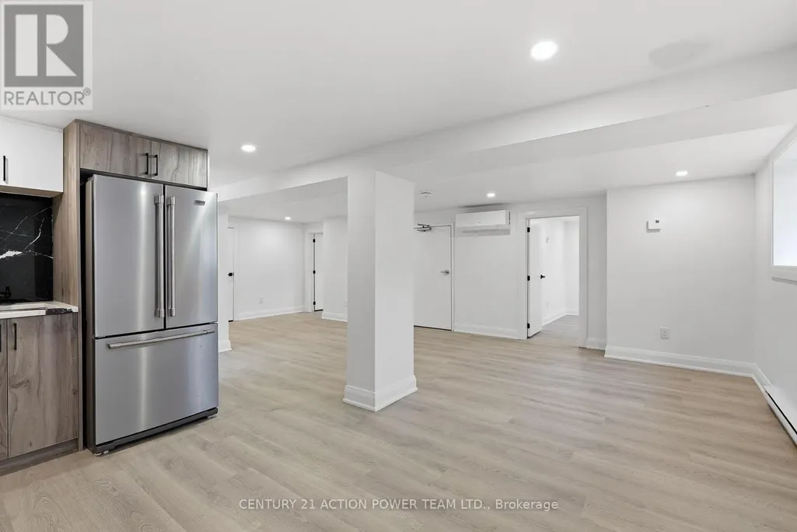
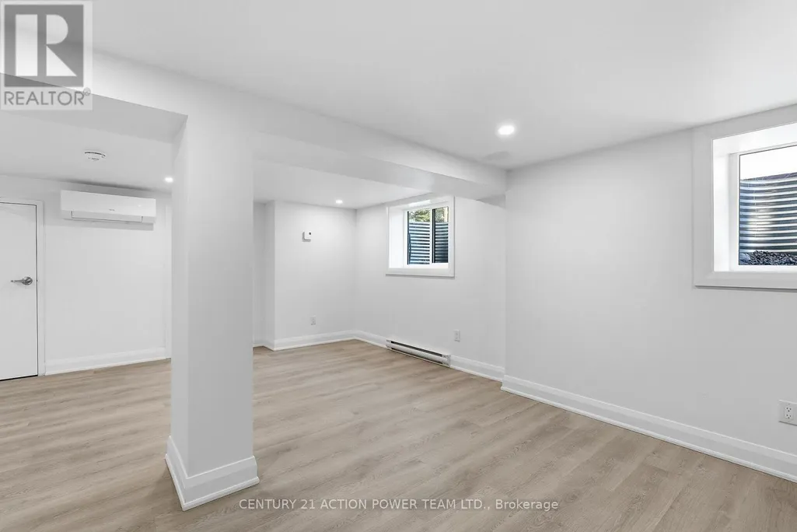
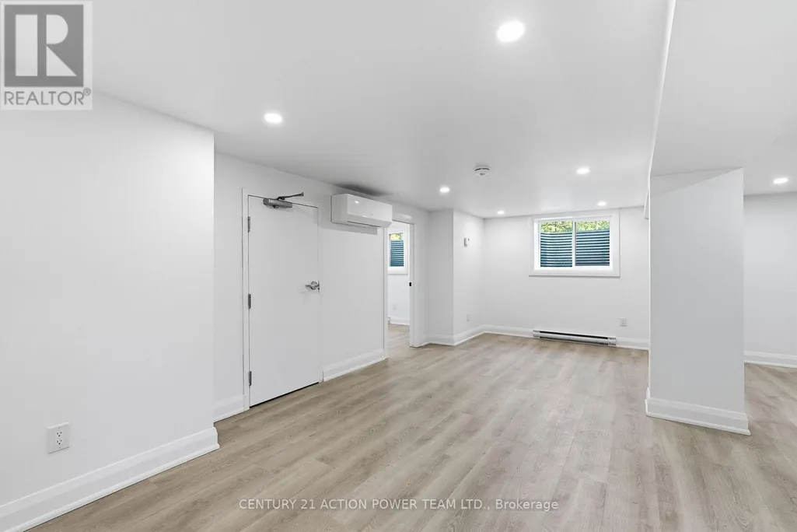
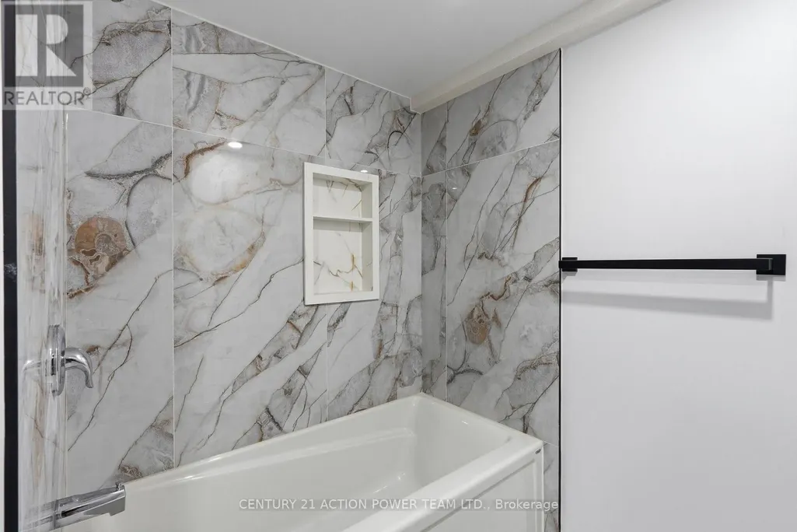
Welcome to 1831 Haig Drive, a beautifully finished 2 bedroom basement apartment in one of Ottawa's most convenient and established neighbourhoods. Everything in this unit is brand new. The open-concept layout is filled with natural light and feels spacious and airy, not like a typical basement.The modern kitchen has all-new appliances and flows into a comfortable living area, perfect for relaxing or entertaining. Both bedrooms are well sized, and you'll love having your own in-suite laundry. Tenants also have access to the yard, a great spot to enjoy some fresh air and outdoor space. Elmvale Acres is a quiet, family-friendly community close to everything. You're minutes from Elmvale Acres Shopping Centre, grocery stores, parks, the General Hospital and CHEO campus, and excellent transit, with easy access to downtown. A fresh, move-in-ready home with outdoor space in a great location. (id:7434)
General Features
| Features | In suite Laundry |
|---|---|
| Property Type | Single Family |
| Lease | 2050.00 |
| CommunityName | 3701 - Elmvale Acres |
| Building Amenities | Separate Electricity Meters, Separate Heating Controls |
| Building Architectural Style | Bungalow |
| Building Cooling Type | Wall unit |
| Location Description | Cross Streets: St Laurent and Smyth. ** Directions: Take 417 to St. Laurent Blvd (exit 117). Go south ~2.5 km. Turn right on Smyth Rd at Elmvale Acres Shopping Centre. Go ~1 km past Vincent Massey school, then turn right onto Haig Dr. 1831 is just ahead. |
| Parking Space Total | 1 |
| Foundation Type | Block |
| Building Type | House |
| Ownership Type | Freehold |
| Building.StoriesTotal | 1 |
Interior Features
| Building Fireplace Present | False |
|---|---|
| Building Heating Type | Baseboard heaters |
| Building Heating Fuel | Electric |
| Basement Development | Other, See Remarks |
| Basement Type | N/A (Other, See Remarks) |
| Construction Style Attachment | Detached |
| Living Area Range | 1100 - 1500 |
| Bedrooms | 2 |
Exterior Features
| Sewer | Sanitary sewer |
|---|---|
| Exterior Finish | Stucco |
Room Details
| Room | Dimensions | Level | Flooring | Details |
|---|---|---|---|---|
| Bathroom | 3.67 m x 1.88 m | Basement | 1.88 m | |
| Bedroom | 3.02 m x 2.52 m | Basement | 2.52 m | |
| Bedroom 2 | 2.75 m x 2.83 m | Basement | 2.83 m | |
| Kitchen | 3.95 m x 2.99 m | Basement | 2.99 m | |
| Living room | 7.7 m x 4.19 m | Basement | 4.19 m |
Amenities
- Views
- New Construction
- Adult 55+
- Lease To Own
- No Strata Fees
- Furnished
- Primary On Main
- Air Conditioning
- Seller Finance
- Green
- Fixer Upper
- Horse
- Golf
- Fireplace
- Deck
- Garage
- Basement
- Pool

Property vs Single Family Average in K1G 2J2
Price
 Toronto Real Estate Board (TRREB); All information deemed reliable but not guaranteed. All properties are subject to prior sale, change or withdrawal. Neither listing broker(s) or information provider(s) shall be responsible for any typographical errors, misinformation, misprints and shall be held totally harmless. Listing(s) information is provided for consumer's personal, non-commercial use and may not be used for any purpose other than to identify prospective properties consumers may be interested

 All information deemed reliable but not guaranteed. All properties are subject to prior sale, change or withdrawal. Neither listing broker(s) or information provider(s) shall be responsible for any typographical errors, misinformation, misprints and shall be held totally harmless. Listing(s) information is provided for consumer's personal, non-commercial use and may not be used for any purpose other than to identify prospective properties consumers may be interested in purchasing. The data relating