
Open House Sun, Nov 8th 02:00 PM - 04:00 PM

Address
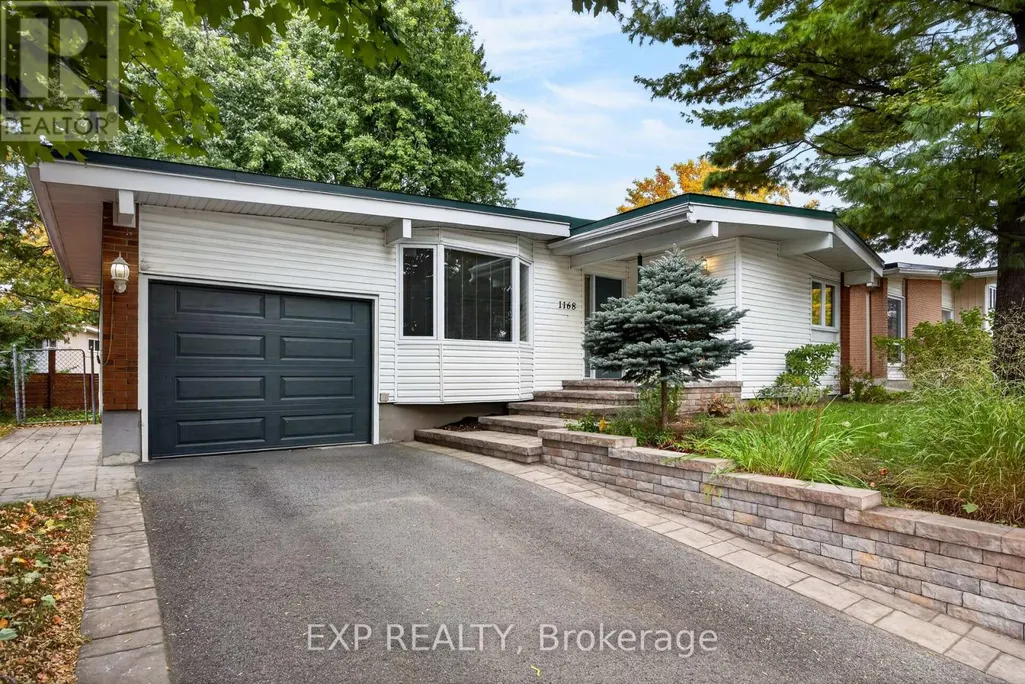
1168 Cameo Drive, Ottawa, ON
Price
$ 679,900
Open House Sun, Nov 8th 02:00 PM - 04:00 PM
Property Attributes
- ID#X14101032
- TypeSingle Family
- Listing Status Active
- MunicipalityOttawa
- CityOttawa
- Area5405 - Copeland Park
- Neighbourhood5405 - Copeland Park
- Postal CodeK2C 1Y7
- StyleBungalow
- Price$ 679,900
- Bedrooms3+1
- Bathrooms2
- Half Bathrooms0
- Sqr Footage700
Data Source:
Canadian Real Estate Association (CREA)
Property Description
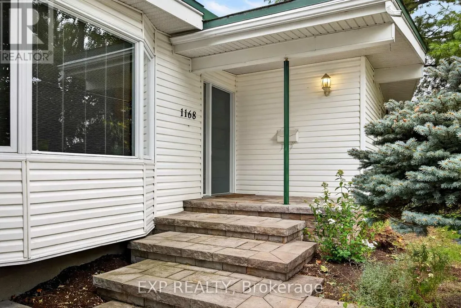
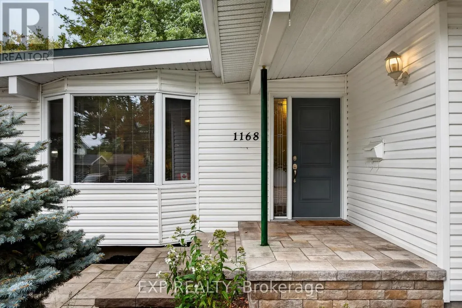
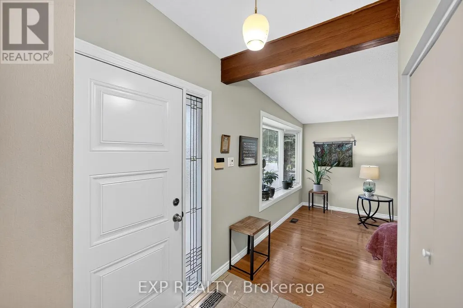
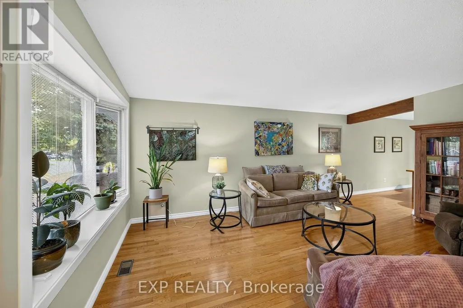
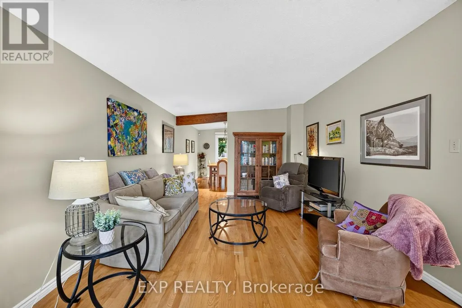
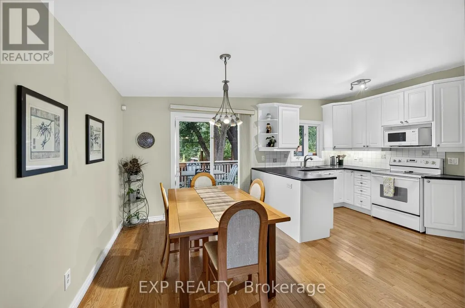
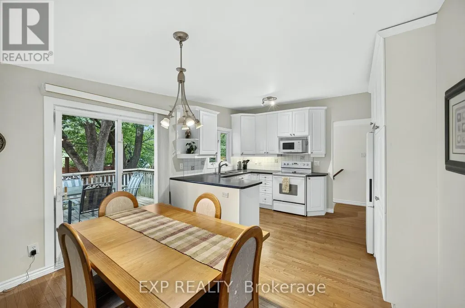
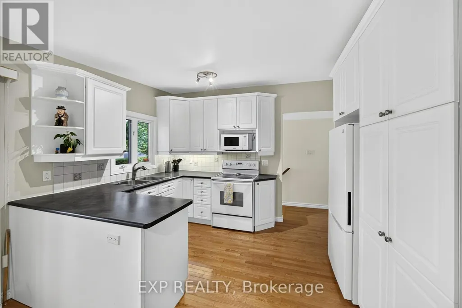
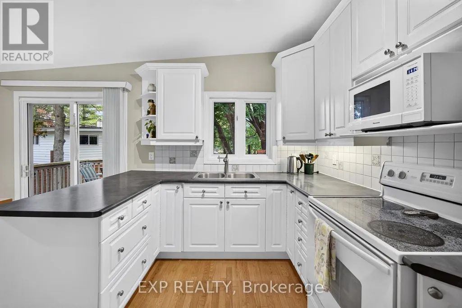
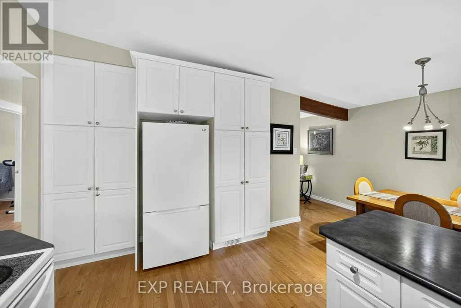
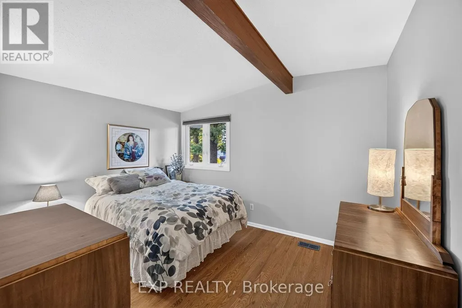
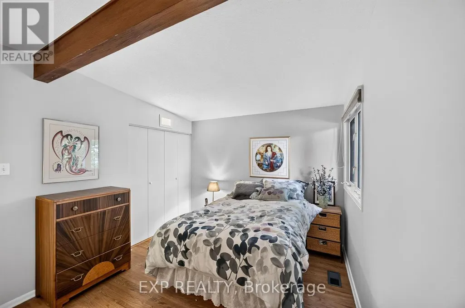
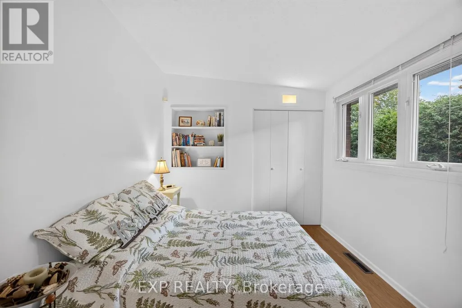
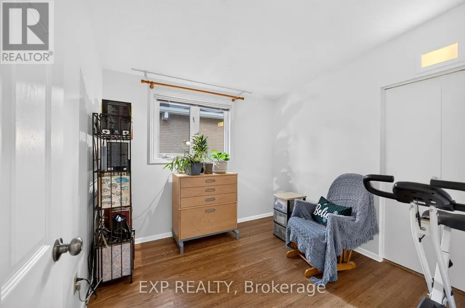
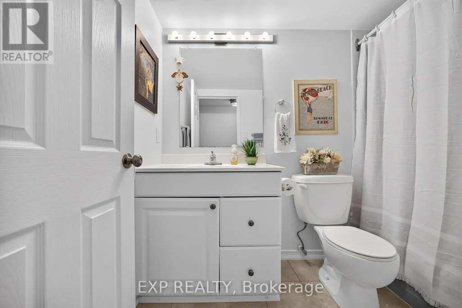
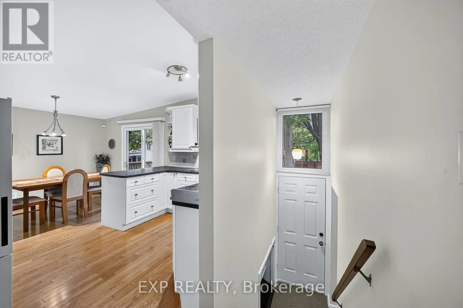
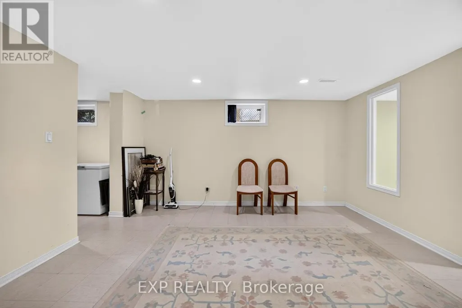
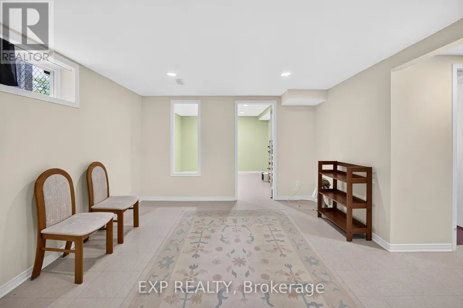
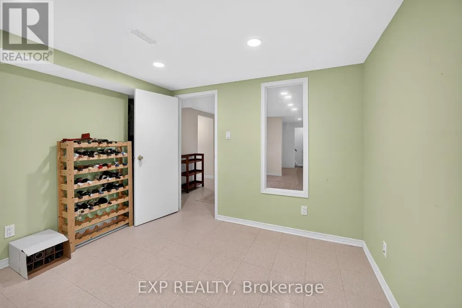
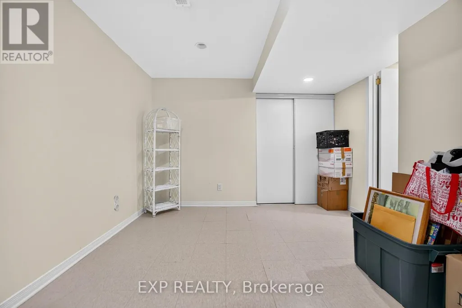
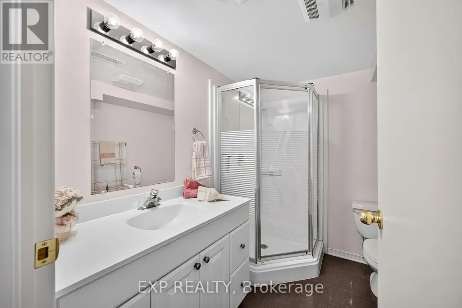
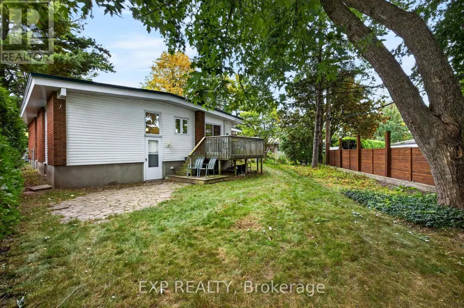
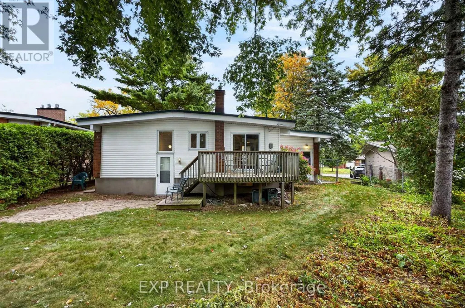
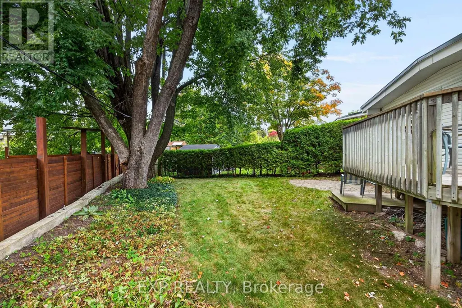
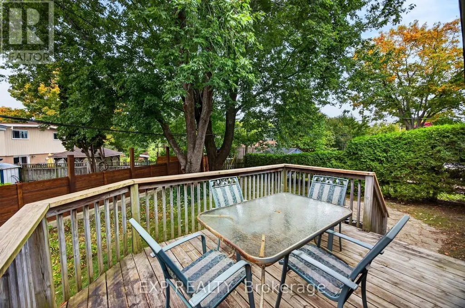
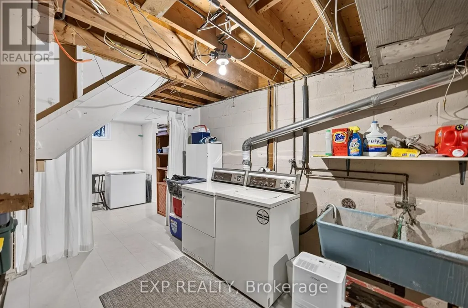
Some neighbourhoods you only find if you know where to look. Copeland Park has just three ways in, so there's no through traffic and the streets stay quiet, yet downtown is still only 7 to 10 minutes away. This 1961 bungalow has been cared for over the years, and it shows the moment you walk in. Light pours through the big bay window onto warm hardwood floors, and the dining area opens straight out to a deck under mature trees, an easy spot to stretch a morning coffee into a second cup. The bright white kitchen has a full wall of tall cabinets, so everything has its place. Three bedrooms on the main floor keep their original hardwood, and the main bath is original and ready for your own touch. Downstairs, the partially finished lower level adds a family room, a fourth bedroom, a den and a second bath. The big jobs are done: main floor windows 2020, furnace 2016, front steps, walkway, landscaping and driveway 2017. Out the door, you're around the corner from the park, playground and tennis and pickleball courts, a couple of blocks from the bike paths, and an easy walk to Loblaws, Walmart and Shoppers. Open house Sunday, October 25, 2 to 4 PM, or book a private showing. 24 Hour Irrevocable, Schedule B1 to be included with offers. (id:7434)
General Features
| Features | Carpet Free |
|---|---|
| Property Type | Single Family |
| CommunityName | 5405 - Copeland Park |
| Building Age | 51 to 99 years |
| Building Appliances | Water meter, Dryer, Microwave, Stove, Washer, Refrigerator |
| Building Architectural Style | Bungalow |
| Building Cooling Type | Central air conditioning |
| Location Description | Cross Streets: Cameo and Bonnie. ** Directions: Maitland to Cameo. |
| Parking Space Total | 2 |
| Foundation Type | Poured Concrete |
| Building Type | House |
| Ownership Type | Freehold |
| Building.StoriesTotal | 1 |
Interior Features
| Building Fireplace Present | False |
|---|---|
| Building Heating Type | Forced air |
| Building Heating Fuel | Natural gas |
| Basement Development | Partially finished |
| Basement Type | N/A (Partially finished) |
| Construction Style Attachment | Detached |
| Living Area Range | 700 - 1100 |
| Bedrooms | 3+1 |
Exterior Features
| Sewer | Sanitary sewer |
|---|---|
| Exterior Finish | Brick, Vinyl siding |
| Fence Type | Fenced yard |
Room Details
| Room | Dimensions | Level | Flooring | Details |
|---|---|---|---|---|
| Bathroom | 2.59 m x 1.63 m | Main level | 1.63 m | |
| Bedroom 2 | 3.3 m x 2.64 m | Main level | 2.64 m | |
| Bedroom 3 | 2.79 m x 2.64 m | Main level | 2.64 m | |
| Bedroom 4 | 3.73 m x 3.12 m | Lower level | 3.12 m | |
| Dining room | 3.56 m x 2.41 m | Main level | 2.41 m | |
| Family room | 5.46 m x 4.39 m | Lower level | 4.39 m | |
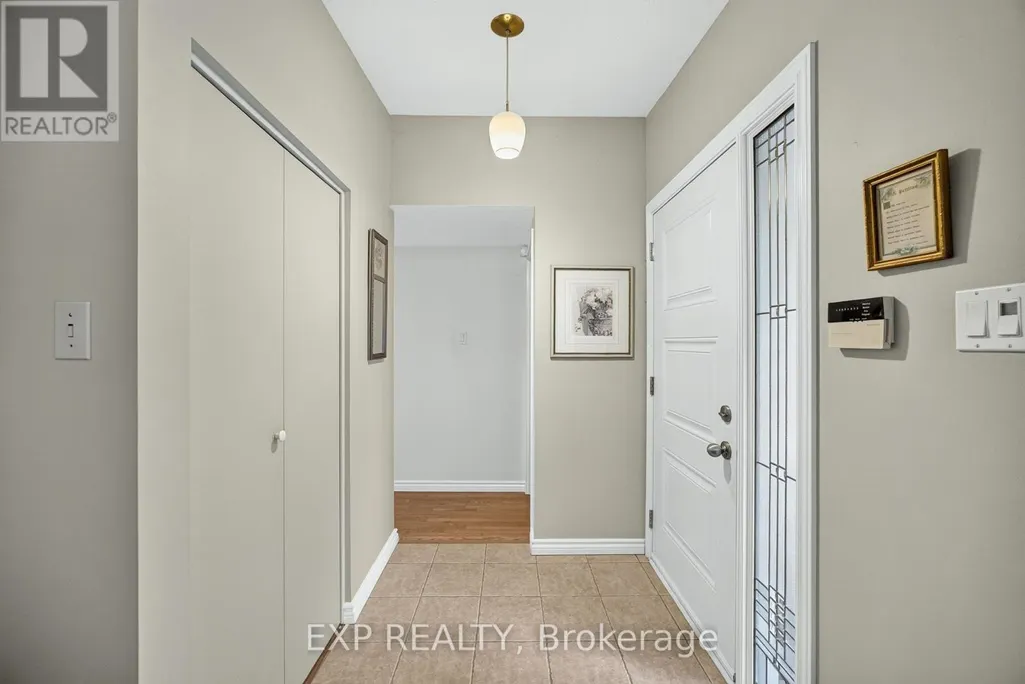
| Foyer | 1.83 m x 1.68 m | Main level | 1.68 m | |
| Kitchen | 3.84 m x 2.87 m | Main level | 2.87 m | |
| Laundry room | 8.66 m x 3.38 m | Lower level | 3.38 m | |
| Living room | 5.56 m x 3.56 m | Main level | 3.56 m | |
| Office | 4.17 m x 3.1 m | Lower level | 3.1 m | |
| Other | 3.76 m x 2.92 m | Main level | 2.92 m | |
| Pantry | 1.63 m x 1.37 m | Lower level | 1.37 m | |
| Primary Bedroom | 3.71 m x 3.4 m | Main level | 3.4 m |
Amenities
- Views
- New Construction
- Adult 55+
- Lease To Own
- No Strata Fees
- Furnished
- Primary On Main
- Air Conditioning
- Seller Finance
- Green
- Fixer Upper
- Horse
- Golf
- Fireplace
- Deck
- Garage
- Basement
- Pool

Property vs Single Family Average in K2C 1Y7
Price
 Toronto Real Estate Board (TRREB); All information deemed reliable but not guaranteed. All properties are subject to prior sale, change or withdrawal. Neither listing broker(s) or information provider(s) shall be responsible for any typographical errors, misinformation, misprints and shall be held totally harmless. Listing(s) information is provided for consumer's personal, non-commercial use and may not be used for any purpose other than to identify prospective properties consumers may be interested

 All information deemed reliable but not guaranteed. All properties are subject to prior sale, change or withdrawal. Neither listing broker(s) or information provider(s) shall be responsible for any typographical errors, misinformation, misprints and shall be held totally harmless. Listing(s) information is provided for consumer's personal, non-commercial use and may not be used for any purpose other than to identify prospective properties consumers may be interested in purchasing. The data relating