
Open House Sat, Nov 7th 2:00 PM - 4:00 PM
Address
2219 Rebecca Street, Oakville, ON
Price
$ 1,599,000
Property Attributes
- ID#W14159084
- TypeSingle Family
- Listing Status Extension
- CityOakville
- Area1020 - WO West
- Neighbourhood1020 - WO West
- Postal CodeL6L 2A6
- StyleSidesplit 4
- Taxes$ 6322
- Price$ 1,599,000
- Bedrooms3
- Full Bathrooms2
- Half Bathrooms0
- Sqr Footage1100-1500
- Lot Size0.27 Acres
Data Source:
Toronto Real Estate Board (TRREB)
Property Description
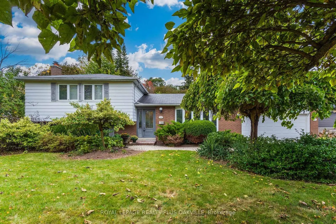
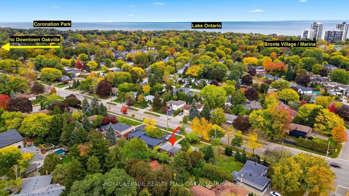
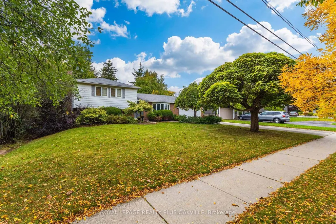
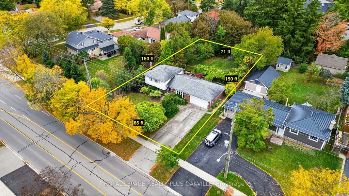
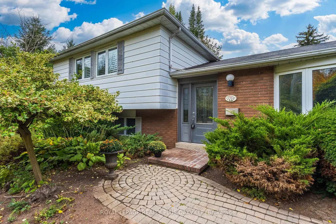
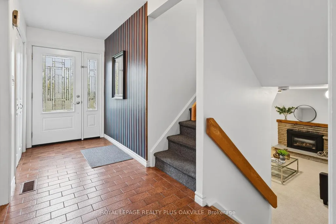
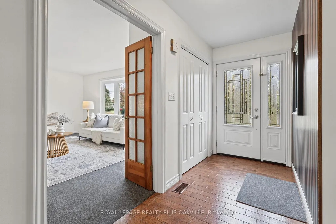
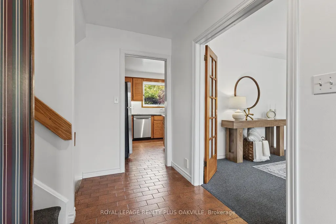
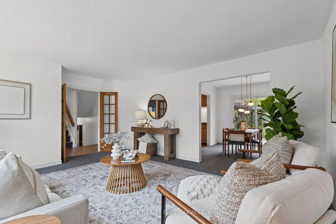
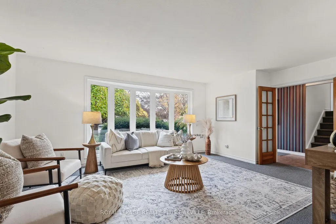
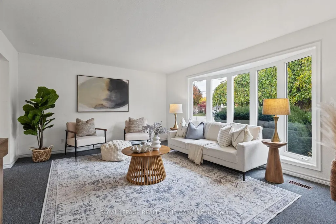
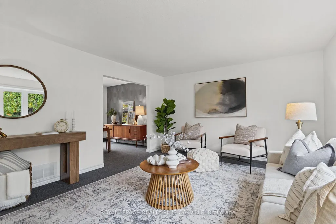
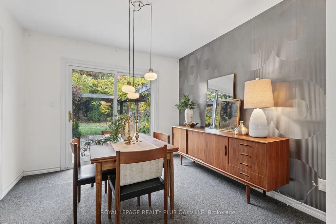
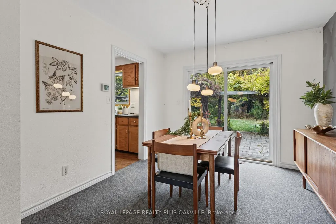
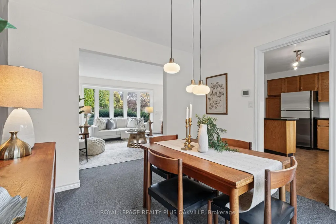
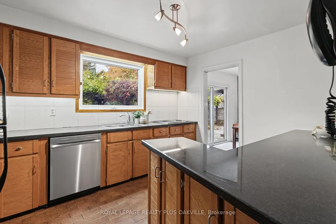
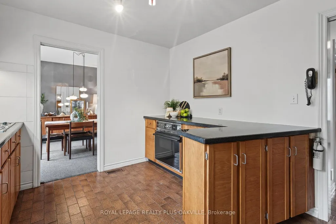
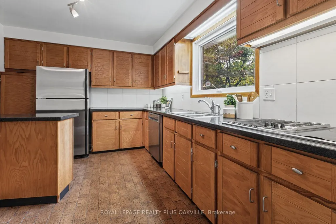
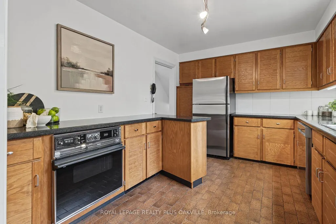
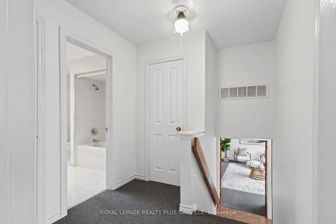
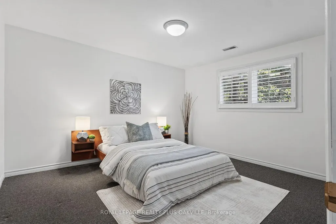
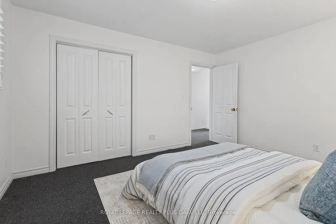
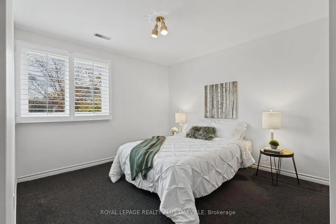
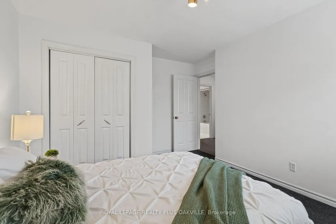
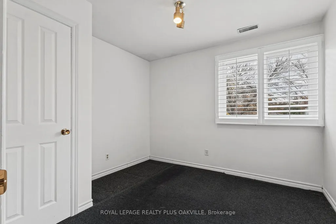
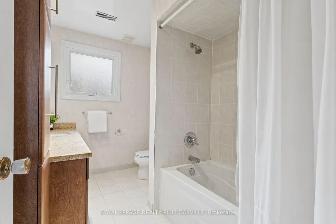
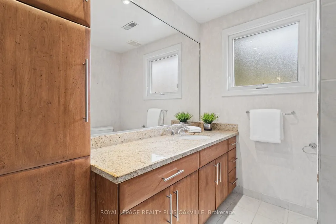
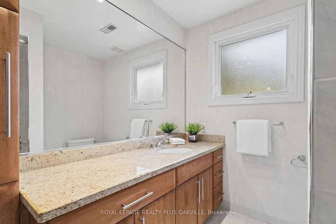
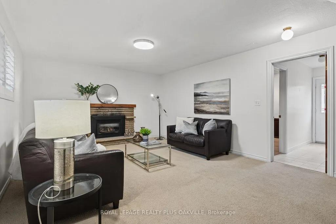
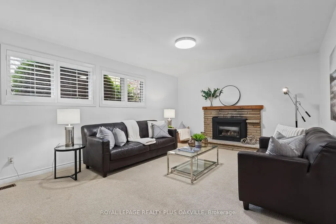
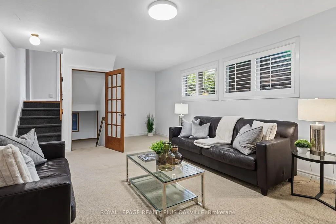
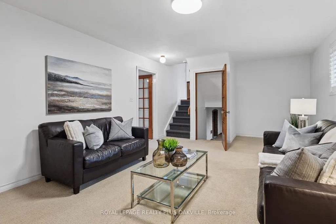
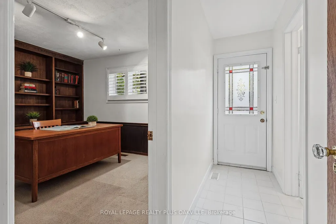
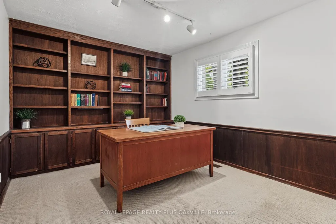
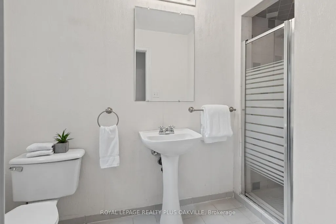
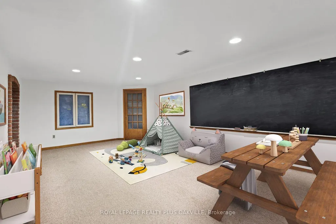
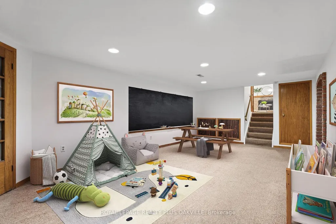
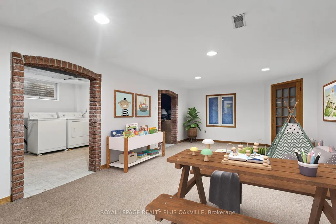
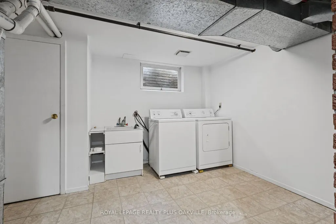
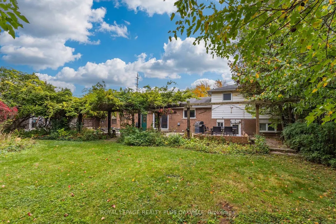
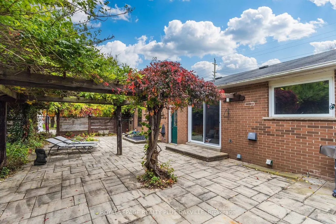
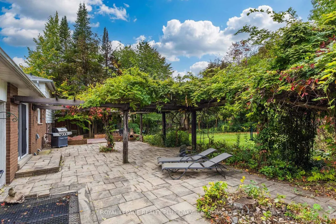
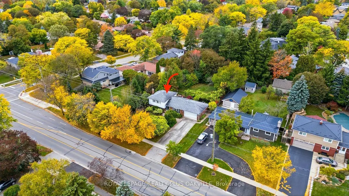
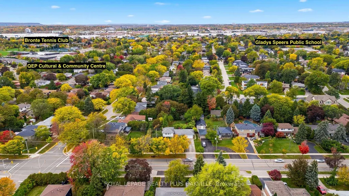
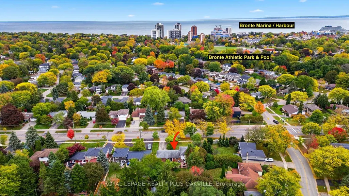
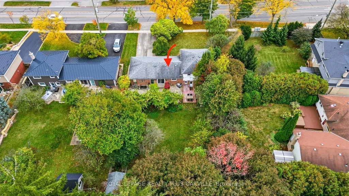
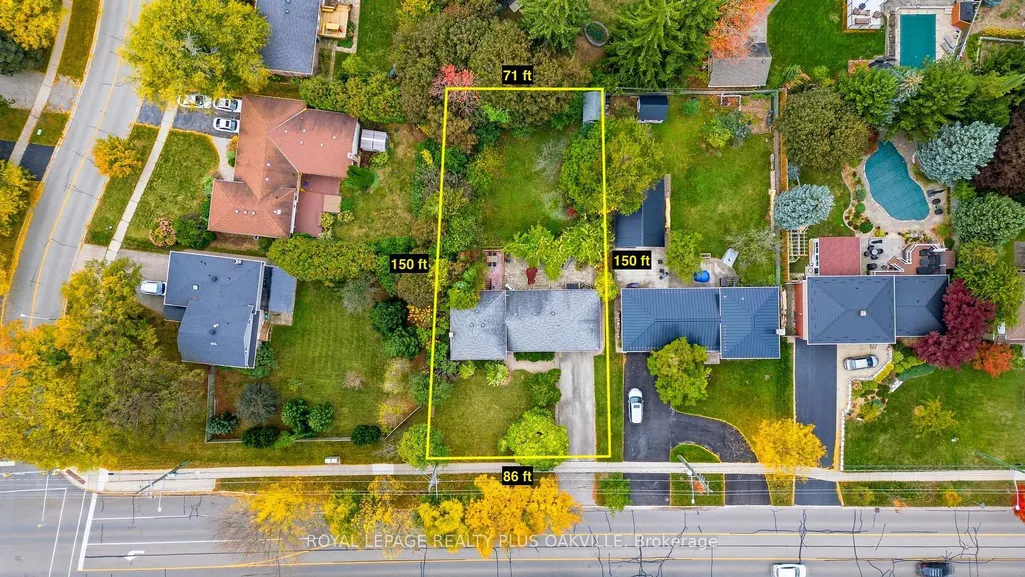
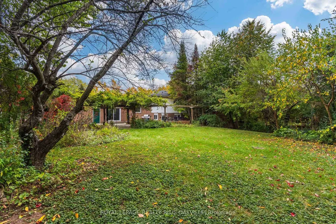
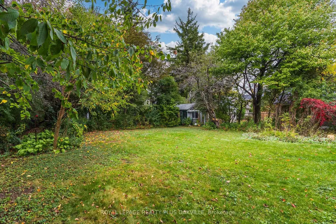
Your opportunity to call SW Oakville home has arrived! A beautiful new home in one of Oakville's most sought-after neighbourhoods, known for towering trees & large mature lots. Fabulous curb appeal, immaculately maintained, 4 level split, 3 bed, 2 full bath home is nestled perfectly on stunning mature above-ave sized property. 1783 sf on the main, upper & family rm levels, + basemt, offers 2378 sf combined total living space, all thoughtfully laid out for function & lifestyle - designed for comfortable everyday living. Impressive 86 ft frontage and 150 ft depth, with 0.271 Acre, (larger than a regular 75 x 150 ft lot) a desirable home to live in today with area & privacy making it ideal lot for custom building or in future. Welcoming main floor, flooded with natural light featuring living room with large bay window, separate dining room with seamless walk-out to the back yard, and a kitchen with an awning window & warm neutral cabinetry. Lower level offers large family rm with huge above grade windows & a cozy gas fireplace, an office, with built in cabinetry, a full bath & convenient walk-out access to back yard. Upper level features 3 good-size beds, a spacious full 4 pc bath with tub plus a large linen closet in the upper hallway. Basement includes laundry rm & a large open rec room, with multiple potential uses: play rm, extra bed, home gym, or more! A functional storage / workshop completes this level. Double gar, & double wide driveway with a total of parking for 6. The back yard with patio offers ultimate privacy in a breathtaking, tranquil space; a true Gardener's paradise to relax & enjoy! Short walk to Bronte Village, Harbour and Marina, parks, top-rated schools, QEP Community Ctr, Coronation Pk, with easy access to GO Train and QEW. Whether you're buying your first home, upsizing for more space, downsizing from a larger home, or plan to build a custom home, this offers an exceptional opportunity to invest & build equity in highly desirable location!
| Price History | |
|---|---|
| 11/6/2026 | Listed $1,599,000 |
General Features
| Sewer | Sewer |
|---|---|
| Cooling | Central Air |
| Roof | Asphalt Shingle |
| Architectural Style | Sidesplit 4 |
| Pool Features | None |
| Construction Materials | Aluminum Siding,Brick |
| Heater Type | Forced Air |
| Parking Spaces | 4 |
| Topography | Flat |
| Property Subtype | Detached |
| Tax Year | 2026 |
| Lot Depth | 150.0 |
| PropertyFeatures | Lake/Pond,Marina,Park,Public Transit,Rec./Commun.Centre,School |
| County | Halton |
| New Construction | No |
| Property Type | Residential Freehold |
| Attached Garage | No |
| Facing Direction | North |
| Garage Y/N | Yes |
| Other Structures | Shed |
| Status | Extension |
| City | Oakville |
| Senior Community Y/N | No |
| Lot Size Units | Feet |
| Property Attached Y/N | No |
| Tax Annual Amount | 6322.0 |
| Virtual Tour | https://vimeo.com/1244353233 |
| Standard Status | Active |
| Occupancy Type | Owner |
| Tax Assessed Value | 743000 |
| Legal Description | LT 1,PL 1060 ; S/T 119154 OAKVILLE |
Interior Features
| Interior Amenities | Auto Garage Door Remote,Central Vacuum,Water Heater,Water Meter,Workbench |
|---|---|
| Basement | Full,Finished |
| Fireplace Features | Family Room |
| Heat Source | Gas |
| Basement (Y/N) | No |
| Air Conditioning Y/N | Yes |
| Heating Y/N | Yes |
| Fireplace Y/N | Yes |
| Total Bedrooms | 3 |
| Elevator? | No |
| Total Baths | 2 |
| Bedrooms | 3 |
| Living Area Range | 1100-1500 |
Exterior Features
| Exterior Amenities | Patio |
|---|---|
| Parking Features | Private Double |
| Total Parking | 6.0 |
| Garage Type | Attached |
| Foundation Details | Block |
| Spa | No |
| Lot Size Source | GeoWarehouse |
| Waterfront Y/N | No |
| Covered Spaces | 2.0 |
Amenities
- Views
- New Construction
- Adult 55+
- Lease To Own
- No Strata Fees
- Furnished
- Primary On Main
- Air Conditioning
- Seller Finance
- Green
- Fixer Upper
- Horse
- Golf
- Fireplace
- Deck
- Garage
- Basement
- Pool
Property vs Single Family Average in L6L 2A6
Price
Taxes
In The Neighbourhood
Open House
Oakville (WO West)
$ 3,599,000
- Type
- Single Family
- Size
- 3,500 SqFt
- Rooms
- 5 Beds + 4.5 Baths
ROYAL LEPAGE ESTATE REALTY
Oakville (WO West)
$ 2,400
- Type
- Single Family
- Size
- 3,000 SqFt
- Rooms
- 1 Beds + 1 Baths
REAL ONE REALTY INC.
Oakville (WO West)
$ 4,200
- Type
- Single Family
- Size
- 1,100 SqFt
- Rooms
- 3 Beds + 2 Baths
RE/MAX ESCARPMENT REALTY INC.
 Toronto Real Estate Board (TRREB); All information deemed reliable but not guaranteed. All properties are subject to prior sale, change or withdrawal. Neither listing broker(s) or information provider(s) shall be responsible for any typographical errors, misinformation, misprints and shall be held totally harmless. Listing(s) information is provided for consumer's personal, non-commercial use and may not be used for any purpose other than to identify prospective properties consumers may be interested

 All information deemed reliable but not guaranteed. All properties are subject to prior sale, change or withdrawal. Neither listing broker(s) or information provider(s) shall be responsible for any typographical errors, misinformation, misprints and shall be held totally harmless. Listing(s) information is provided for consumer's personal, non-commercial use and may not be used for any purpose other than to identify prospective properties consumers may be interested in purchasing. The data relating