
Address
91 Cantle Crescent, Stittsville-Munster-Richmond, ON
Price
$ 1,049,900
Property Attributes
- ID#X13233510
- TypeSingle Family
- Listing Status New
- CityStittsville-Munster-Richmond
- Area8209 - Goulbourn Twp From Franktown Rd-South To Ri
- Neighbourhood8209 - Goulbourn Twp From Franktown Rd-South To Ri
- Postal CodeK0A 2Z0
- Style2-Storey
- Taxes$ 5589
- Price$ 1,049,900
- Bedrooms4
- Full Bathrooms3
- Half Bathrooms0
- Sqr Footage2000-2500
Data Source:
Toronto Real Estate Board (TRREB)
Property Description
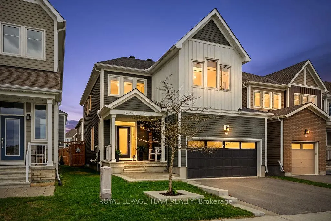
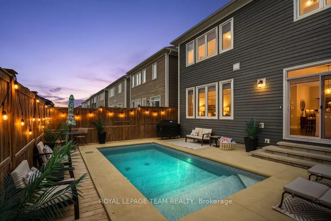
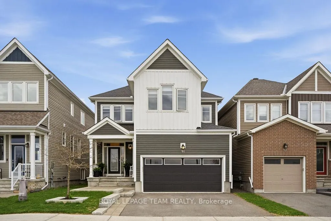
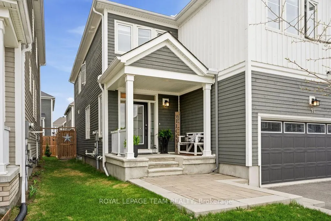
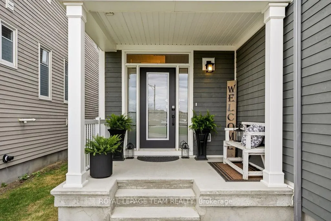
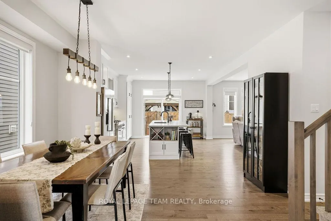
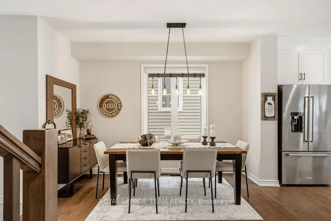
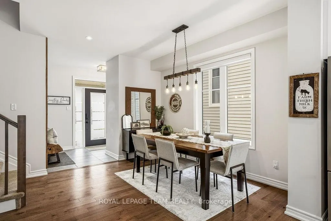
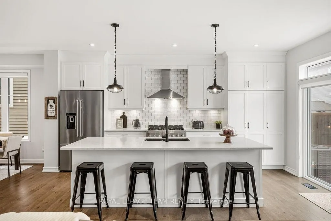
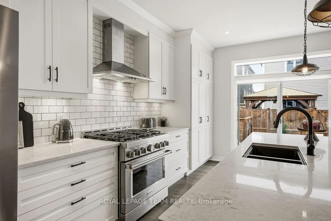
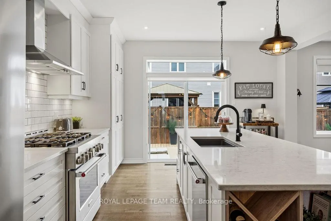
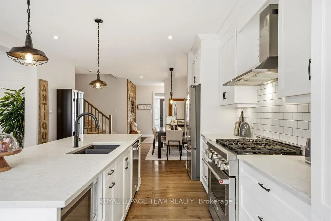
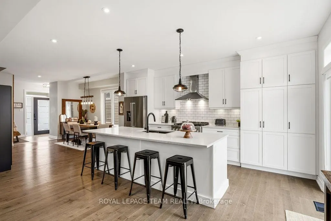
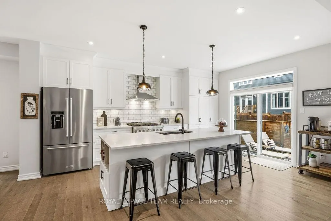
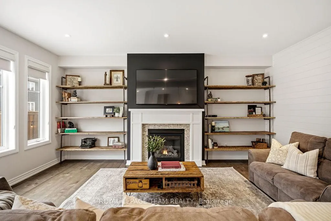
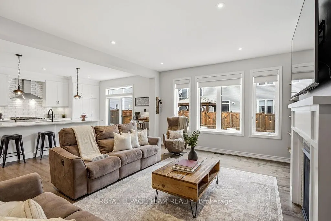
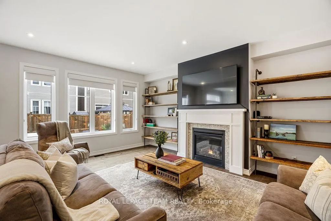
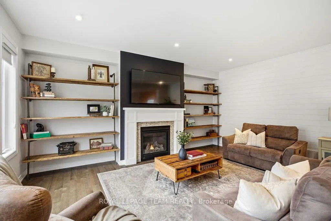
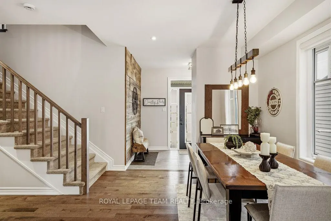
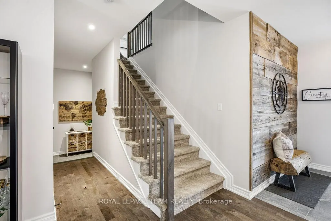
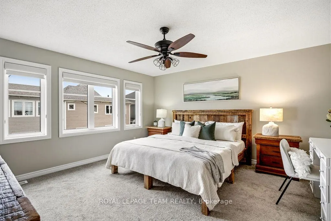
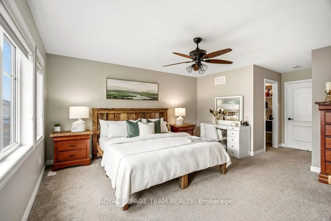
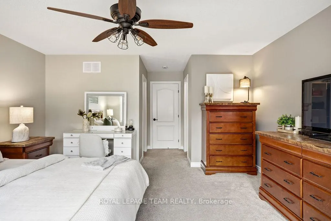
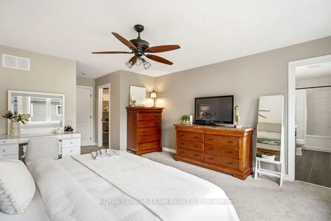
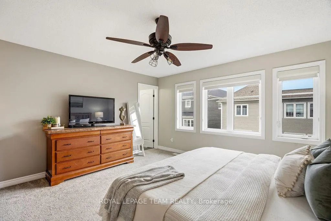
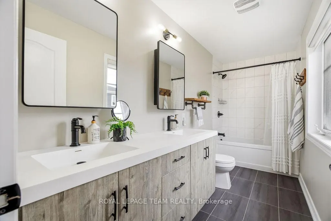
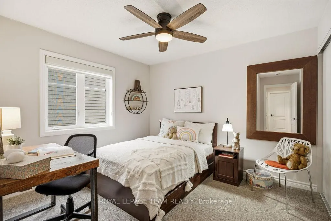
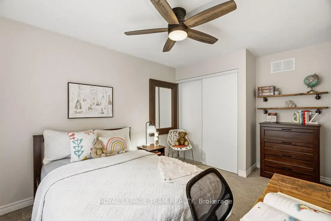
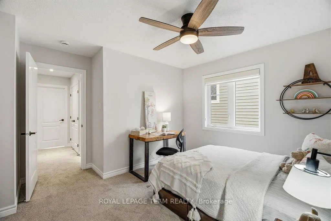
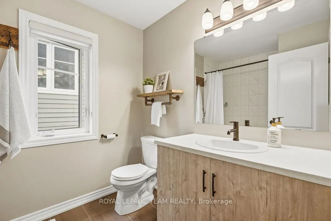
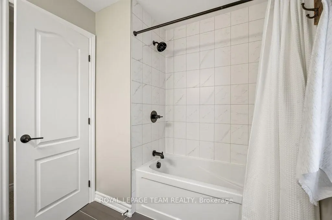
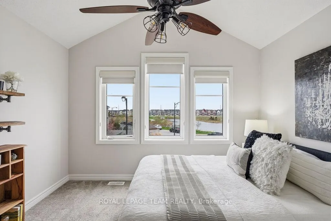
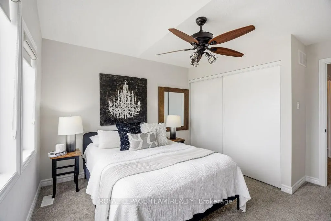
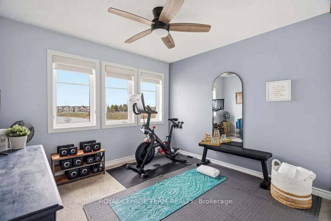
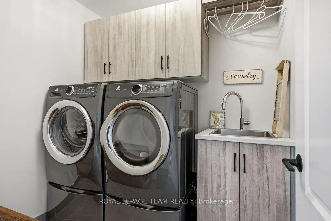
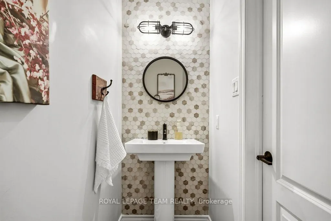
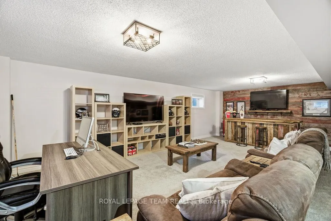
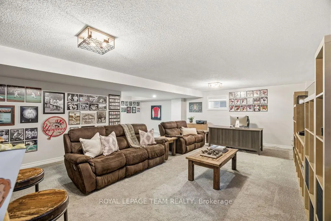
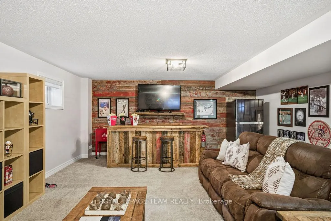
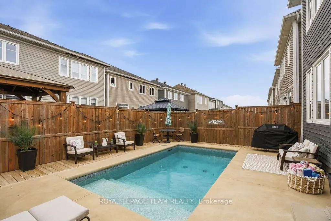
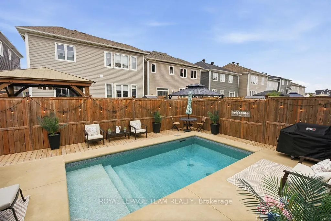
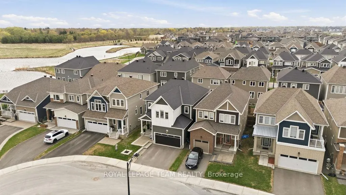
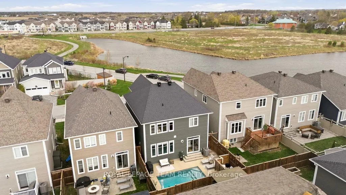
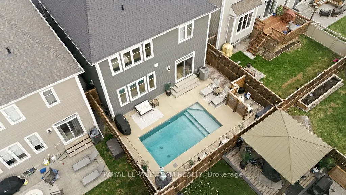
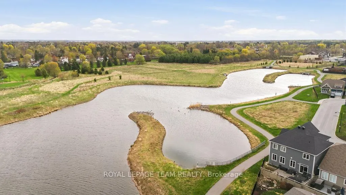
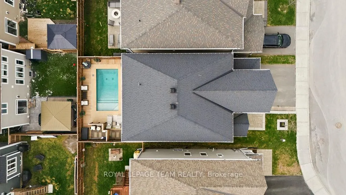
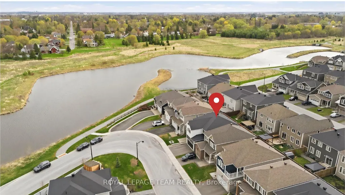
Welcome to 91 Cantle Crescent, a beautifully upgraded 4-bedroom, 2.5-bath home where timeless design meets modern luxury. Showcasing an impressive array of custom premium upgrades that elevate both style and functionality; this exceptional residence offers a perfect blend of comfort, quality craftsmanship and sophisticated elegance. Perfectly positioned facing a tranquil pond, the home enjoys a peaceful backdrop within a highly walkable, family-friendly community. At the heart of the home is a stunning chef-inspired kitchen featuring quartz countertops, extended cabinetry to the ceiling, a striking black sink, and premium KitchenAid appliances, including a 6-burner gas stove. Designed for both entertaining and everyday living, the kitchen flows seamlessly into the bright living area, highlighted by a cozy gas fireplace, custom mantle, and elegant shiplap feature wall. The main level features upgraded engineered hardwood flooring, smooth ceilings, pot lights throughout, a convenient powder room, and designer-inspired finishes including custom blinds and black hardware. Upstairs, you'll find four spacious bedrooms, including a serene primary retreat with an upgraded ensuite featuring double sinks and thoughtfully designed "his and hers" closets. Two of the bedrooms capture peaceful pond views, creating a calming, retreat-like atmosphere. Upper-level laundry adds everyday convenience. The fully finished basement extends your living space with a custom barnwood feature wall, ideal for a recreation room, home office, gym, or the perfect lounge for sports nights and movie evenings. Step outside to your private backyard oasis featuring a heated inground saltwater pool with tanning ledge, custom decking, gas BBQ hookup, and a fully fenced yard designed for relaxing and entertaining. A truly exceptional home offering luxury finishes, thoughtful upgrades, and an unbeatable lifestyle in one of Richmond's most desirable communities.
| Price History | |
|---|---|
| 6/3/2026 | Listed $1,049,900 |
General Features
| Sewer | Sewer |
|---|---|
| Cooling | Central Air |
| Roof | Asphalt Shingle |
| Architectural Style | 2-Storey |
| Pool Features | Inground |
| Construction Materials | Other |
| Heater Type | Forced Air |
| Parking Spaces | 2 |
| Property Subtype | Detached |
| Tax Year | 2025 |
| Lot Depth | 27.0 |
| County | Ottawa |
| New Construction | No |
| Property Type | Residential Freehold |
| Attached Garage | No |
| Facing Direction | South |
| Garage Y/N | Yes |
| Status | New |
| City | Stittsville - Munster - Richmond |
| Senior Community Y/N | No |
| Lot Size Units | Metres |
| Property Attached Y/N | No |
| Tax Annual Amount | 5589.96 |
| Standard Status | Active |
| Occupancy Type | Owner |
| Legal Description | LOT 99,PLAN 4M1622 CITY OF OTTAWA |
Interior Features
| Interior Amenities | None |
|---|---|
| Basement | Finished |
| Heat Source | Gas |
| Basement (Y/N) | No |
| Air Conditioning Y/N | Yes |
| Heating Y/N | Yes |
| Fireplace Y/N | Yes |
| Total Bedrooms | 4 |
| Elevator? | No |
| Total Baths | 3 |
| Bedrooms | 4 |
| Living Area Range | 2000-2500 |
Exterior Features
| Total Parking | 4.0 |
|---|---|
| Garage Type | Attached |
| Foundation Details | Concrete |
| Spa | No |
| Lot Size Source | MPAC |
| Waterfront Y/N | No |
| Covered Spaces | 2.0 |
Amenities
- Views
- New Construction
- Adult 55+
- Lease To Own
- No Strata Fees
- Furnished
- Primary On Main
- Air Conditioning
- Seller Finance
- Green
- Fixer Upper
- Horse
- Golf
- Fireplace
- Deck
- Garage
- Basement
- Pool
Property vs Single Family Average in K0A 2Z0
Price
Taxes
Visits
In The Neighbourhood
Just Listed
Stittsville-Munster-Richmond
$ 1,100,000
- Type
- Single Family
- Size
- 3,500 SqFt
- Rooms
- 4 Beds + 5 Baths
Just Listed
Stittsville-Munster-Richmond
$ 869,000
- Type
- Single Family
- Size
- 1,500 SqFt
- Rooms
- 3 Beds + 4 Baths
Open House
Stittsville-Munster-Richmond
$ 634,990
- Type
- Single Family
- Size
- 2,000 SqFt
- Rooms
- 4 Beds + 4 Baths
Just Listed
Stittsville-Munster-Richmond
$ 814,900
- Type
- Single Family
- Size
- 2,000 SqFt
- Rooms
- 3 Beds + 3 Baths
 Toronto Real Estate Board (TRREB); All information deemed reliable but not guaranteed. All properties are subject to prior sale, change or withdrawal. Neither listing broker(s) or information provider(s) shall be responsible for any typographical errors, misinformation, misprints and shall be held totally harmless. Listing(s) information is provided for consumer's personal, non-commercial use and may not be used for any purpose other than to identify prospective properties consumers may be interested

 All information deemed reliable but not guaranteed. All properties are subject to prior sale, change or withdrawal. Neither listing broker(s) or information provider(s) shall be responsible for any typographical errors, misinformation, misprints and shall be held totally harmless. Listing(s) information is provided for consumer's personal, non-commercial use and may not be used for any purpose other than to identify prospective properties consumers may be interested in purchasing. The data relating