
Address
7464 Leslie Road W, Puslinch, ON
Price
$ 3,850,000
Property Attributes
- ID#X13629130
- TypeSingle Family
- Listing Status New
- CityPuslinch
- AreaPuslinch Lake Settlement Areas
- NeighbourhoodPuslinch Lake Settlement Areas
- Postal CodeN0B 2J0
- Style2-Storey
- Taxes$ 1154
- Price$ 3,850,000
- Bedrooms6
- Full Bathrooms6
- Half Bathrooms0
- Sqr Footage5000 +
Data Source:
Toronto Real Estate Board (TRREB)
Property Description
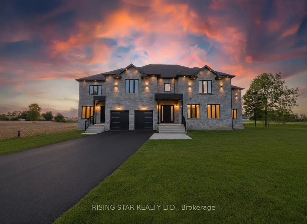
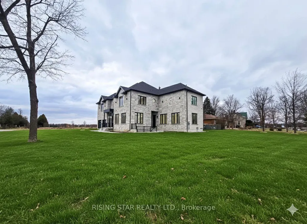
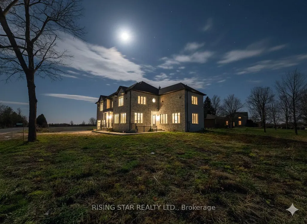
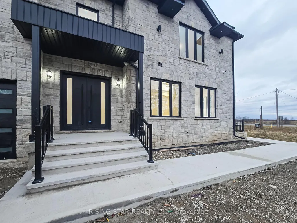
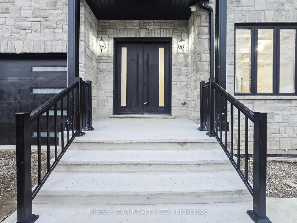
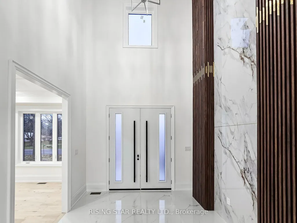
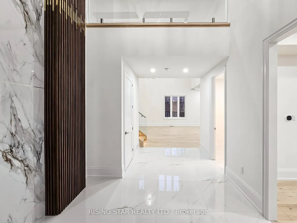
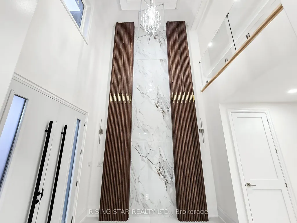
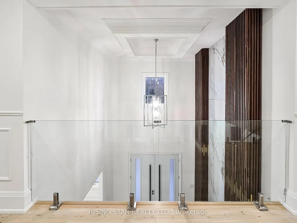
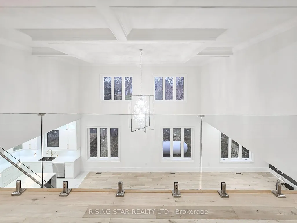
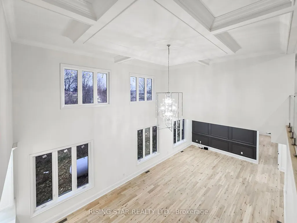
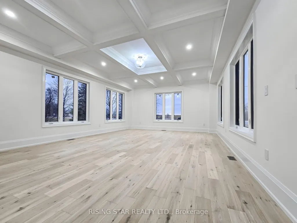
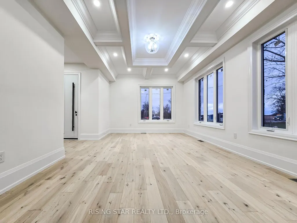
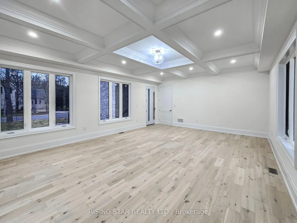
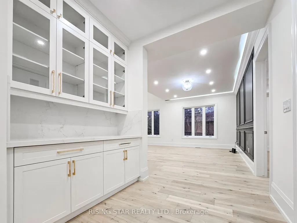
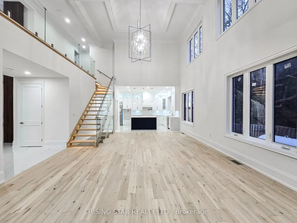
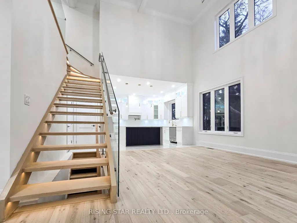
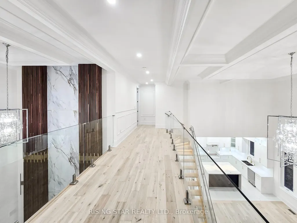
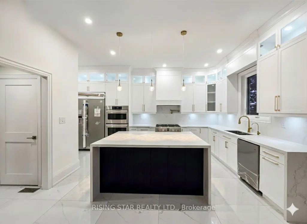
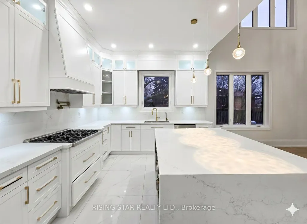
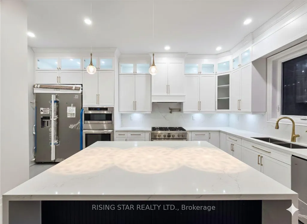
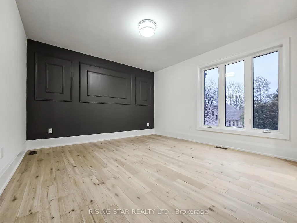
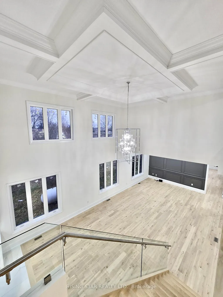
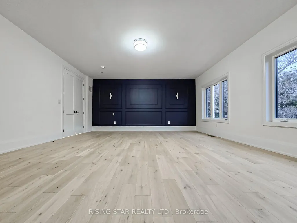
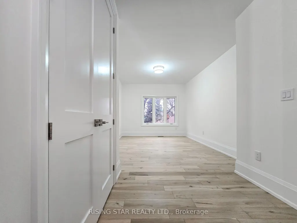
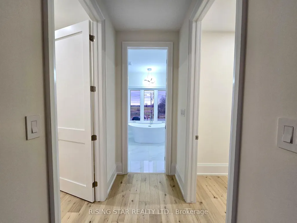
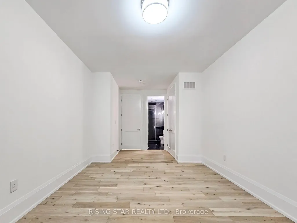
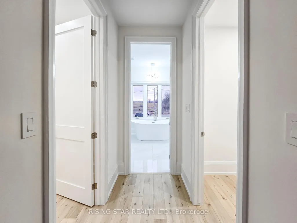
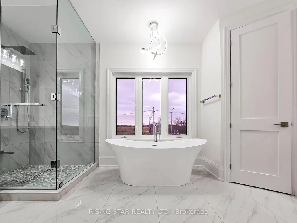
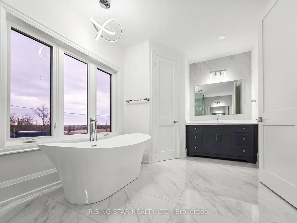
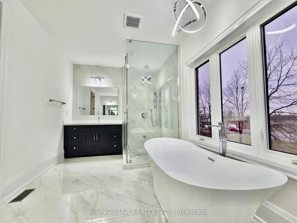
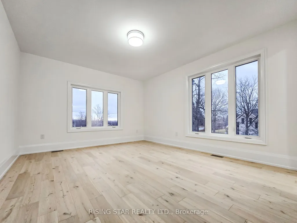
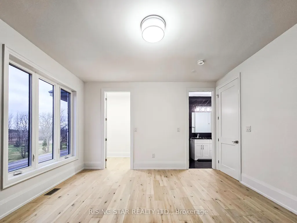
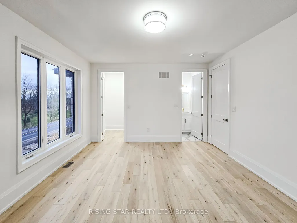
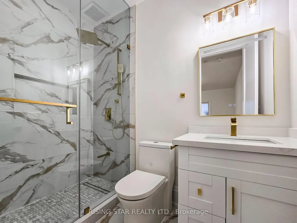
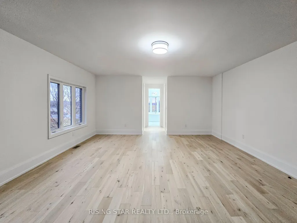
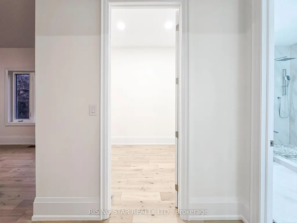
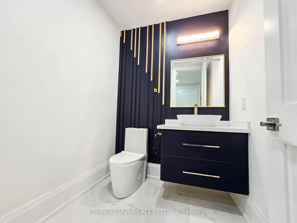
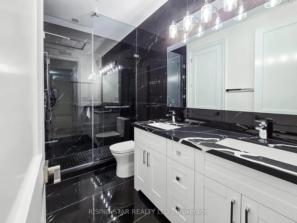
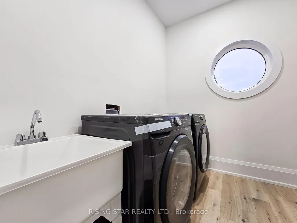
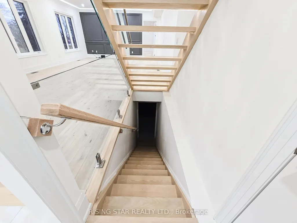
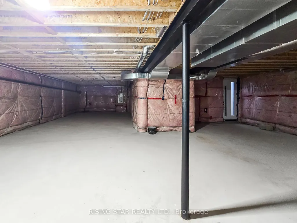
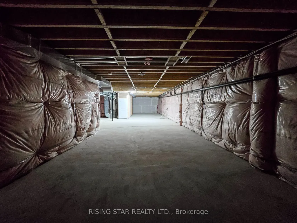
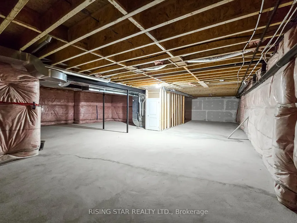
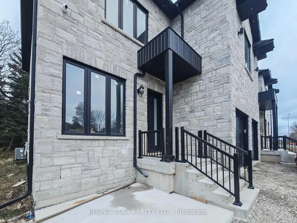
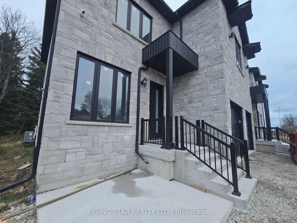
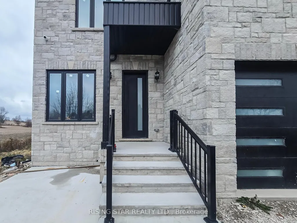
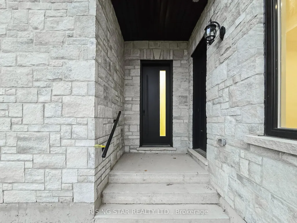
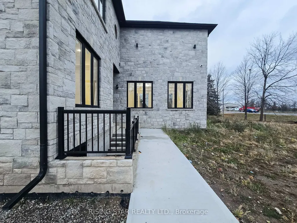
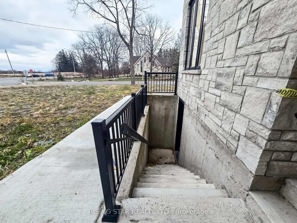
Welcome to this exceptional custom-built estate in the heart of Puslinch, offering over 6,000 sqft of luxurious living space, thoughtfully designed to combine timeless elegance with modern comfort. Ideally located at Hwy 6 & Leslie Rd W, just min from Hwy 401, this remarkable residence showcases exceptional craftsmanship, sophisticated architectural details, premium finishes throughout.The appr 4,800 sqft main residence features a breathtaking open-to-above great room with soaring 20ft coffered ceilings, a stunning illuminated floating staircase with glass railings, rich hardwood flooring, custom feature walls, designer lighting, elegant ceiling details, pot lights throughout. The chef-inspired kitchen is beautifully appointed with premium built-in appliances, custom cabinetry, quartz countertops, an oversized island, and a walk-in pantry, seamlessly into the expansive living and dining areas, creating the perfect setting for both everyday living and entertaining. The upper level offers four generously sized beds, including a luxurious primary retreat with a spa-inspired 5-piece ensuite & dual walk-in closets. A second bedroom features its own private ensuite & walk-in closet, while two additional bedrooms are connected by a Jack & Jill bathroom. An upper-level laundry room adds everyday convenience. The main floor also features a private office, walk-in pantry, and a stylish powder room. A standout feature of this property is the apprx 1,200 sqft self-contained secondary suite with its own private entrance, thoughtfully designed for multi-generational living or additional income potential. The suite offers 2 bedrooms, 2 baths, laundry room, upgraded kitchen with appliances, pantry, & unfinished basement. Parking for 8+ vehicles, a full brick exterior, and a double-car garage, this exceptional home offers the perfect blend of luxury, privacy, and convenience, just minutes from major highways and everyday amenities.
| Price History | |
|---|---|
| 8/1/2026 | Listed $2,850,000 |
General Features
| Sewer | Septic |
|---|---|
| Cooling | Central Air |
| Roof | Asphalt Shingle |
| Architectural Style | 2-Storey |
| Pool Features | None |
| Construction Materials | Brick |
| Heater Type | Forced Air |
| Parking Spaces | 6 |
| Property Subtype | Detached |
| Tax Year | 2025 |
| Lot Depth | 107.22 |
| County | Wellington |
| New Construction | No |
| Property Type | Residential Freehold |
| Attached Garage | No |
| Facing Direction | West |
| Garage Y/N | Yes |
| Status | New |
| City | Puslinch |
| Senior Community Y/N | No |
| Lot Size Units | Feet |
| Property Attached Y/N | No |
| Tax Annual Amount | 1154.0 |
| Standard Status | Active |
| Occupancy Type | Tenant |
| Legal Description | PT LOT 35,CONCESSION 7,TOWNSHIP OF PUSLINCH ; PT LOT 35,CONCESSION 8,TOWNSHIP OF PUSLINCH |
Interior Features
| Interior Amenities | Carpet Free |
|---|---|
| Basement | Unfinished |
| Heat Source | Propane |
| Basement (Y/N) | No |
| Air Conditioning Y/N | Yes |
| Heating Y/N | Yes |
| Fireplace Y/N | No |
| Total Bedrooms | 6 |
| Elevator? | No |
| Total Baths | 6 |
| Bedrooms | 6 |
| Living Area Range | 5000 + |
Exterior Features
| Parking Features | Private |
|---|---|
| Water Source | Dug Well |
| Total Parking | 8.0 |
| Garage Type | Attached |
| Foundation Details | Concrete |
| Spa | No |
| Lot Size Source | MPAC |
| Waterfront Y/N | No |
| Covered Spaces | 2.0 |
Amenities
- Views
- New Construction
- Adult 55+
- Lease To Own
- No Strata Fees
- Furnished
- Primary On Main
- Air Conditioning
- Seller Finance
- Green
- Fixer Upper
- Horse
- Golf
- Fireplace
- Deck
- Garage
- Basement
- Pool
Property vs Single Family Average in N0B 2J0
Price
Visits
In The Neighbourhood
Open House
Puslinch (Puslinch Lake Settlement Areas)
$ 2,699,900
- Type
- Single Family
- Rooms
- 4 Beds + 3 Baths
RE/MAX Real Estate Centre Inc
Puslinch (Puslinch Lake Settlement Areas)
$ 4,580,000
- Type
- Single Family
- Rooms
- 7 Beds + 6 Baths
RE/MAX ESCARPMENT REALTY INC.
Puslinch (Puslinch Lake Settlement Areas)
$ 1,495,000
- Type
- Single Family
- Rooms
- 3 Beds + 1 Baths
eXp Realty
 Toronto Real Estate Board (TRREB); All information deemed reliable but not guaranteed. All properties are subject to prior sale, change or withdrawal. Neither listing broker(s) or information provider(s) shall be responsible for any typographical errors, misinformation, misprints and shall be held totally harmless. Listing(s) information is provided for consumer's personal, non-commercial use and may not be used for any purpose other than to identify prospective properties consumers may be interested

 All information deemed reliable but not guaranteed. All properties are subject to prior sale, change or withdrawal. Neither listing broker(s) or information provider(s) shall be responsible for any typographical errors, misinformation, misprints and shall be held totally harmless. Listing(s) information is provided for consumer's personal, non-commercial use and may not be used for any purpose other than to identify prospective properties consumers may be interested in purchasing. The data relating