

Address
1142 County Road 43 Road, Merrickville-Wolford, ON
Price
$ 1,599,000
Property Attributes
- ID#X13730386
- TypeSingle Family
- Listing Status New
- CityMerrickville-Wolford
- Area805 - Merrickville-Wolford Twp
- NeighbourhoodMerrickville-Wolford Twp
- Postal CodeK0G 1N0
- StyleBungalow
- Taxes$ 6062
- Price$ 1,599,000
- Bedrooms3
- Full Bathrooms3
- Half Bathrooms0
- Sqr Footage2000
Data Source:
CANADA - Ottawa Real Estate Board (OREB)(VOW ONLY) - 659 - CAN
Property Description
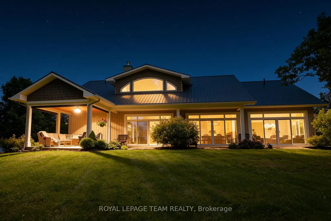
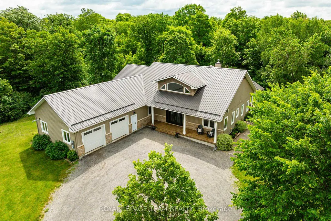
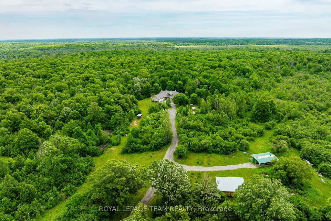
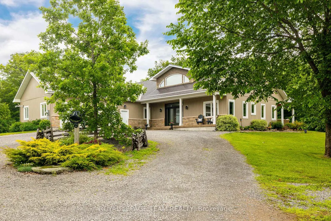
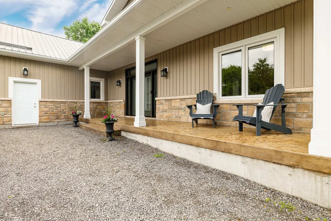
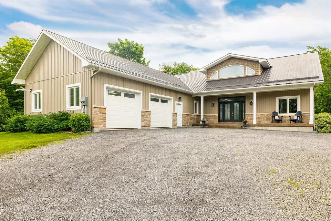
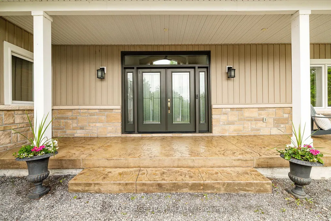
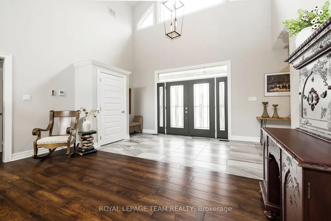
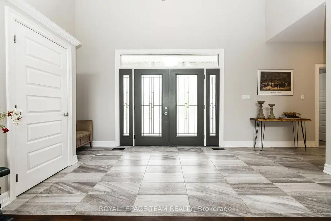
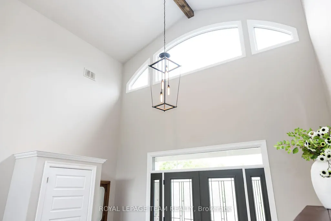
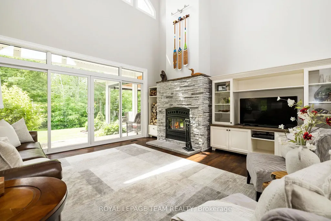
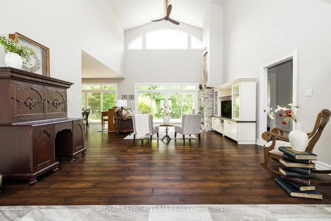
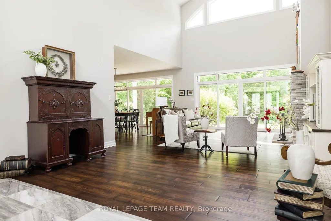
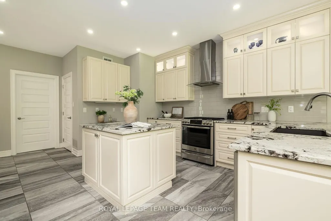
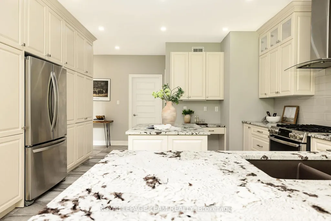
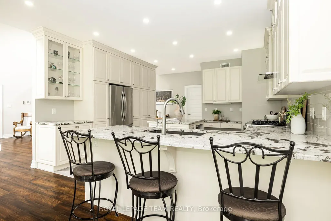
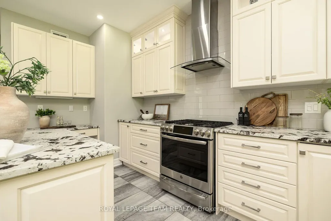
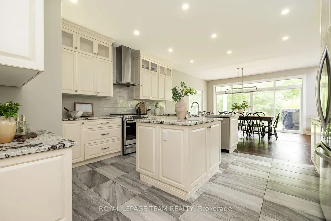
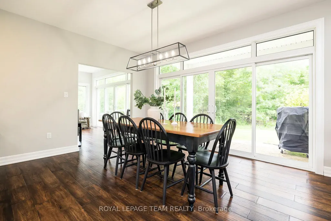
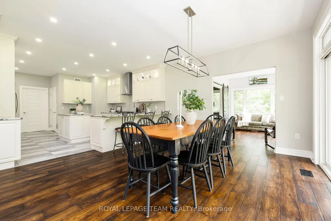
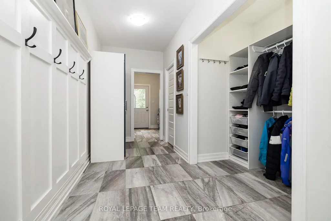
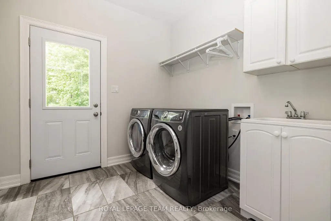
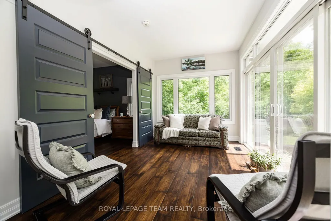
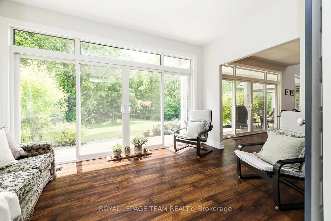
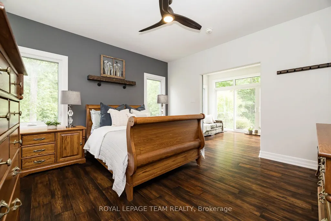
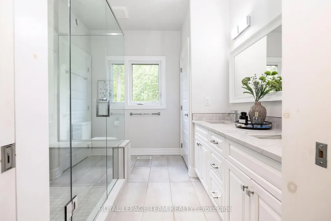
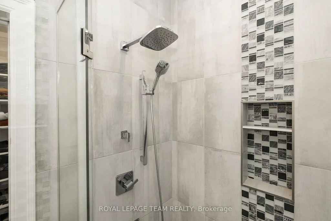
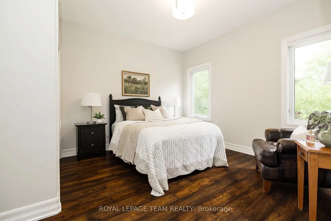
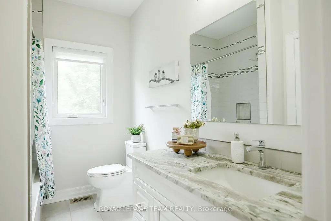
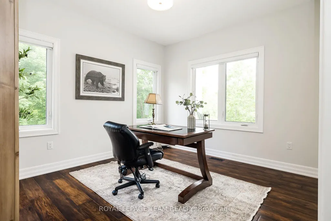
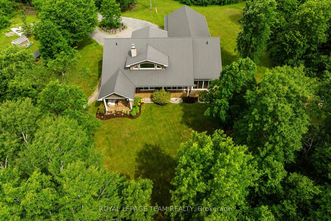
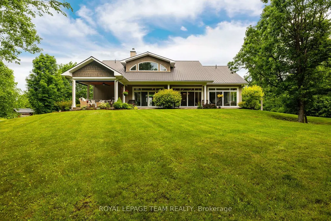
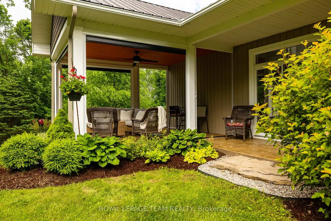
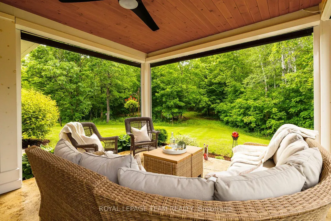
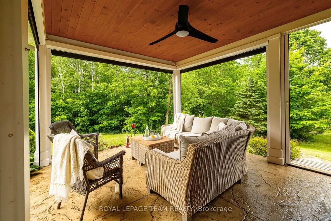
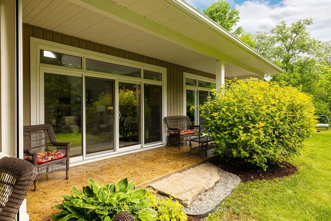
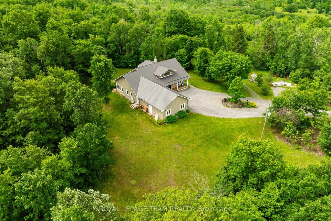
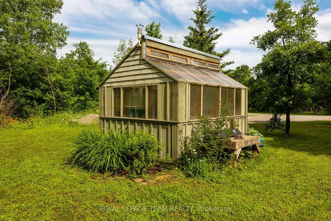
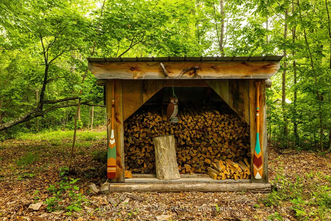
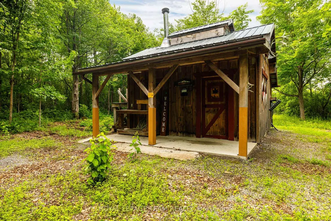
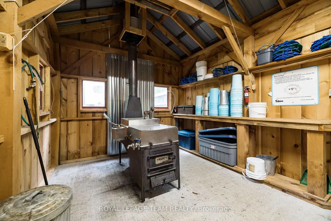
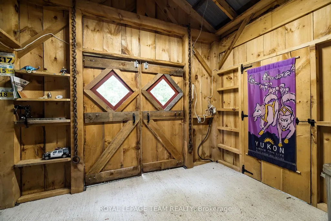
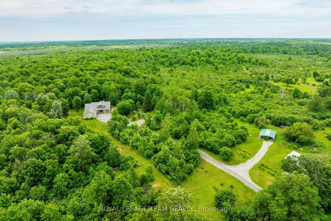
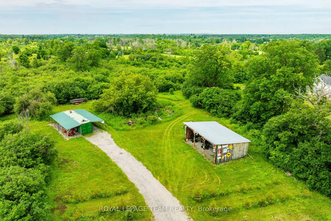
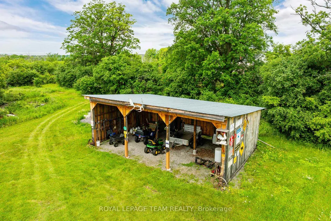
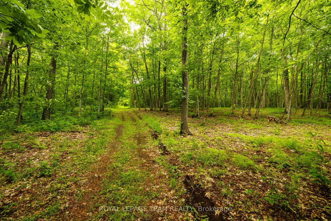
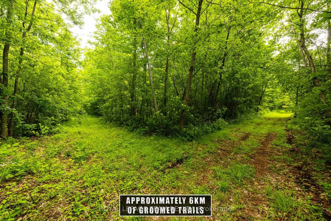
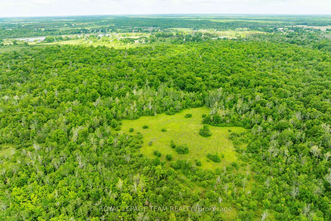
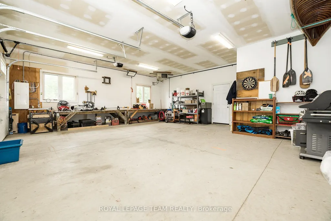
Welcome to 1142 County Rd 43 Merrickville, a stunning 142 acre private country estate which offers an elegant custom built bungalow w/ soaring ceilings, gourmet kitchen, incredible primary suite w/ forest view & a luxury outdoor living space! Nestled on unparalleled land w/ over 6 kms of groomed trails, & numerous outbuildings including a timber frame maple sugar shack, aesthetic greenhouse & ample storage for recreational vehicles, this home is perfect for outdoor enthusiasts who crave refined luxury in a forest paradise! Take the winding drive past majestic oak trees to observe the juxtaposition of the forest backdrop, stunning home & all outbuildings, curated to paint a picture of tranquillity. Enter the grand foyer with vaulted ceilings to open concept living space which features an expansive living room w/ high-efficiency wood burning stone fireplace & an elegant & spacious dining room; both offer engineered hickory floors & incredible forest views! The gourmet kitchen is a dream, w/granite counters, stainless steel appliances including a 6 burner gas stove, beautiful cabinetry w/ lighting & a walk-in pantry. Entertaining is seamless in this home w/sliding glass doors to the exterior from the dining, living & family room areas; outdoor living space features a stamped concrete patio & large screened-in porch w/mechanical floor-to-ceiling screens! The main level primary suite is spa-like w/ its generous ensuite, walk-in closet, and sliding door that leads to a light-filled family room w/ exquisite forest view! Two more spacious bedrooms, a main bathroom, a convenient mudroom off the garage, a powder room & large laundry room are also featured on the main level. With its oversized heated garage, seacan storage with lean-to, drive shed for recreational vehicles, maple sugar shack, chicken coop & inspirational vistas everywhere, this cross country skier's paradise is a must see!Only a short drive or walk from the historic village of Merrickville & all its amenities!
| Price History | |
|---|---|
| 9/1/2026 | Listed $1,599,000 |
General Features
| Sewer | Septic |
|---|---|
| Cooling | Central Air |
| Roof | Metal |
| Architectural Style | Bungalow |
| Pool Features | None |
| Construction Materials | Stone,Other |
| View | Forest,Trees/Woods |
| Heater Type | Heat Pump |
| Parking Spaces | 20 |
| Property Subtype | Detached |
| Tax Year | 2025 |
| Lot Depth | 0.0 |
| PropertyFeatures | School Bus Route,Wooded/Treed |
| County | Leeds and Grenville |
| New Construction | No |
| Property Type | Residential Freehold |
| Attached Garage | No |
| Facing Direction | North |
| Garage Y/N | Yes |
| Other Structures | Drive Shed,Greenhouse,Shed,Other,Storage |
| Status | New |
| Directions | From Merrickville head east on County Rd 43 to the subject property on the Right. From Kemptville head West on County Rd 43 to Subject property on the left. |
| City | Merrickville-Wolford |
| Senior Community Y/N | No |
| Lot Size Units | Feet |
| Property Attached Y/N | No |
| Tax Annual Amount | 6062.66 |
| Virtual Tour | https://youtu.be/qqWVzesOZps |
| Standard Status | Active |
| Occupancy Type | Owner |
| Virtual Tour | https://youtu.be/qqWVzesOZps |
| Legal Description | PT LT 5-6 CON A WOLFORD AS IN PR126061 EXCEPT PT 1,2 & 3,15R8920 EXCEPT PT 15 15R5263 EXCEPT PT 1 15R6101 MERRICKVILLE-WOLFORD |
Interior Features
| Interior Amenities | Auto Garage Door Remote,Carpet Free,Generator - Partial,On Demand Water Heater,Primary Bedroom - Main Floor,Storage,Water Heater Owned,Water Softener,Water Treatment |
|---|---|
| Basement | Crawl Space |
| Fireplace Features | Wood |
| Heat Source | Electric |
| Basement (Y/N) | No |
| Air Conditioning Y/N | No |
| Heating Y/N | No |
| Fireplace Y/N | Yes |
| Total Bedrooms | 3 |
| Elevator? | No |
| Total Baths | 3 |
| Bedrooms | 3 |
| Living Area Range | 2000-2500 |
Exterior Features
| Exterior Amenities | Landscaped,Privacy,Porch Enclosed,Patio |
|---|---|
| Waterfront | None |
| Water Source | Drilled Well |
| Total Parking | 2.0 |
| Garage Type | Attached |
| Lot Size Area | 142.03 |
| Foundation Details | Concrete,Other |
| Spa | No |
| Lot Size Source | MPAC |
| Waterfront Y/N | No |
| Covered Spaces | 2.0 |
Amenities
- Foreclosure
- Views
- Short Sale
- New Construction
- Adult 55+
- Lease To Own
- No Strata Fees
- Furnished
- Primary On Main
- Air Conditioning
- Seller Finance
- Green
- Fixer Upper
- Horse
- Golf
- Fireplace
- Deck
- Garage
- Basement
- Pool
Property vs Single Family Average in K0G 1N0
Price
Taxes
In The Neighbourhood
Just Listed
Merrickville-Wolford
$ 865,000
- Type
- Single Family
- Size
- 1,100 SqFt
- Rooms
- 3 Beds + 2 Baths
Just Listed
Merrickville-Wolford
$ 699,900
- Type
- Single Family
- Size
- 1,500 SqFt
- Rooms
- 2 Beds + 2 Baths
 Toronto Real Estate Board (TRREB); All information deemed reliable but not guaranteed. All properties are subject to prior sale, change or withdrawal. Neither listing broker(s) or information provider(s) shall be responsible for any typographical errors, misinformation, misprints and shall be held totally harmless. Listing(s) information is provided for consumer's personal, non-commercial use and may not be used for any purpose other than to identify prospective properties consumers may be interested

 All information deemed reliable but not guaranteed. All properties are subject to prior sale, change or withdrawal. Neither listing broker(s) or information provider(s) shall be responsible for any typographical errors, misinformation, misprints and shall be held totally harmless. Listing(s) information is provided for consumer's personal, non-commercial use and may not be used for any purpose other than to identify prospective properties consumers may be interested in purchasing. The data relating