
Just Listed
Address
46 Rutile Street, Clarence-Rockland, ON
Price
$ 1,099,999
Property Attributes
- ID#X13783412
- TypeSingle Family
- Listing Status New
- CityClarence-Rockland
- Area607 - Clarence-Rockland Twp
- NeighbourhoodClarence-Rockland Twp
- Postal CodeK4K 0M1
- StyleBungalow
- Taxes$ 7386
- Price$ 1,099,999
- Bedrooms5
- Full Bathrooms3
- Half Bathrooms0
- Sqr Footage1500
Data Source:
CANADA - Ottawa Real Estate Board (OREB)(VOW ONLY) - 659 - CAN
Property Description
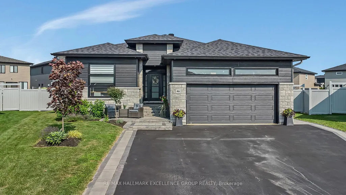
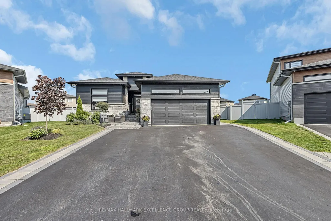
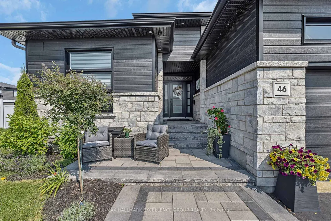
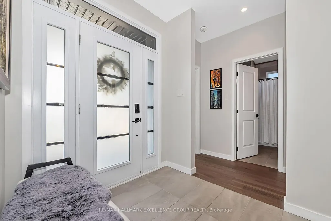
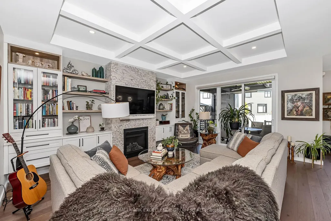
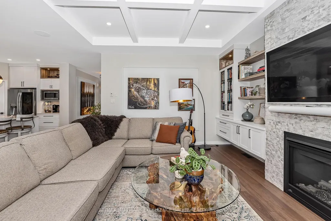
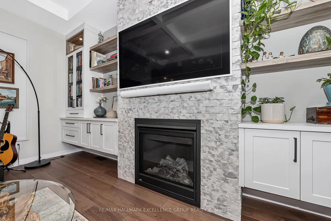
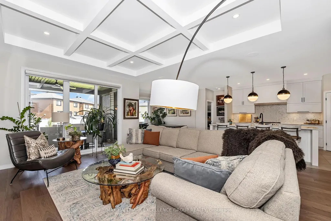
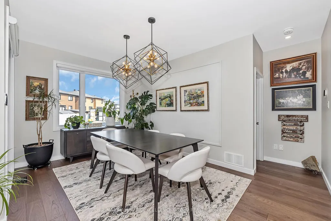
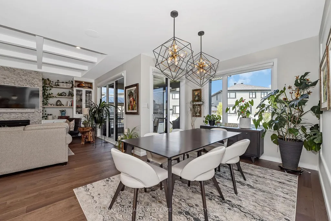
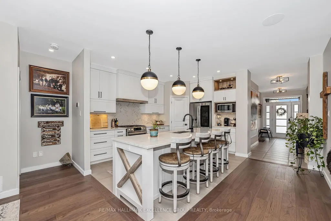
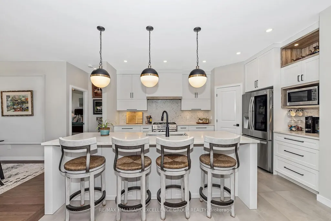
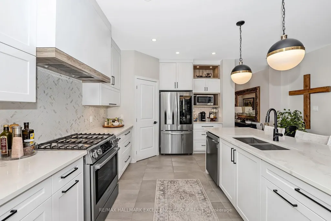
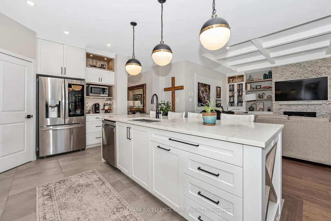
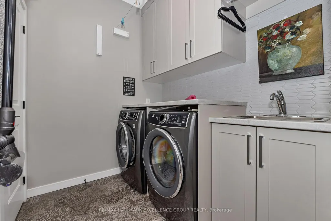
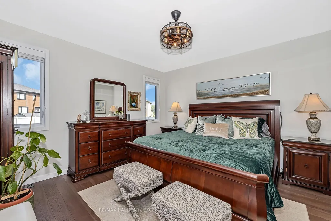
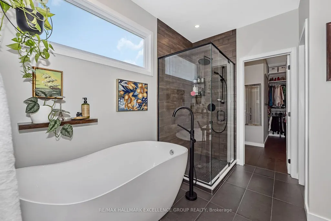
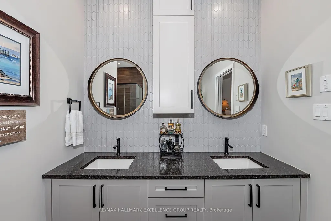
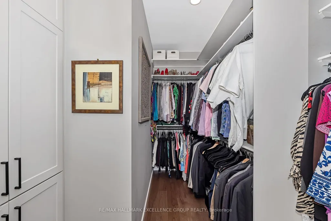
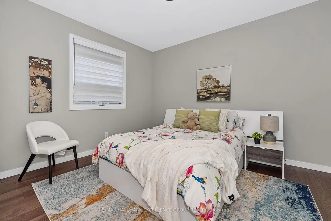
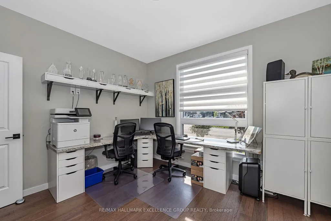
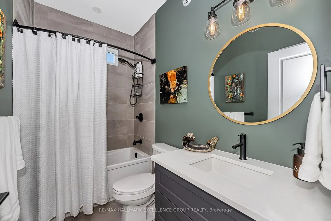
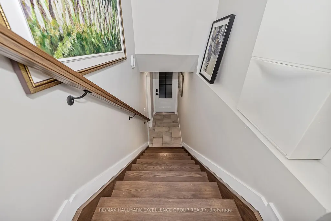
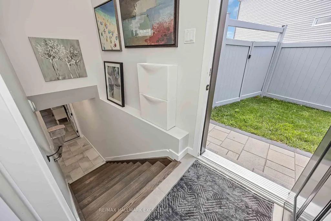
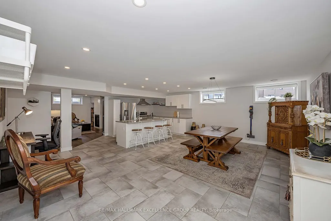
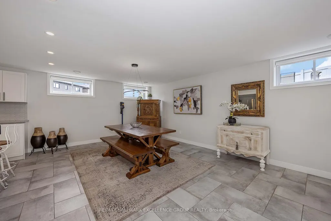
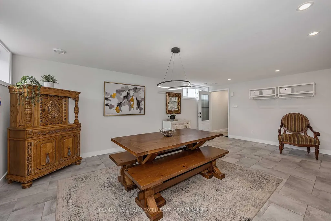
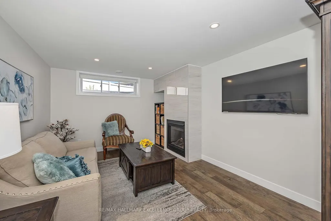
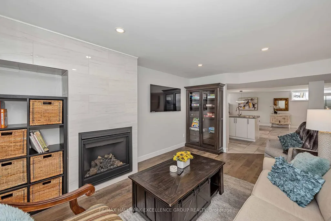
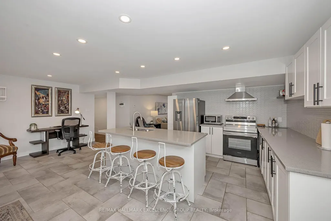
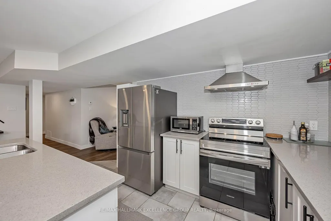
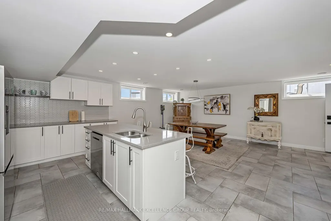
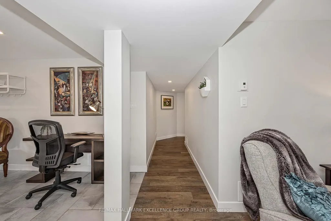
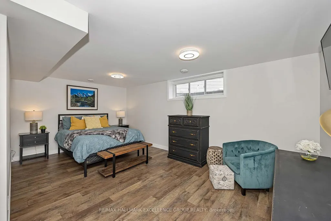
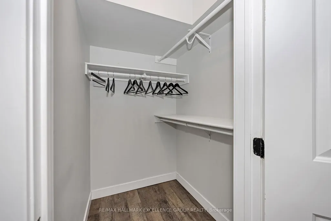
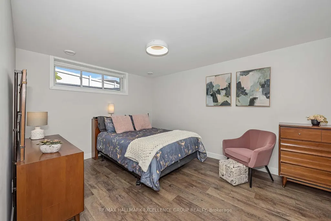
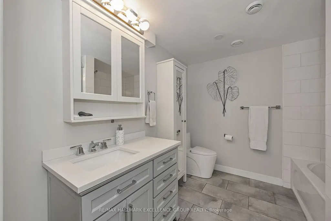
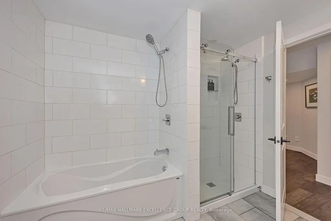
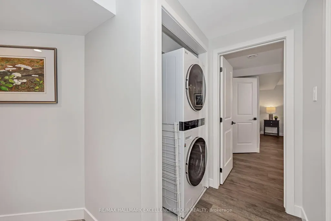
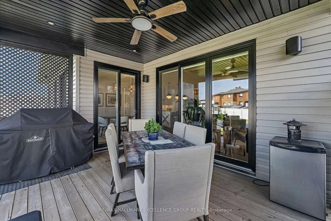
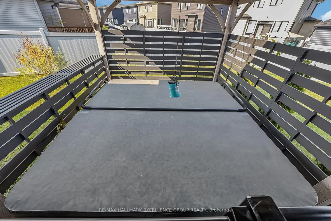
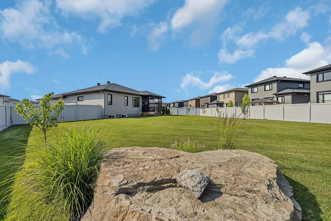
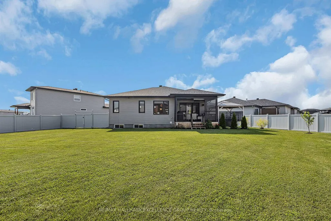
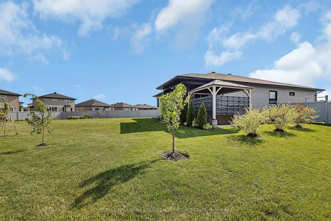
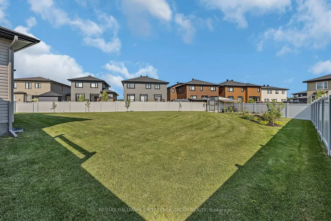
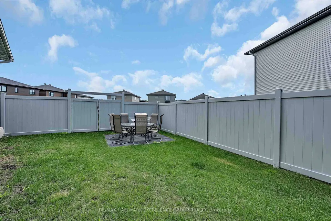
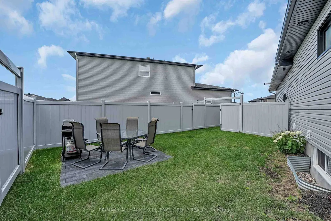
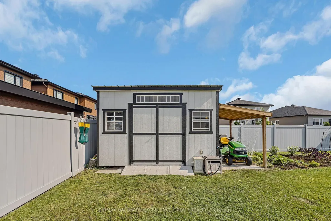
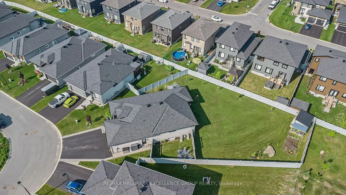
Distinctive custom 3+2 bedroom bungalow situated on an impressive .31 acre suburban lot. This impressive home offers refined finishes, generous living spaces and exceptional flexibility for large or multigenerational families, including a heated and insulated double garage, parking for up to 6 vehicles, 2 full kitchens, 3 full bathrooms and a fully finished lower level with private side entrance. The bright open-concept main level features nine-foot ceilings, wide plank engineered hardwood and ceramic flooring, oversized windows and quality finishes. The kitchen offers quartz countertops, generous cabinetry and a walk-in pantry, while the spacious dining area accommodates gatherings of 16 to 20 guests. The living room includes a tray ceiling, gas fireplace, custom built-ins and built-in speakers, with patio doors leading to the covered rear porch. The primary suite features a 5-piece ensuite and custom walk-in closet. Two additional bedrooms, a full bathroom and a well-appointed laundry room complete the main level. The superb lower level includes a second kitchen, dining area, great room, living space, desk area, two bedrooms, 4-piece bathroom and separate laundry. Roxul insulation and resilient channel provide added sound separation between levels. The fully fenced PVC yard features 2 distinct outdoor areas; the lower unit has side yard with double gates to easily access rear with full sized vehicles,rv,boat etc ,its own patio,BBQ and seating area & main yard that is huge (could accomodate Pickleball court ,big pool, basketball court ,Putting green, OR a full separate home as per municipality.etc.) covered rear porch w/2 speakers, hot tub with gazebo, fruit trees (plum, apple & pear) & 10x14 Amish built shed on slab with water bib & electricity. The hydro meter includes a Generlink for peace of mind. A remarkable home offering space, flexibility and an exceptional layout within walking distance to parks, some schools and a 5 minute drive to Rockland golf.
| Price History | |
|---|---|
| 9/15/2026 | Listed $1,099,999 |
General Features
| Sewer | Sewer |
|---|---|
| Cooling | Central Air |
| Roof | Asphalt Shingle |
| Architectural Style | Bungalow |
| Pool Features | None |
| Security Features | Carbon Monoxide Detectors,Smoke Detector,Other |
| Construction Materials | Stone,Vinyl Siding |
| Heater Type | Forced Air |
| Parking Spaces | 6 |
| Topography | Flat |
| Property Subtype | Detached |
| Tax Year | 2026 |
| Lot Depth | 157.77 |
| PropertyFeatures | Golf,School,Rec./Commun.Centre |
| County | Prescott and Russell |
| New Construction | No |
| Property Type | Residential Freehold |
| Attached Garage | No |
| Facing Direction | East |
| Garage Y/N | Yes |
| Other Structures | Fence - Full,Gazebo,Garden Shed |
| Status | New |
| Directions | From Docteur Corbeil Blvd,turn onto Sterling,then Dolomie Way on your right hand side. Turn left on Diamond,and right onto Rutile Street |
| City | Clarence-Rockland |
| Senior Community Y/N | No |
| Lot Size Units | Feet |
| Property Attached Y/N | No |
| Tax Annual Amount | 7386.05 |
| Standard Status | Active |
| Occupancy Type | Owner |
| Virtual Tour | https://youtu.be/EI-WzWCIanU |
| Legal Description | LOT 62,PLAN 50M358 CITY OF CLARENCE-ROCKLAND |
Interior Features
| Interior Amenities | Air Exchanger,Auto Garage Door Remote,Carpet Free,Central Vacuum,In-Law Capability,On Demand Water Heater,Storage,Generator - Partial,In-Law Suite,Water Heater Owned |
|---|---|
| Basement | Full,Finished |
| Fireplace Features | Natural Gas,Living Room,Rec Room |
| Heat Source | Gas |
| Basement (Y/N) | No |
| Air Conditioning Y/N | No |
| Heating Y/N | No |
| Fireplace Y/N | Yes |
| Total Bedrooms | 5 |
| Elevator? | No |
| Total Baths | 3 |
| Bedrooms | 3+2 |
| Living Area Range | 1500-2000 |
Exterior Features
| Exterior Amenities | Deck,Landscaped,Porch,Patio,Hot Tub |
|---|---|
| Parking Features | Private Double |
| Total Parking | 8.0 |
| Garage Type | Attached |
| Foundation Details | Poured Concrete |
| Spa | No |
| Lot Size Source | MPAC |
| Waterfront Y/N | No |
| Covered Spaces | 2.0 |
Amenities
- Foreclosure
- Views
- Short Sale
- New Construction
- Adult 55+
- Lease To Own
- No Strata Fees
- Furnished
- Primary On Main
- Air Conditioning
- Seller Finance
- Green
- Fixer Upper
- Horse
- Golf
- Fireplace
- Deck
- Garage
- Basement
- Pool
Property vs Single Family Average in K4K 0M1
Price
Taxes
Visits
 Toronto Real Estate Board (TRREB); All information deemed reliable but not guaranteed. All properties are subject to prior sale, change or withdrawal. Neither listing broker(s) or information provider(s) shall be responsible for any typographical errors, misinformation, misprints and shall be held totally harmless. Listing(s) information is provided for consumer's personal, non-commercial use and may not be used for any purpose other than to identify prospective properties consumers may be interested

 All information deemed reliable but not guaranteed. All properties are subject to prior sale, change or withdrawal. Neither listing broker(s) or information provider(s) shall be responsible for any typographical errors, misinformation, misprints and shall be held totally harmless. Listing(s) information is provided for consumer's personal, non-commercial use and may not be used for any purpose other than to identify prospective properties consumers may be interested in purchasing. The data relating