
Just Listed
Address
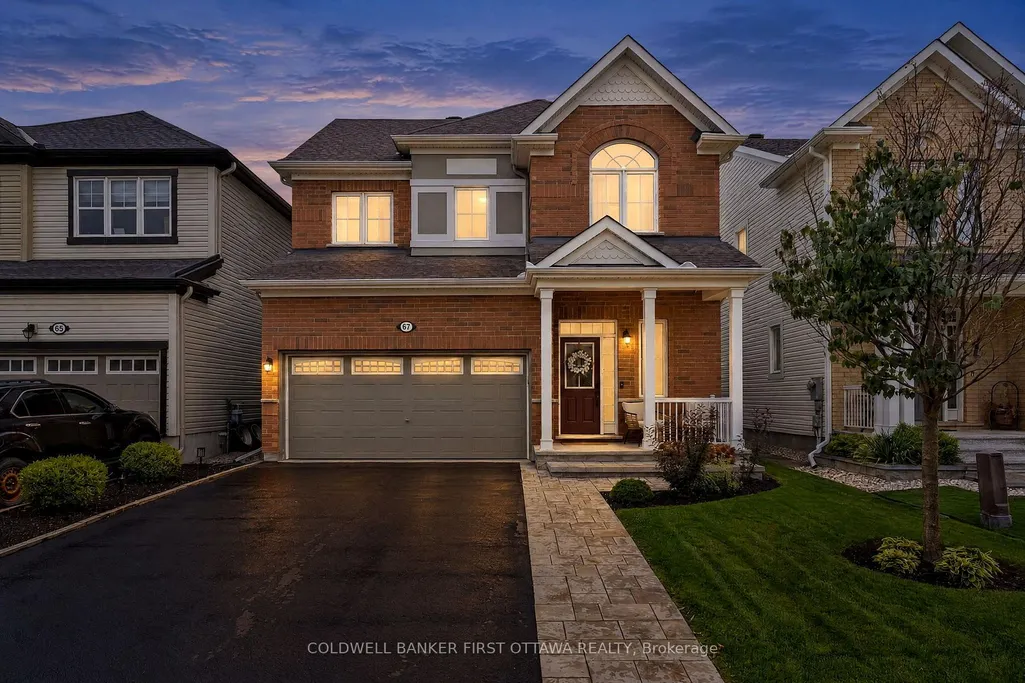
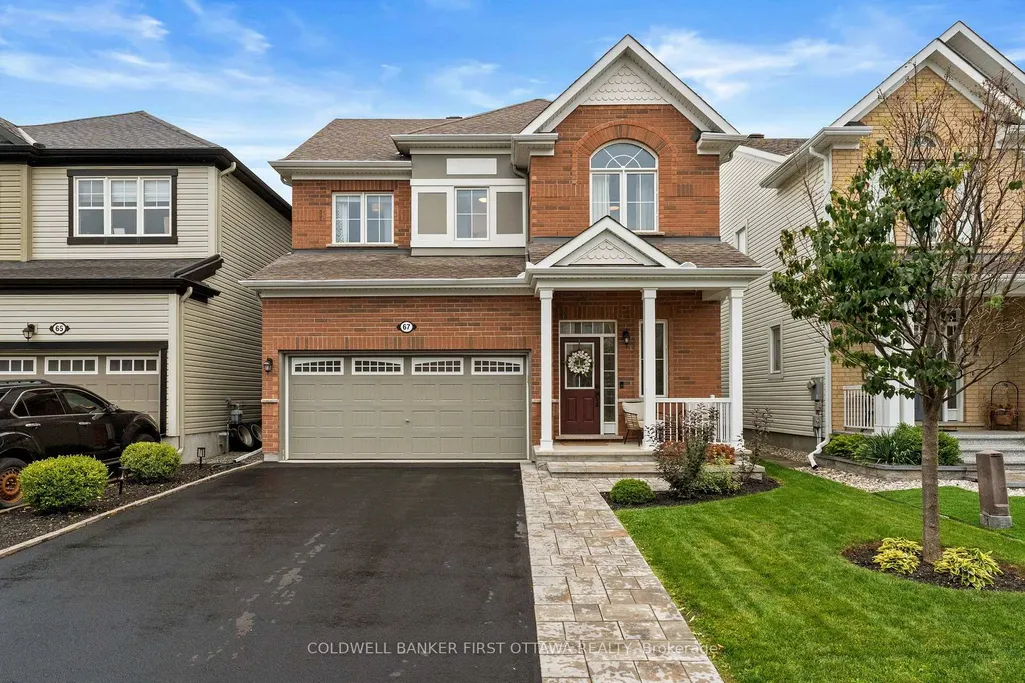
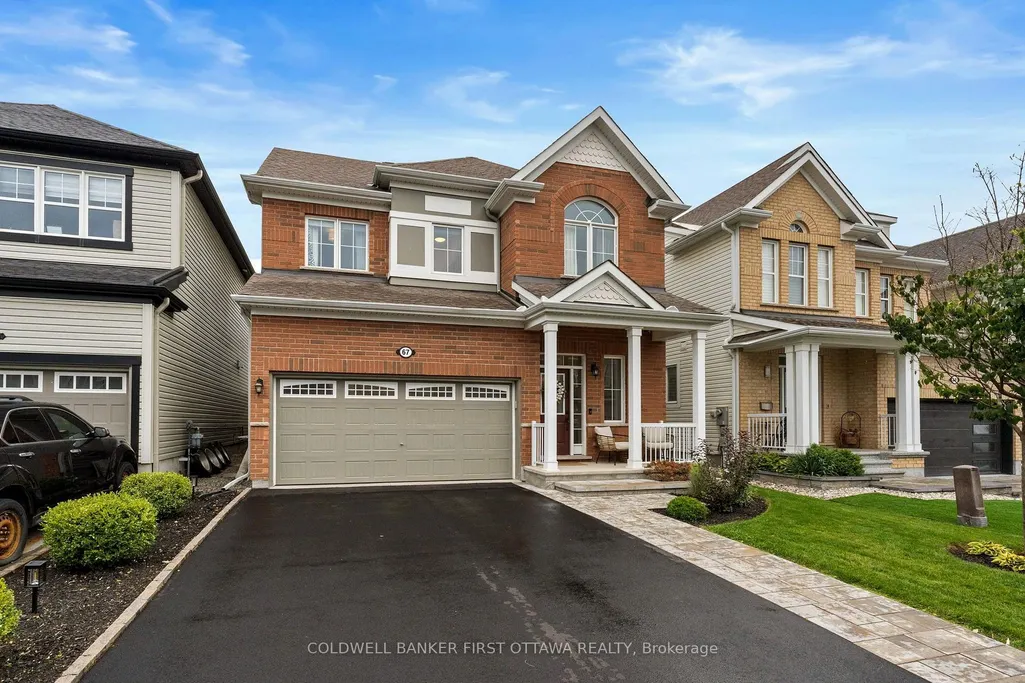
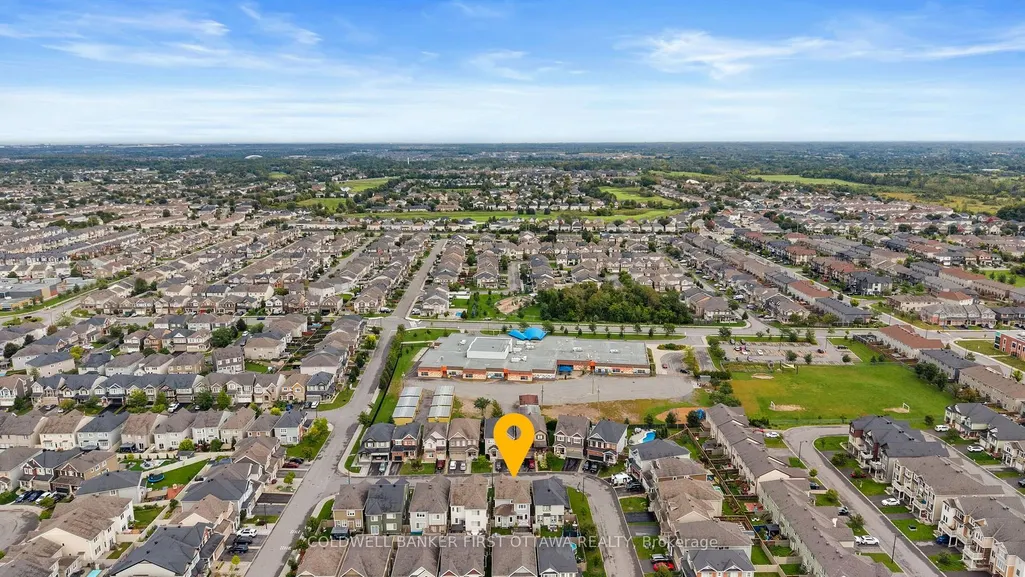
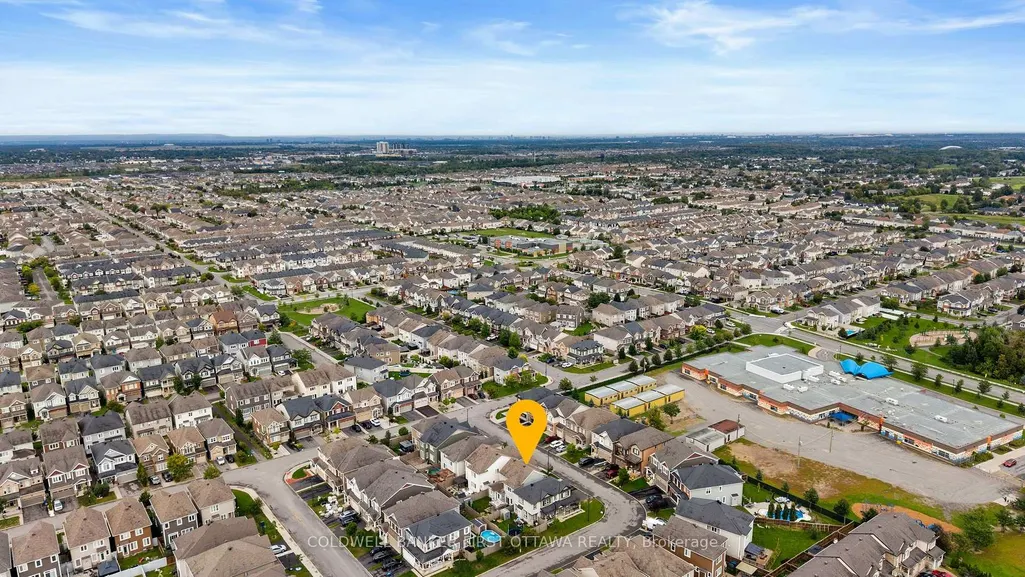
67 Remora Way, Barrhaven, ON
Price
$ 839,800
Property Attributes
- ID#X13801036
- TypeSingle Family
- Listing Status New
- CityBarrhaven
- Area7711 - Barrhaven - Half Moon Bay
- NeighbourhoodBarrhaven
- Postal CodeK2J 6H4
- Style2-Storey
- Taxes$ 5673
- Price$ 839,800
- Bedrooms4
- Full Bathrooms4
- Half Bathrooms0
- Sqr Footage1500
Data Source:
CANADA - Ottawa Real Estate Board (OREB)(VOW ONLY) - 659 - CAN
Property Description
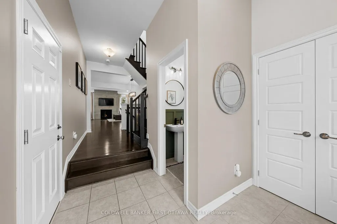
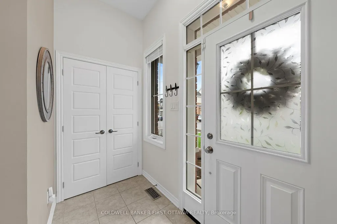
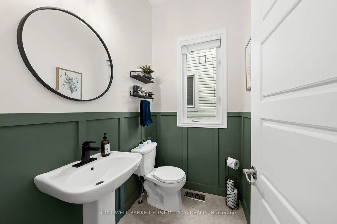
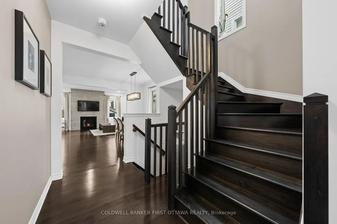
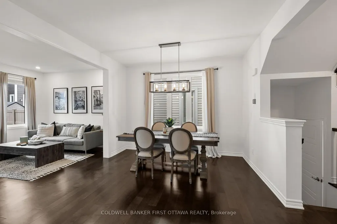
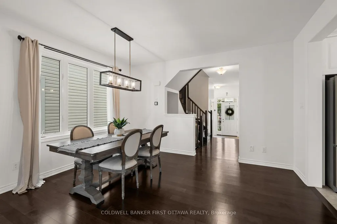
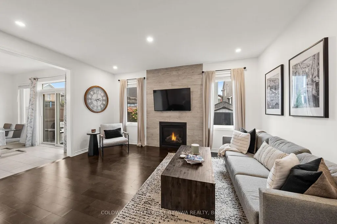
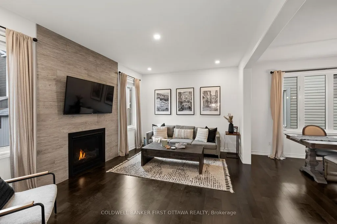
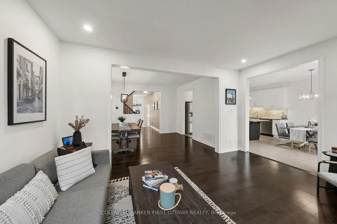
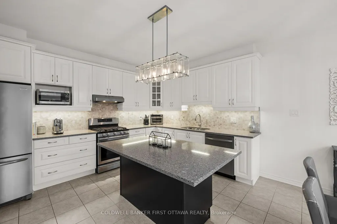
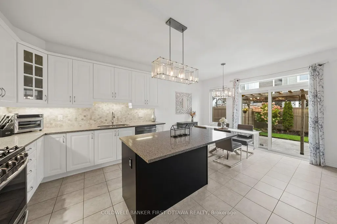
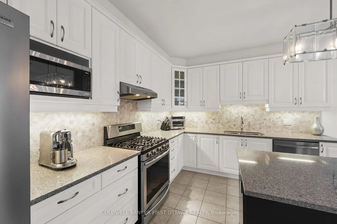
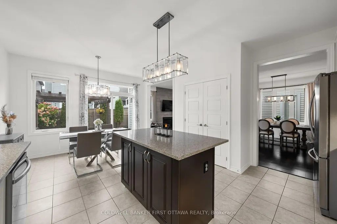
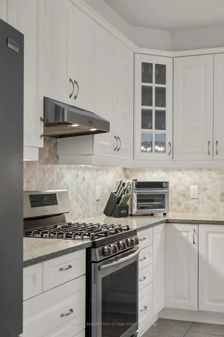
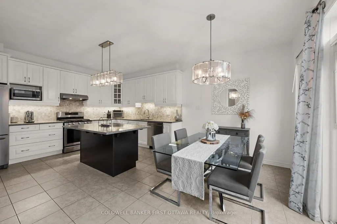
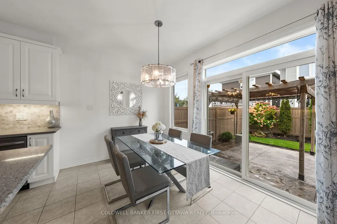
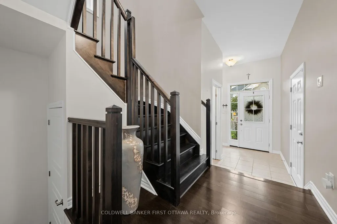
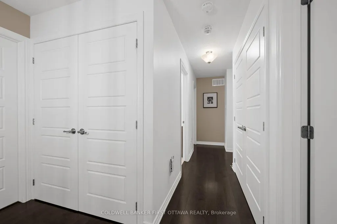
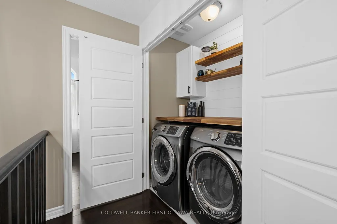
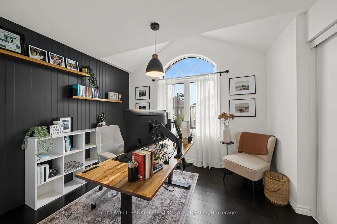
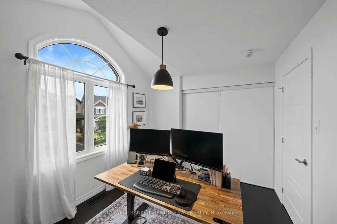
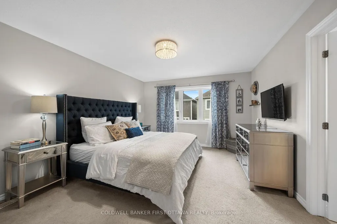
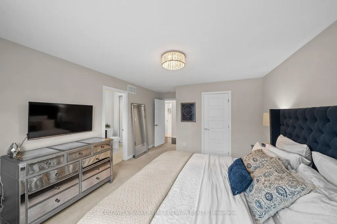
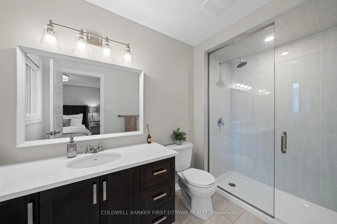
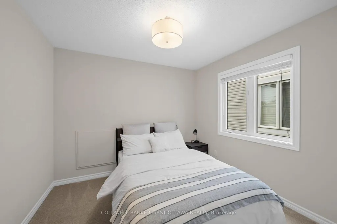
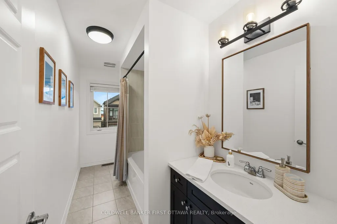
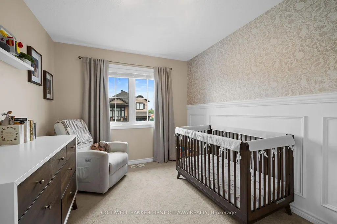
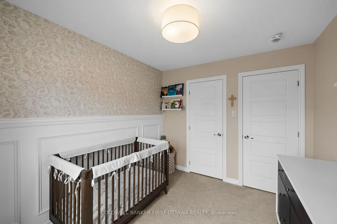
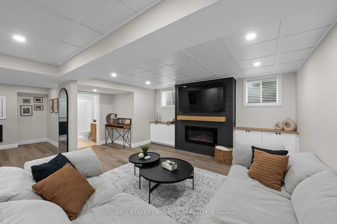
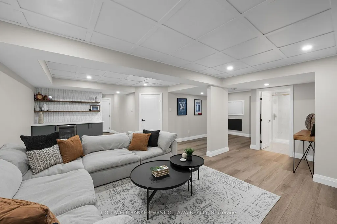
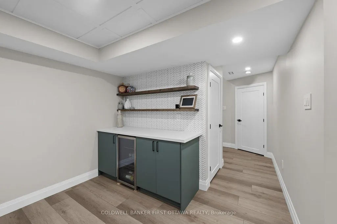
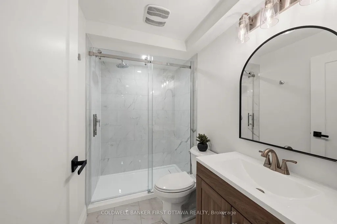
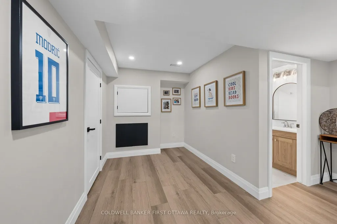
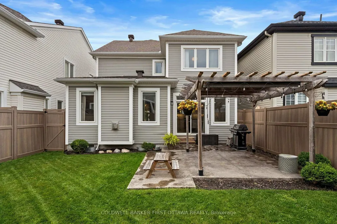
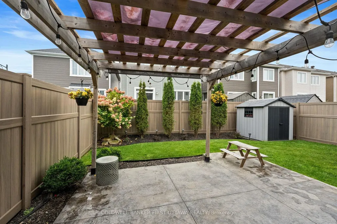
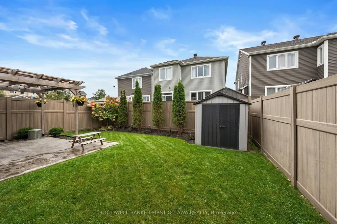
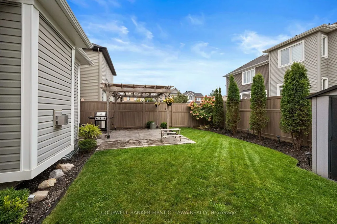
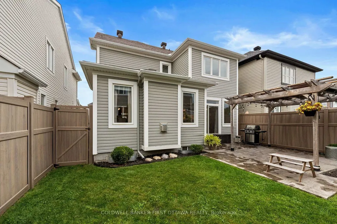
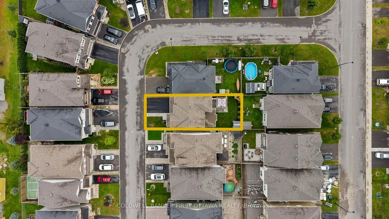
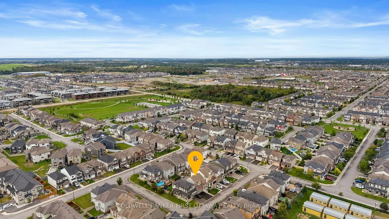
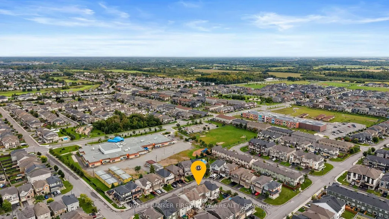
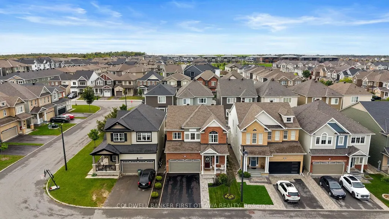
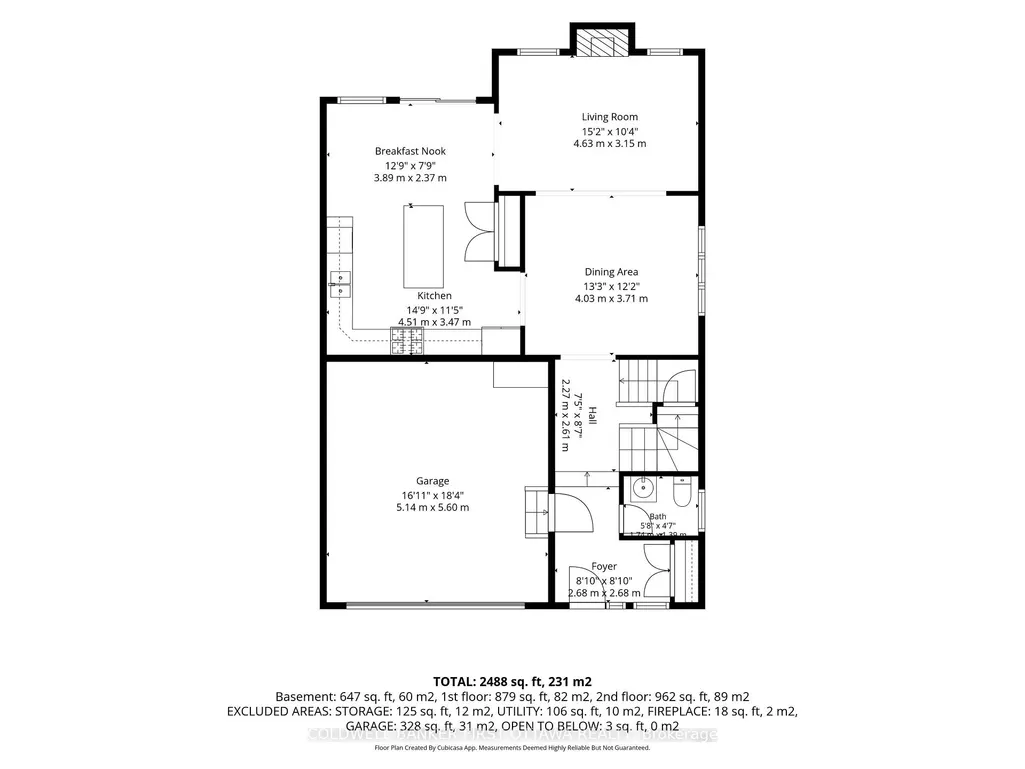
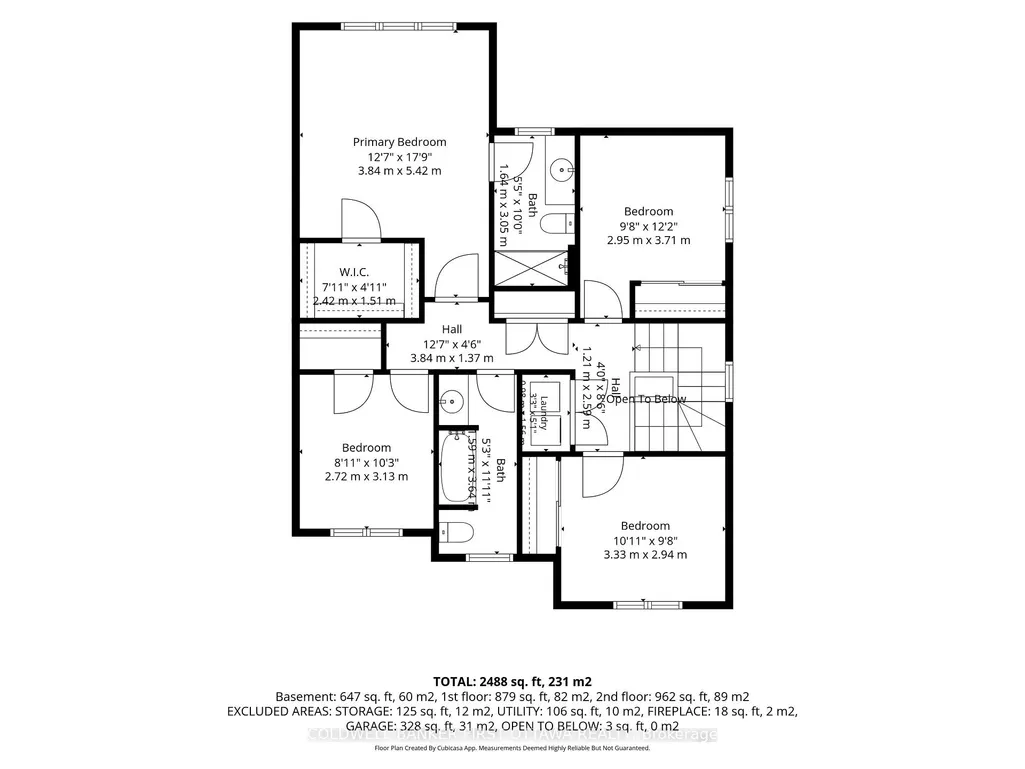
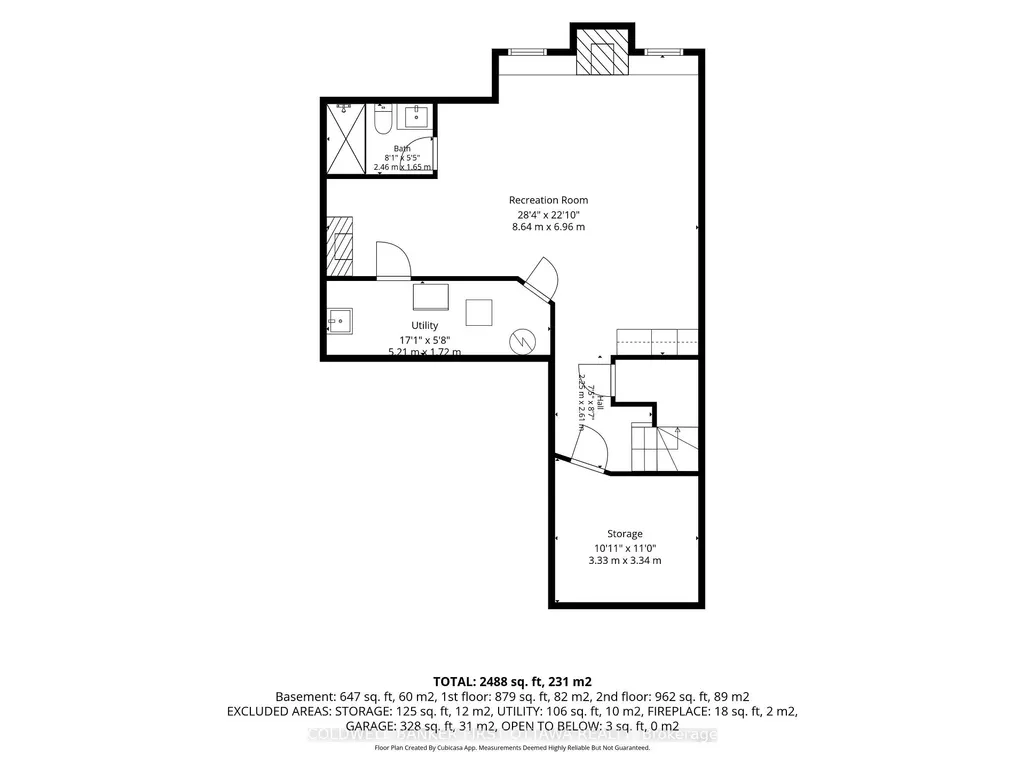
Welcome to 67 Remora Way, set on a quiet, family-friendly, no-thru street feat. designer upgrades, premium lot (no encumbrances) & flexible layout in this original owned Mattamy Elm Model. Meticulously maintained & thoughtfully upgraded . The main lvl feat. 9.5ft ceilings, wide-plank dark maple hardwood floors, open-concept dining/great rm w/ custom stone surround fplc, fully upgraded kitchen ($50K) & 2pc powder rm w/ sage wainscoting. The chef-inspired kitchen feat. quartz counters, premium shaker-style cabinets, custom backsplash, SS appls, expansive 2-door pantry & island w/ 2-sided breakfast bar seating. Patio drs off the eat-in kitchen lead to a private, fully fenced backyard feat. a stamped concrete patio, custom pergola, garden beds & storage shed. Upstairs, hwd staircase, 8.5ft ceilings, 4 bds, 4pc bath, 3pc ensuite & convenient laundry w/ Samsung w/d offers plenty of space for any lifestyle. The spacious primary feat. a WIC & upgraded ensuite w/ large glass-enclosed shower, add'l beds incl. custom wainscoting & great closet space. The fully finished LL is an entertainer's dream w/ a custom dry bar, bev. fridge, Napoleon gas fplc, built-in cabinetry & countertops, drop ceiling luxe 3pc bath & multiple storage areas. Extensive upgrades incl. premium lot, $50K in builder kitchen upgrades, quartz counters throughout, premium cabinetry, upgraded hwd flrs, enlarger basement windows, upgraded light fixtures & professionally painted. Improvements incl. fully finished LL (23'), powder rm (21'), byard landscaping w/ stamped concrete & pergola (20') & much more. Walking distance of St. Benedict & St. Kateri schools + Black Raven, Lamprey, Kilbirnie & River Mist Parks. Convenient access to Strandherd & Greenbank Rds, Chapman Mills Marketplace, Stonebridge Golf, Minto Rec. Complex, Costco & Barrhaven amenities, w/ Manotick Village just a short drive away. Easy access to Hwy 416 via Bankfield Rd. An extensively upgraded & well cared for home, simply move in & enjoy!
| Price History | |
|---|---|
| 9/18/2026 | Listed $839,800 |
General Features
| Sewer | Sewer |
|---|---|
| Cooling | Central Air |
| Roof | Asphalt Shingle |
| Architectural Style | 2-Storey |
| Pool Features | None |
| Construction Materials | Brick |
| Heater Type | Forced Air |
| Parking Spaces | 4 |
| Property Subtype | Detached |
| Tax Year | 2026 |
| Lot Depth | 27.0 |
| PropertyFeatures | Fenced Yard,Golf,Library,Public Transit,Rec./Commun.Centre,School |
| County | Ottawa |
| New Construction | No |
| Property Type | Residential Freehold |
| Attached Garage | No |
| Facing Direction | West |
| Garage Y/N | Yes |
| Other Structures | Fence - Full,Garden Shed |
| Status | New |
| Directions | Take Greenbank Rd South past Cambrian Rd. Turn right onto Dundonald Dr. Turn left onto Flameflower St and then left onto Soldats-Riendeau St. Turn right onto Remora Way and #67 will be on your left h |
| City | Barrhaven |
| Senior Community Y/N | No |
| Lot Size Units | Metres |
| Property Attached Y/N | No |
| Tax Annual Amount | 5673.71 |
| Standard Status | Active |
| Occupancy Type | Owner |
| Virtual Tour | https://youtu.be/iHPdhmzdu7A |
| Legal Description | LOT 68,PLAN 4M1560 CITY OF OTTAWA |
Interior Features
| Interior Amenities | Bar Fridge,Auto Garage Door Remote,Carpet Free,Central Vacuum,Storage |
|---|---|
| Basement | Finished,Full |
| Fireplace Features | Natural Gas,Electric |
| Heat Source | Gas |
| Basement (Y/N) | No |
| Air Conditioning Y/N | No |
| Heating Y/N | No |
| Fireplace Y/N | Yes |
| Total Bedrooms | 4 |
| Elevator? | No |
| Total Baths | 4 |
| Bedrooms | 4 |
| Living Area Range | 1500-2000 |
Exterior Features
| Parking Features | Available,Inside Entry,Private |
|---|---|
| Total Parking | 6.0 |
| Garage Type | Attached |
| Foundation Details | Concrete,Poured Concrete |
| Spa | No |
| Lot Size Source | MPAC |
| Waterfront Y/N | No |
| Covered Spaces | 2.0 |
Amenities
- Foreclosure
- Views
- Short Sale
- New Construction
- Adult 55+
- Lease To Own
- No Strata Fees
- Furnished
- Primary On Main
- Air Conditioning
- Seller Finance
- Green
- Fixer Upper
- Horse
- Golf
- Fireplace
- Deck
- Garage
- Basement
- Pool
Property vs Single Family Average in K2J 6H4
Price
Taxes
 Toronto Real Estate Board (TRREB); All information deemed reliable but not guaranteed. All properties are subject to prior sale, change or withdrawal. Neither listing broker(s) or information provider(s) shall be responsible for any typographical errors, misinformation, misprints and shall be held totally harmless. Listing(s) information is provided for consumer's personal, non-commercial use and may not be used for any purpose other than to identify prospective properties consumers may be interested

 All information deemed reliable but not guaranteed. All properties are subject to prior sale, change or withdrawal. Neither listing broker(s) or information provider(s) shall be responsible for any typographical errors, misinformation, misprints and shall be held totally harmless. Listing(s) information is provided for consumer's personal, non-commercial use and may not be used for any purpose other than to identify prospective properties consumers may be interested in purchasing. The data relating