






Address
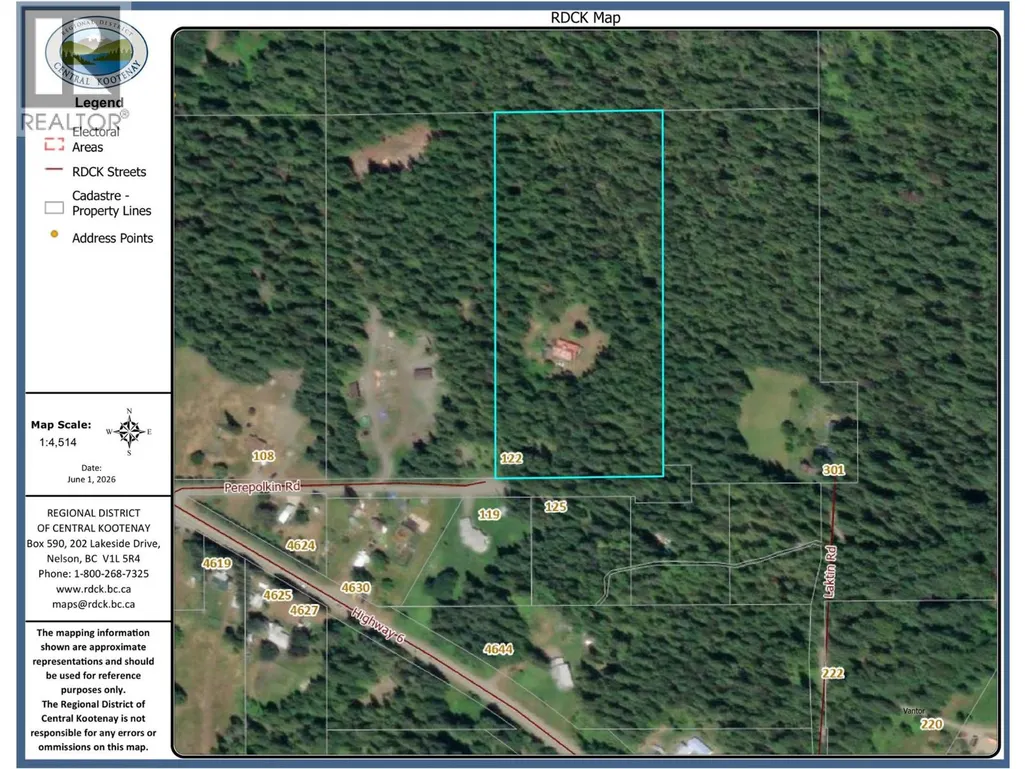
122 Perepolkin Road, Hills, BC
Price
$ 549,000
Property Attributes
- ID#10389544
- TypeSingle Family
- Listing Status Active
- MunicipalityHills
- CityHills
- AreaHills
- NeighbourhoodNakusp Rural
- Postal CodeV0G 1S1
- Style
- Year Built1984
- Price$ 549,000
- Bedrooms4
- Bathrooms1
- Half Bathrooms1
- Sqr Footage2002
- Lot Size10.05 Acres
Data Source:
Canadian Real Estate Association (CREA)
Property Description
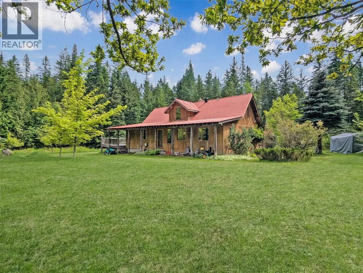

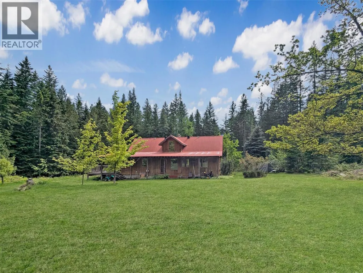
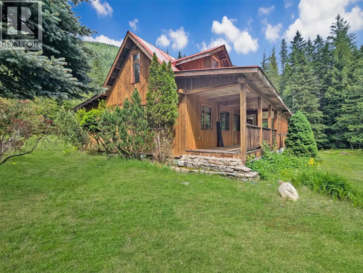
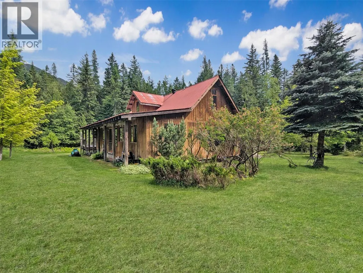
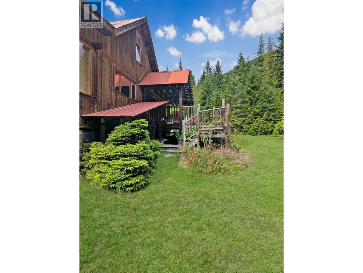
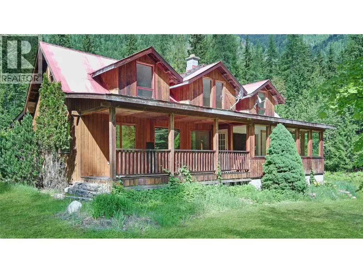
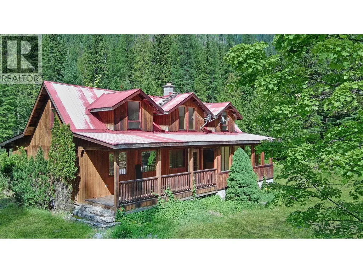
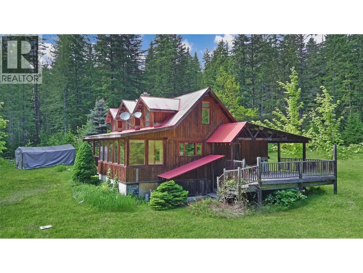
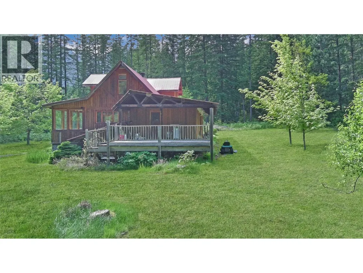
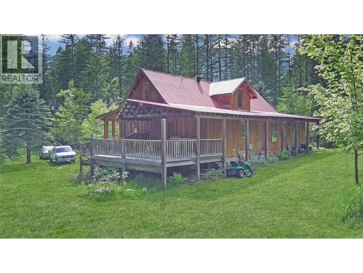
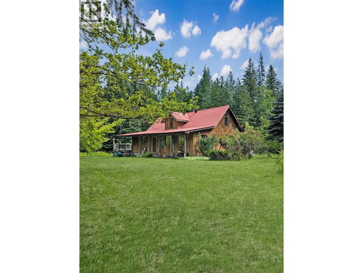
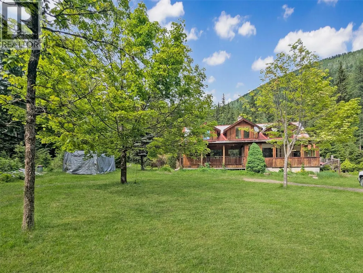
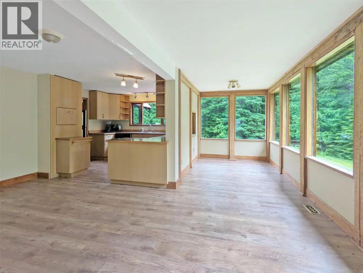
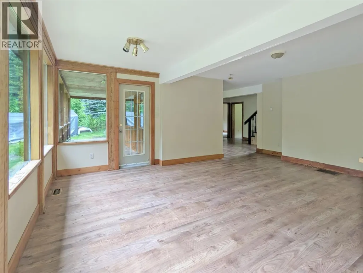
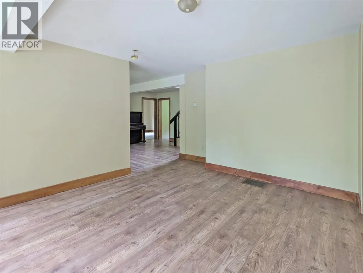
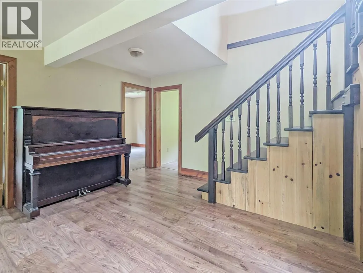
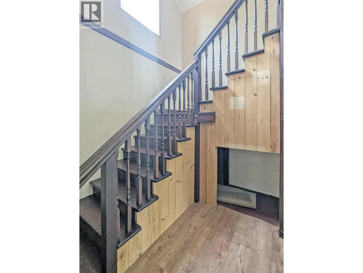
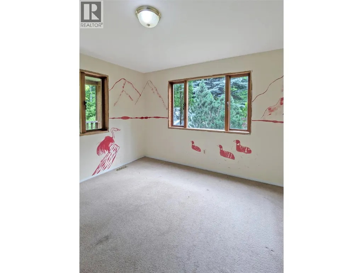
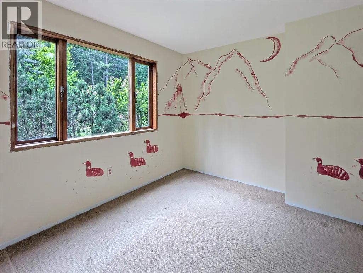
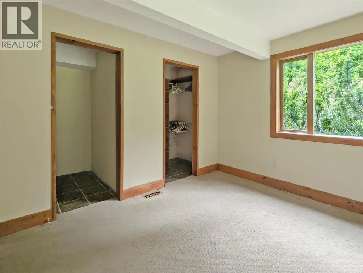
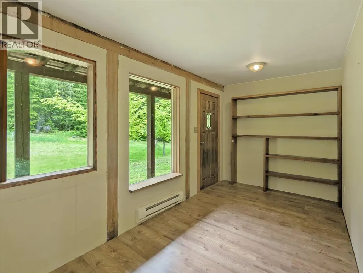
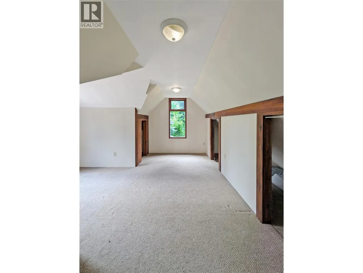
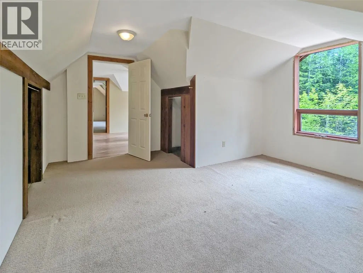
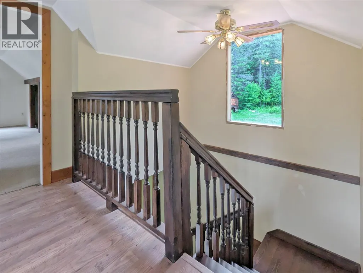
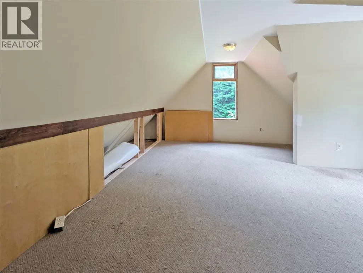
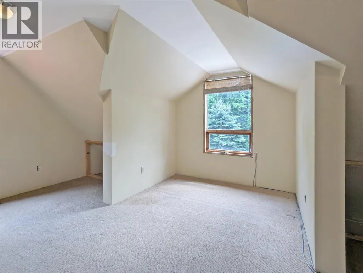
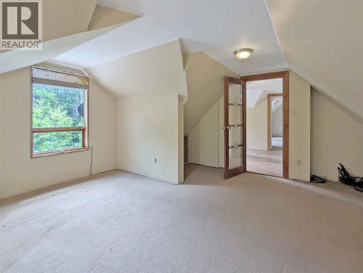
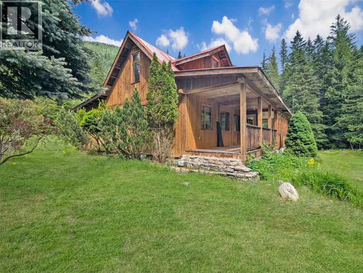
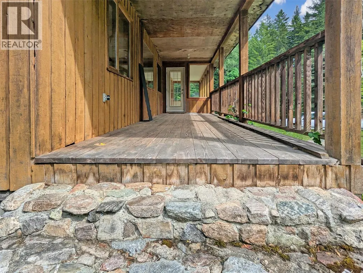
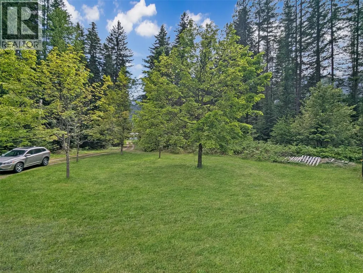
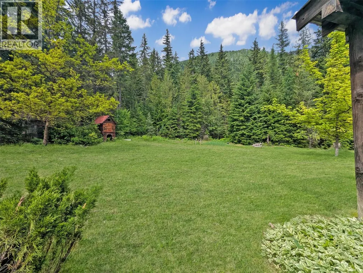
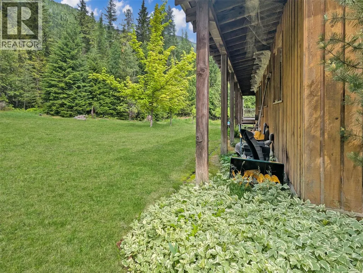
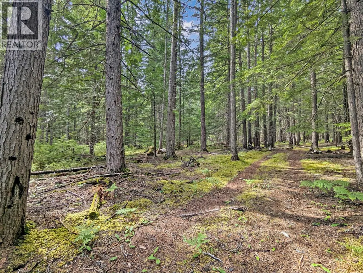
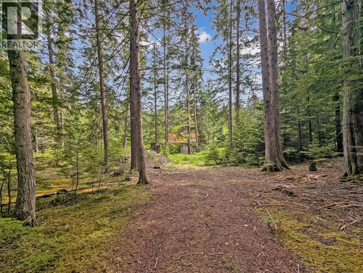
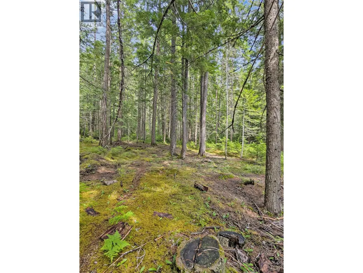
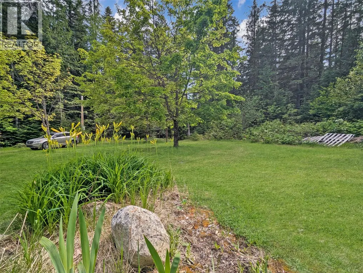
Nestled at the end of a quiet no-thru road in Hills, this private 10-acre property feels like a hidden retreat waiting to be rediscovered. Surrounded by forest and crisscrossed with easy walking trails, the land offers a beautiful mix of natural privacy and usable outdoor space, including a large cleared yard dotted with mature fruit trees. The charming 4-bedroom, 1.5-bath home is full of character and timeless appeal. A covered front porch, stone stairway, climbing perennials, and picturesque gabled upper bedrooms create a welcoming farmhouse-inspired aesthetic that is increasingly hard to find. Inside, over 2,000 sq. ft. of living space offers a bright, flowing layout filled with natural light. Upstairs, the oversized bedrooms provide endless possibilities for family living, creative spaces, or playrooms, while the central loft captures lovely mountain views. This is a home with great bones, undeniable charm, and an opportunity for the next owner to restore and revive it into something truly special. Private, peaceful, and packed with possibility, this is the kind of property that doesn't come along often. Just minutes from Slocan Lake and surrounded by world-class hiking, biking, paddling, skiing, and endless outdoor adventure, this is Kootenay living at its finest. This rare acreage property offers privacy, potential, and a lifestyle that's hard to match. (id:7434)
General Features
| Property Type | Single Family |
|---|---|
| Neighbourhood | Nakusp Rural |
| Building Type | House |
| Ownership Type | Freehold |
| Building.StoriesTotal | 2 |
Interior Features
| Building Fireplace Present | False |
|---|---|
| Building Heating Type | Baseboard heaters, Forced air, See remarks |
| Basement Type | Partial |
| Construction Style Attachment | Detached |
| Flooring Type | Mixed Flooring |
| Living Area Range | 2002 |
| Bedrooms | 4 |
Exterior Features
| Building Roof Material | Metal |
|---|---|
| Building Roof Style | Unknown |
| Sewer | Septic tank |
Room Details
| Room | Dimensions | Level | Flooring | Details |
|---|---|---|---|---|
| Bedroom | 11'7'' x 11'6'' | Main level | ||
| Dining room | 12'5'' x 12'1'' | Main level | ||
| Foyer | 8' x 7'4'' | Main level | ||
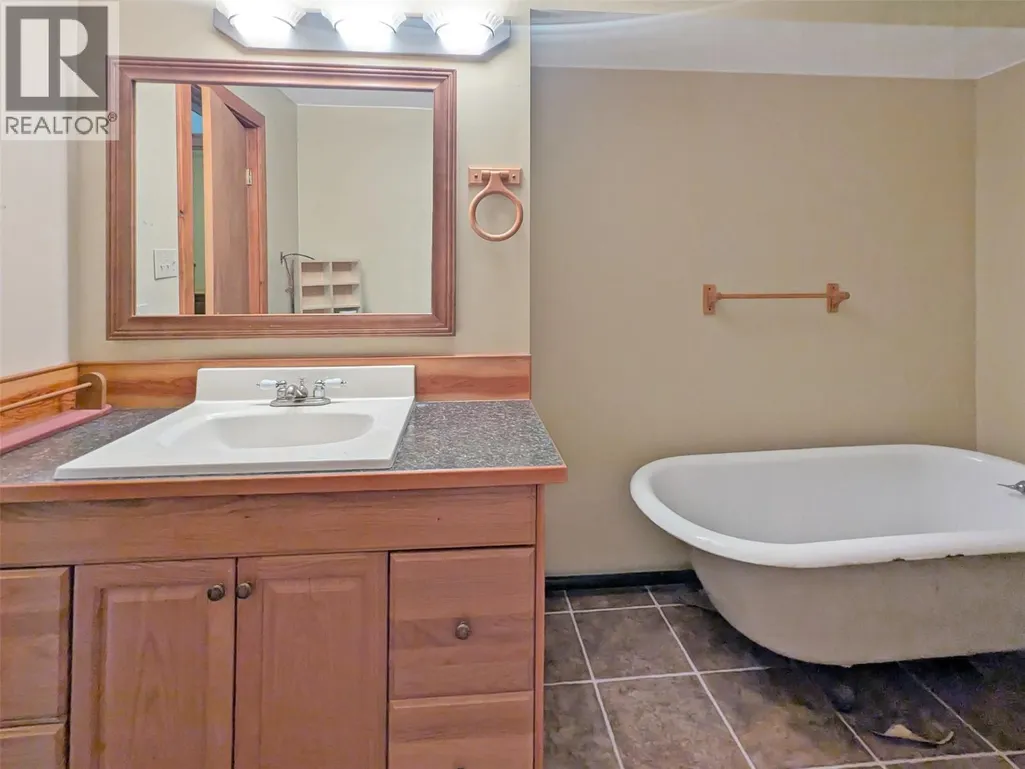
| Full bathroom | 11' x 8'8'' | Main level | ||
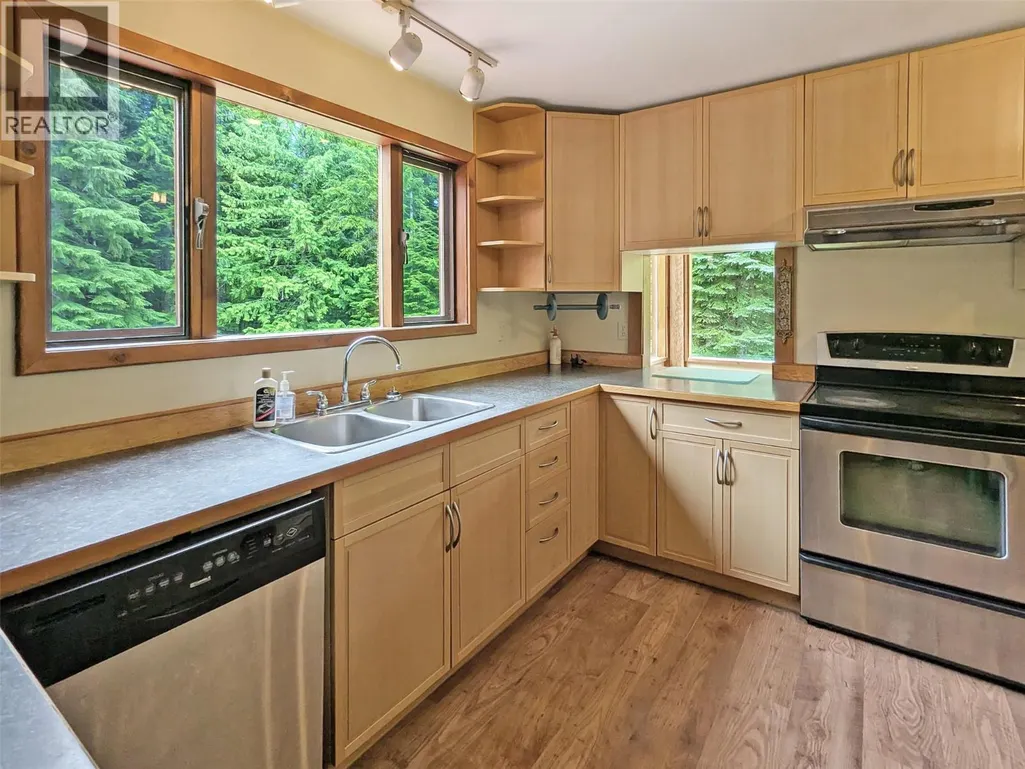
| Kitchen | 10'5'' x 12' | Main level | ||
| Living room | 14'4'' x 19'7'' | Main level | ||
| Loft | 10'7'' x 12' | Second level | ||
| Office | 15'3'' x 7'6'' | Main level | ||
| Partial ensuite bathroom | Measurements not available | Main level | ||
| Primary Bedroom | 11'7'' x 11' | Main level | ||
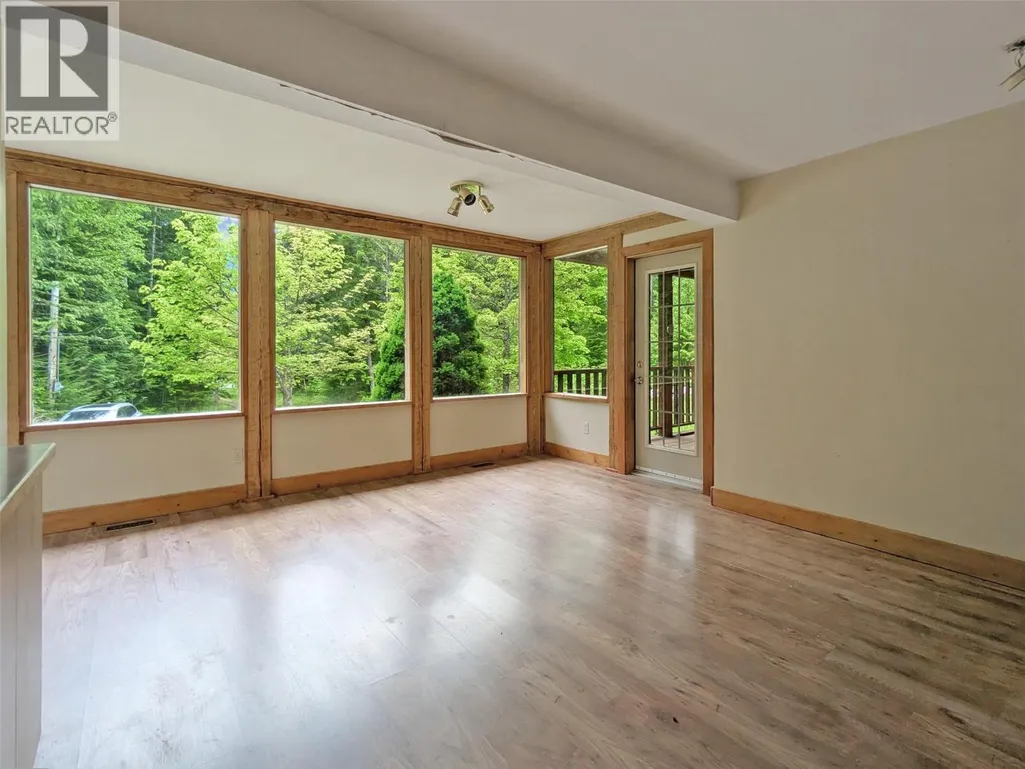
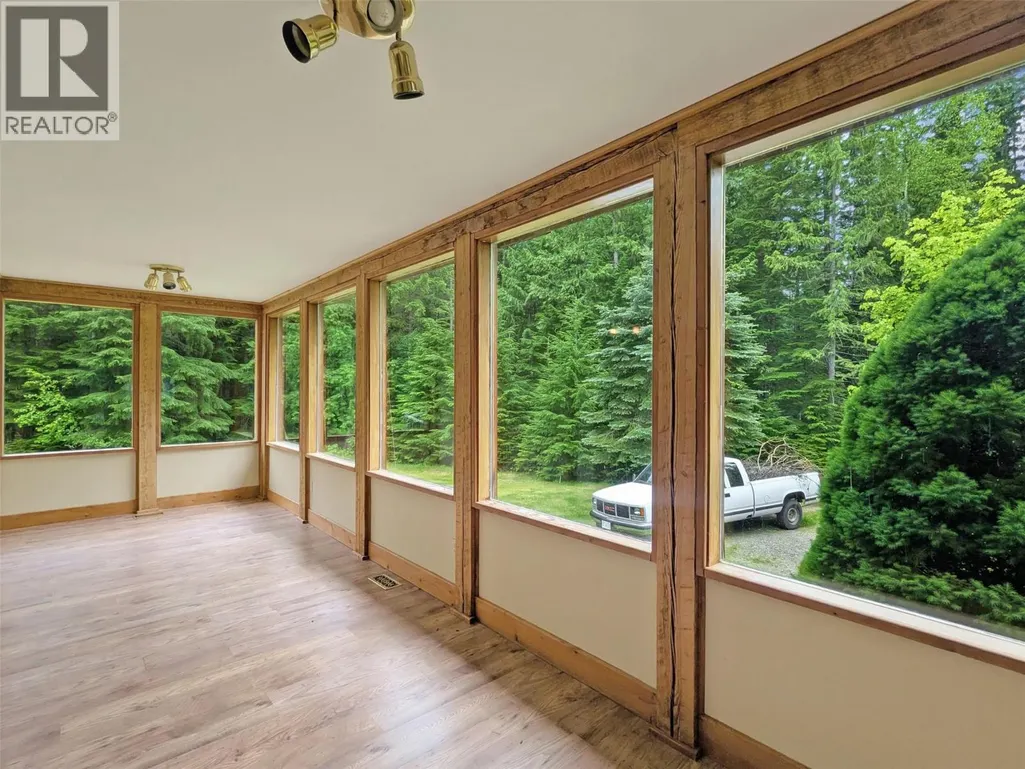
| Sunroom | 22'8'' x 7'4'' | Main level | ||
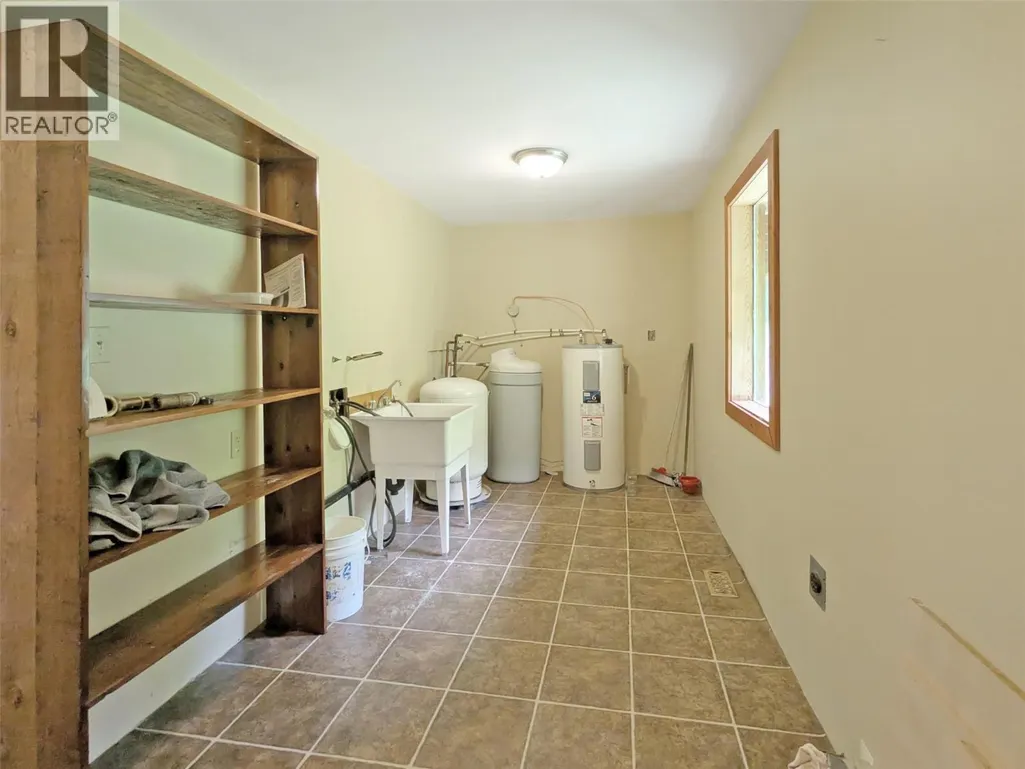
| Utility room | 19'3'' x 7'6'' | Main level |
Amenities
- Views
- New Construction
- Adult 55+
- Lease To Own
- No Strata Fees
- Furnished
- Primary On Main
- Air Conditioning
- Seller Finance
- Green
- Fixer Upper
- Horse
- Golf
- Fireplace
- Deck
- Garage
- Basement
- Pool

Property vs Single Family Average in V0G 1S1
Price
Year Built
In The Neighbourhood
Summit Lake
$ 650,000
- Type
- Single Family
- Size
- 2,894 SqFt
- Rooms
- 5 Beds + 3 Baths
Royal Lepage Selkirk Realty
Burton
$ 1,350,000
- Type
- Single Family
- Size
- 1,584 SqFt
- Rooms
- 5 Beds + 3.5 Baths
Royal Lepage Selkirk Realty
Nakusp
$ 449,000
- Type
- Single Family
- Size
- 1,269 SqFt
- Rooms
- 2 Beds + 1 Baths
Royal Lepage Selkirk Realty
Nakusp
$ 1,148,000
- Type
- Single Family
- Size
- 3,218 SqFt
- Rooms
- 2 Beds + 3 Baths
Royal LePage Rosling Realty
Fauquier
$ 325,000
- Type
- Single Family
- Size
- 1,300 SqFt
- Rooms
- 2 Beds + 1 Baths
Royal Lepage Selkirk Realty
Burton
$ 625,000
- Type
- Single Family
- Size
- 484 SqFt
- Rooms
- 1 Beds + 1 Baths
Royal Lepage Selkirk Realty
Nakusp
$ 1,299,000
- Type
- Single Family
- Size
- 3,129 SqFt
- Rooms
- 5 Beds + 4 Baths
Royal Lepage Selkirk Realty
Nakusp
$ 925,000
- Type
- Single Family
- Size
- 3,260 SqFt
- Rooms
- 4 Beds + 3 Baths
Royal Lepage Selkirk Realty
Fauquier
$ 420,000
- Type
- Single Family
- Size
- 2,380 SqFt
- Rooms
- 2 Beds + 2 Baths
Royal Lepage Selkirk Realty
Fauquier
$ 980,000
- Type
- Single Family
- Size
- 5,028 SqFt
- Rooms
- 5 Beds + 4.5 Baths
Royal Lepage Selkirk Realty
Nakusp
$ 977,000
- Type
- Single Family
- Size
- 1,213 SqFt
- Rooms
- 2 Beds + 2 Baths
Royal Lepage Selkirk Realty
 Toronto Real Estate Board (TRREB); All information deemed reliable but not guaranteed. All properties are subject to prior sale, change or withdrawal. Neither listing broker(s) or information provider(s) shall be responsible for any typographical errors, misinformation, misprints and shall be held totally harmless. Listing(s) information is provided for consumer's personal, non-commercial use and may not be used for any purpose other than to identify prospective properties consumers may be interested

 All information deemed reliable but not guaranteed. All properties are subject to prior sale, change or withdrawal. Neither listing broker(s) or information provider(s) shall be responsible for any typographical errors, misinformation, misprints and shall be held totally harmless. Listing(s) information is provided for consumer's personal, non-commercial use and may not be used for any purpose other than to identify prospective properties consumers may be interested in purchasing. The data relating