
Address
2227 Allshouse Road, Summit Lake, BC
Price
$ 650,000
Property Attributes
- ID#10398454
- TypeSingle Family
- Listing Status Active
- MunicipalitySummit Lake
- CitySummit Lake
- AreaSummit Lake
- NeighbourhoodNakusp Rural
- Postal CodeV0G 1R1
- StyleMulti-level
- Year Built1995
- Price$ 650,000
- Bedrooms5
- Bathrooms2
- Half Bathrooms2
- Sqr Footage2894
- Lot Size3.66 Acres
Data Source:
Canadian Real Estate Association (CREA)
Property Description
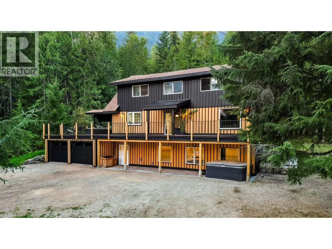
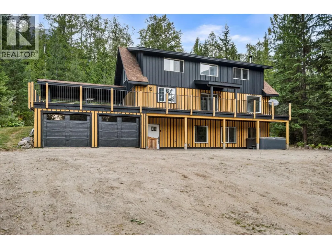
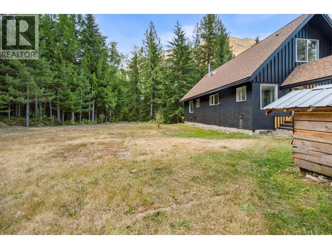
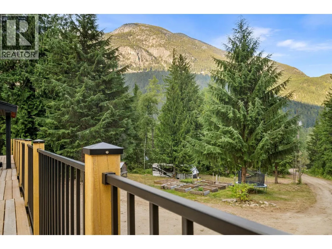
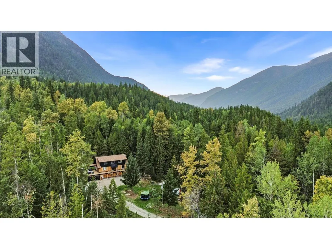
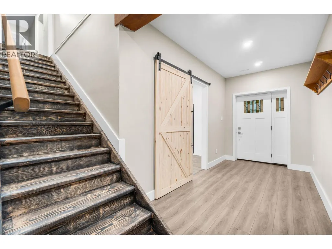
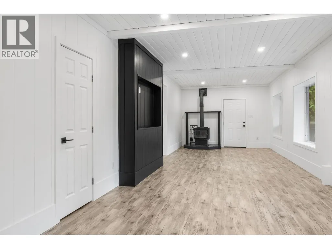
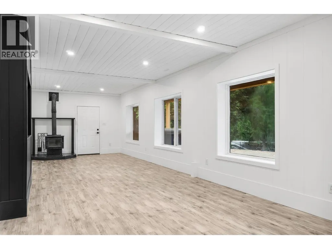
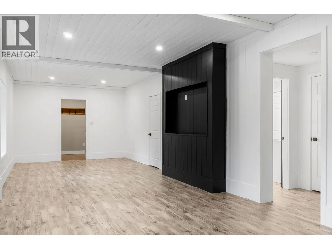
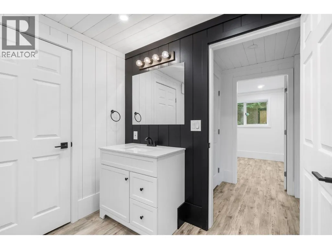
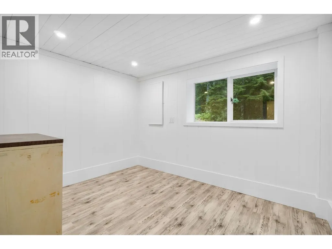
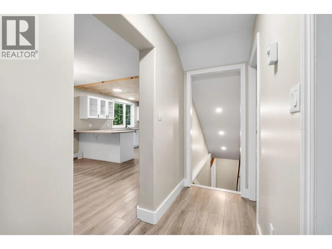
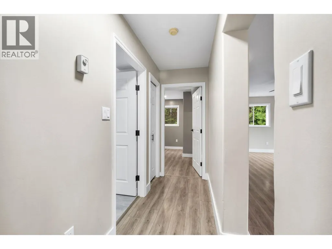
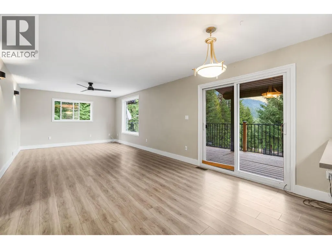
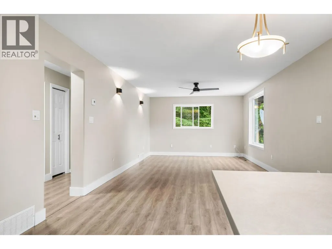
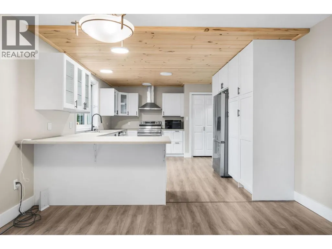
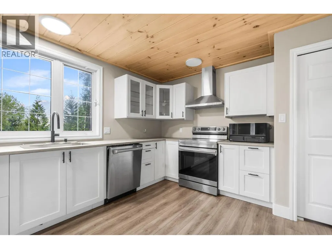
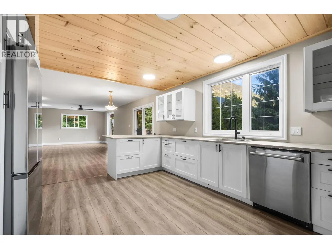
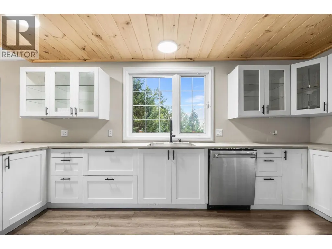
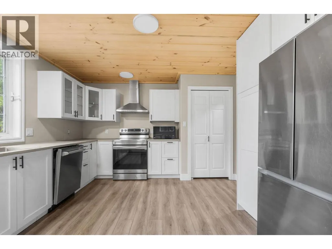
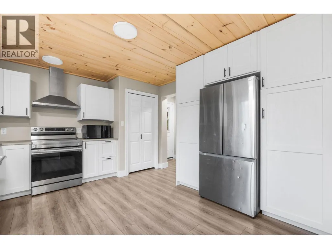
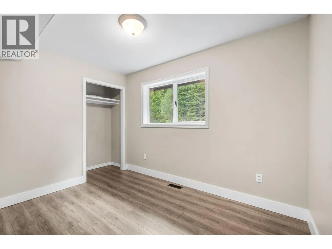
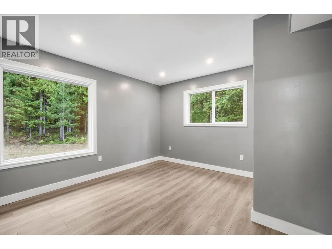
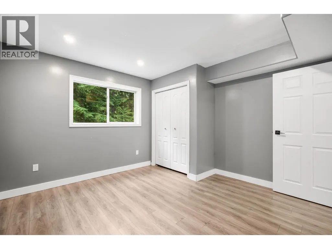
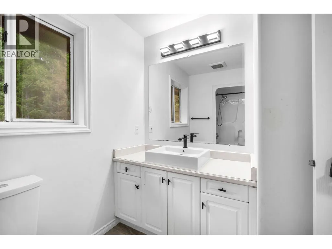
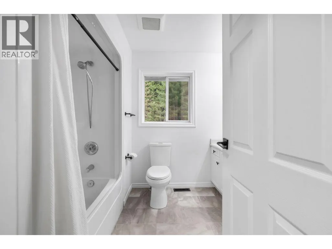
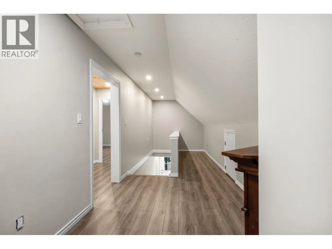
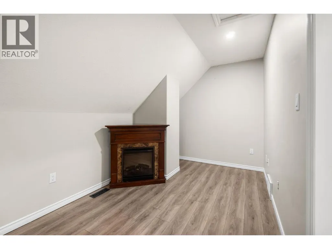
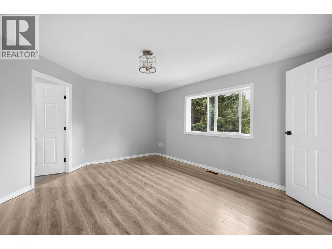
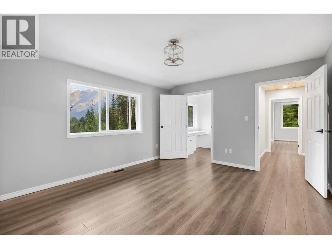
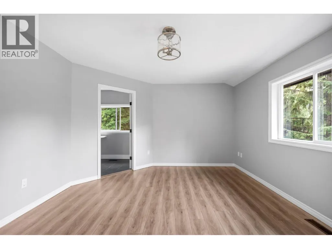
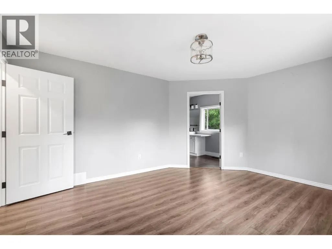
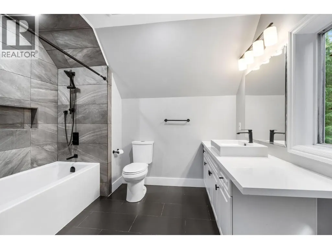
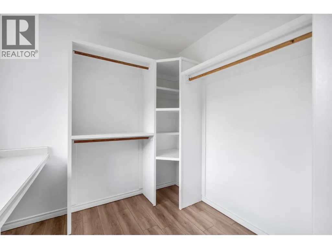
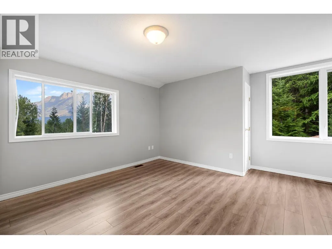
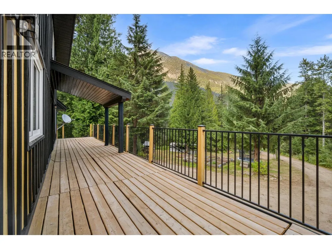
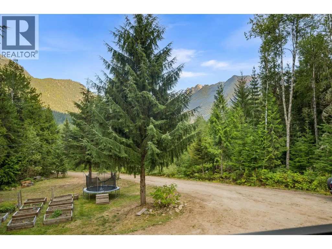
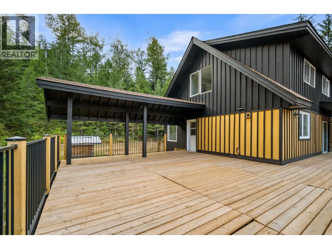
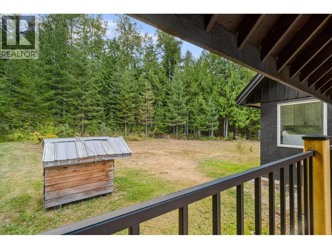
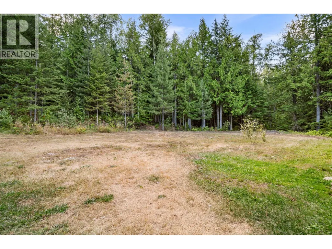
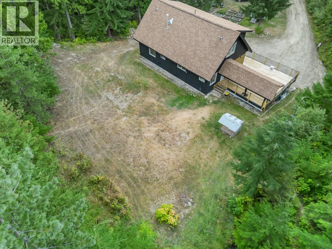
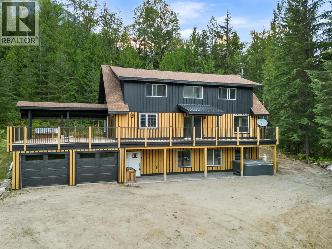
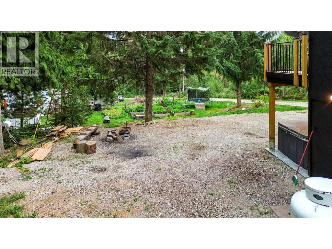
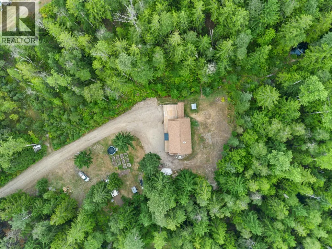
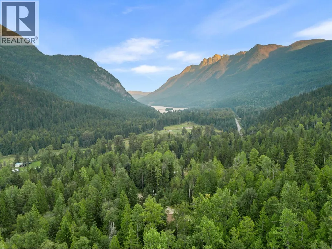
Fresh updates, incredible views, and 3.66 acres of private Summit Lake living! This spacious 5-bedroom, 4-bathroom home has just undergone significant renovations and is back on the market with a fresh new look. The entire basement has been newly finished, featuring a huge recreation room with modern shiplap detailing, an additional bedroom, and bathroom—adding an impressive amount of flexible living space. Recent updates throughout include renovated bathrooms and a beautiful oversized kitchen, while the large upstairs bedrooms each offer their own ensuite. The primary bedroom features a walk-in closet with stunning mountain views. Outside, enjoy plenty of flat, usable lawn, garden beds, a stamped-concrete covered patio, large sundeck with covered BBQ area, and an attached garage. Set in a private location surrounded by breathtaking mountain views and spectacular sunsets, you’re just minutes from the ski hill and Summit Lake, with kayaking, fishing, ice fishing, skating, trails, and year-round recreation at your doorstep. (id:7434)
General Features
| Features | Private setting, Treed |
|---|---|
| Community Features | Rural Setting |
| Property Type | Single Family |
| Neighbourhood | Nakusp Rural |
| Amenities | Recreation, Ski area |
| Building Architectural Style | Multi-level |
| Building Type | House |
| Ownership Type | Freehold |
| Building.StoriesTotal | 3 |
Interior Features
| Building Fireplace Present | False |
|---|---|
| Building Heating Type | Forced air, Stove |
| Building Heating Fuel | Electric, Wood |
| Basement Type | Full |
| Construction Style Attachment | Detached |
| Living Area Range | 2894 |
| Bedrooms | 5 |
Exterior Features
| ViewType | Mountain view |
|---|---|
| Land Amenities | Recreation, Ski area |
| Sewer | Septic tank |
| Exterior Finish | Wood |
Room Details
| Room | Dimensions | Level | Flooring | Details |
|---|---|---|---|---|
| Bedroom | 11'2'' x 7'11'' | Main level | ||
| Foyer | 16'2'' x 6'7'' | Basement | ||
| Full bathroom | Measurements not available | Main level | ||
| Full ensuite bathroom | Measurements not available | Second level | ||
| Kitchen | 17' x 12'4'' | Main level | ||
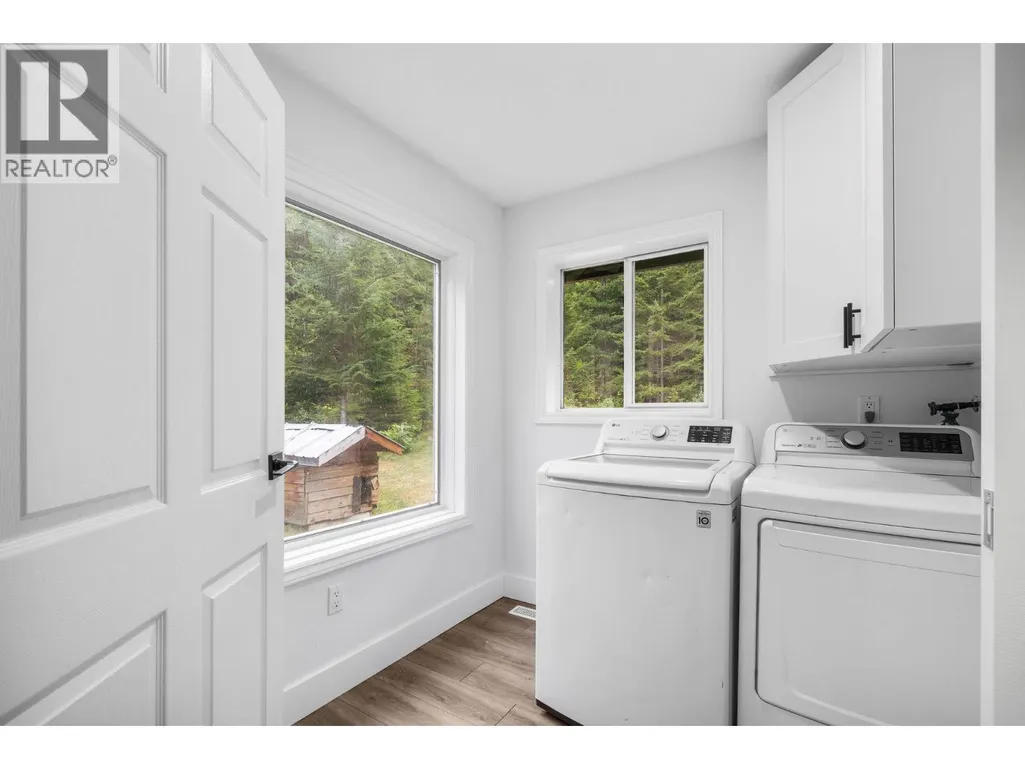
| Laundry room | 7'7'' x 7' | Main level | ||
| Living room | 27'9'' x 12'4'' | Main level | ||
| Other | 12'11'' x 7'10'' | Second level | ||
| Partial bathroom | Measurements not available | Basement | ||
| Partial ensuite bathroom | Measurements not available | Second level | ||
| Primary Bedroom | 15'4'' x 12'7'' | Second level | ||
| Recreation room | 34'10'' x 12' | Basement | ||
| Storage | 19'9'' x 7'1'' | Basement |
Amenities
- Views
- New Construction
- Adult 55+
- Lease To Own
- No Strata Fees
- Furnished
- Primary On Main
- Air Conditioning
- Seller Finance
- Green
- Fixer Upper
- Horse
- Golf
- Fireplace
- Deck
- Garage
- Basement
- Pool

Property vs Single Family Average in V0G 1R1
Price
Year Built
In The Neighbourhood
Burton
$ 1,350,000
- Type
- Single Family
- Size
- 1,584 SqFt
- Rooms
- 5 Beds + 3.5 Baths
Royal Lepage Selkirk Realty
Nakusp
$ 449,000
- Type
- Single Family
- Size
- 1,269 SqFt
- Rooms
- 2 Beds + 1 Baths
Royal Lepage Selkirk Realty
Nakusp
$ 1,148,000
- Type
- Single Family
- Size
- 3,218 SqFt
- Rooms
- 2 Beds + 3 Baths
Royal LePage Rosling Realty
Fauquier
$ 325,000
- Type
- Single Family
- Size
- 1,300 SqFt
- Rooms
- 2 Beds + 1 Baths
Royal Lepage Selkirk Realty
Burton
$ 625,000
- Type
- Single Family
- Size
- 484 SqFt
- Rooms
- 1 Beds + 1 Baths
Royal Lepage Selkirk Realty
Nakusp
$ 1,299,000
- Type
- Single Family
- Size
- 3,129 SqFt
- Rooms
- 5 Beds + 4 Baths
Royal Lepage Selkirk Realty
Nakusp
$ 925,000
- Type
- Single Family
- Size
- 3,260 SqFt
- Rooms
- 4 Beds + 3 Baths
Royal Lepage Selkirk Realty
Fauquier
$ 420,000
- Type
- Single Family
- Size
- 2,380 SqFt
- Rooms
- 2 Beds + 2 Baths
Royal Lepage Selkirk Realty
Fauquier
$ 980,000
- Type
- Single Family
- Size
- 5,028 SqFt
- Rooms
- 5 Beds + 4.5 Baths
Royal Lepage Selkirk Realty
Nakusp
$ 977,000
- Type
- Single Family
- Size
- 1,213 SqFt
- Rooms
- 2 Beds + 2 Baths
Royal Lepage Selkirk Realty
 Toronto Real Estate Board (TRREB); All information deemed reliable but not guaranteed. All properties are subject to prior sale, change or withdrawal. Neither listing broker(s) or information provider(s) shall be responsible for any typographical errors, misinformation, misprints and shall be held totally harmless. Listing(s) information is provided for consumer's personal, non-commercial use and may not be used for any purpose other than to identify prospective properties consumers may be interested

 All information deemed reliable but not guaranteed. All properties are subject to prior sale, change or withdrawal. Neither listing broker(s) or information provider(s) shall be responsible for any typographical errors, misinformation, misprints and shall be held totally harmless. Listing(s) information is provided for consumer's personal, non-commercial use and may not be used for any purpose other than to identify prospective properties consumers may be interested in purchasing. The data relating