
Address
7025 Beggs Road, Nelson, BC
Price
$ 1,275,000
Property Attributes
- ID#10403009
- TypeSingle Family
- Listing Status Active
- MunicipalityNelson
- CityNelson
- AreaNelson
- NeighbourhoodKokanee Creek to Balfour
- Postal CodeV1L 5P6
- Style
- Year Built1981
- Price$ 1,275,000
- Bedrooms5
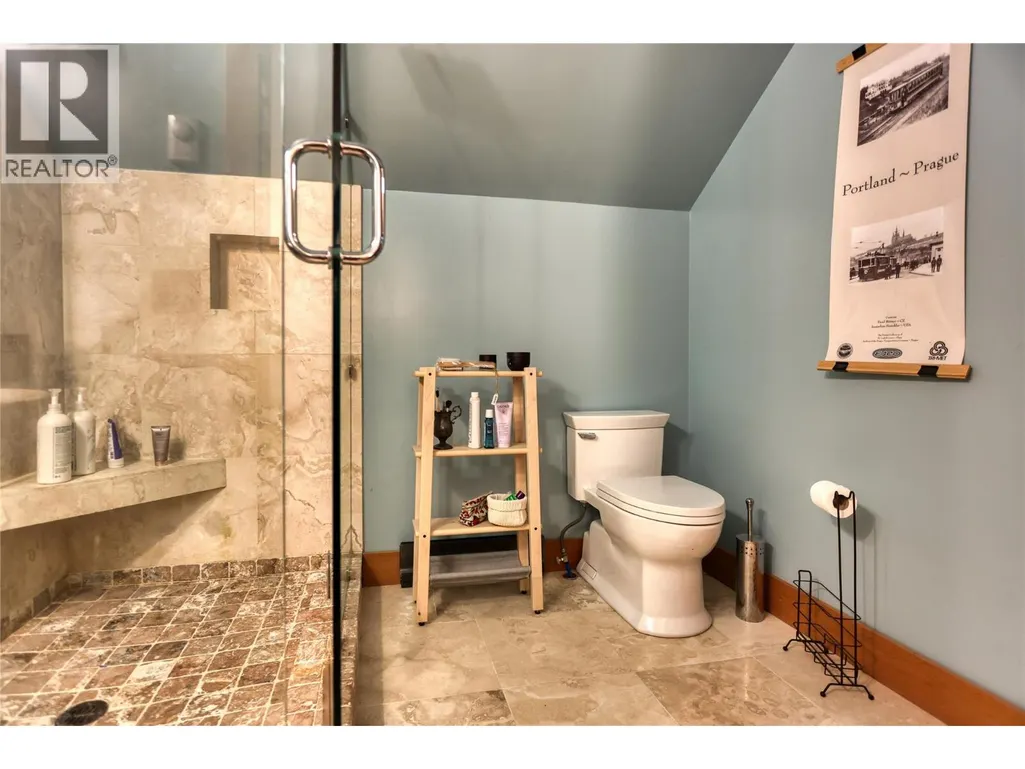
- Bathrooms3
- Half Bathrooms0
- Sqr Footage3824
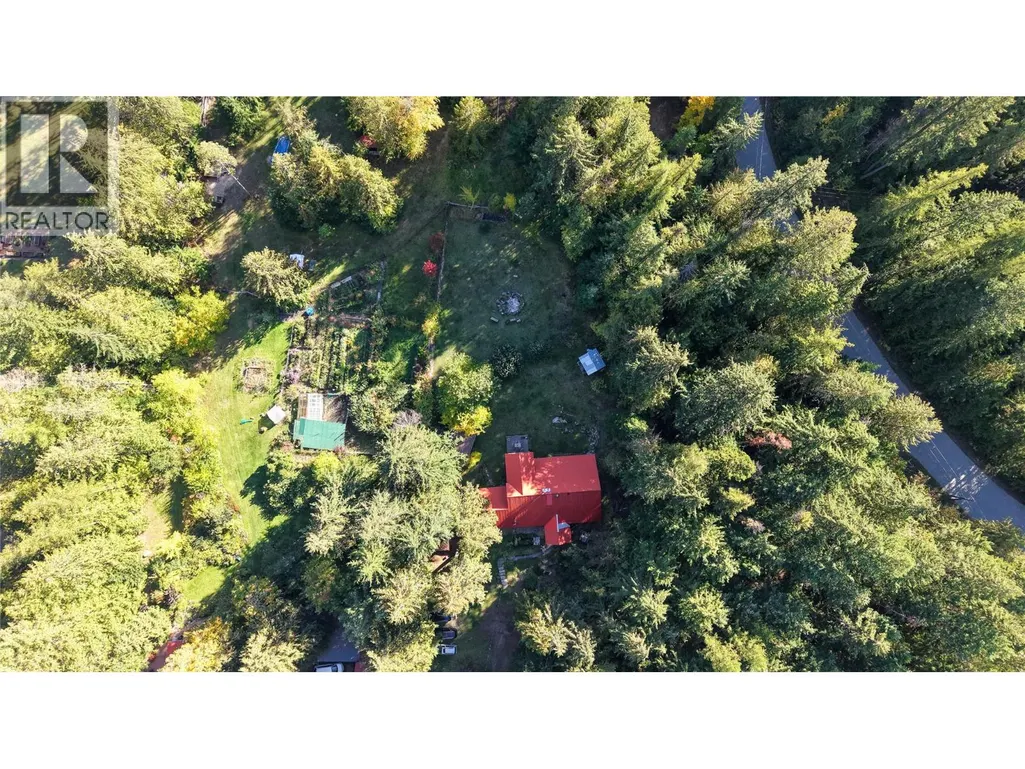
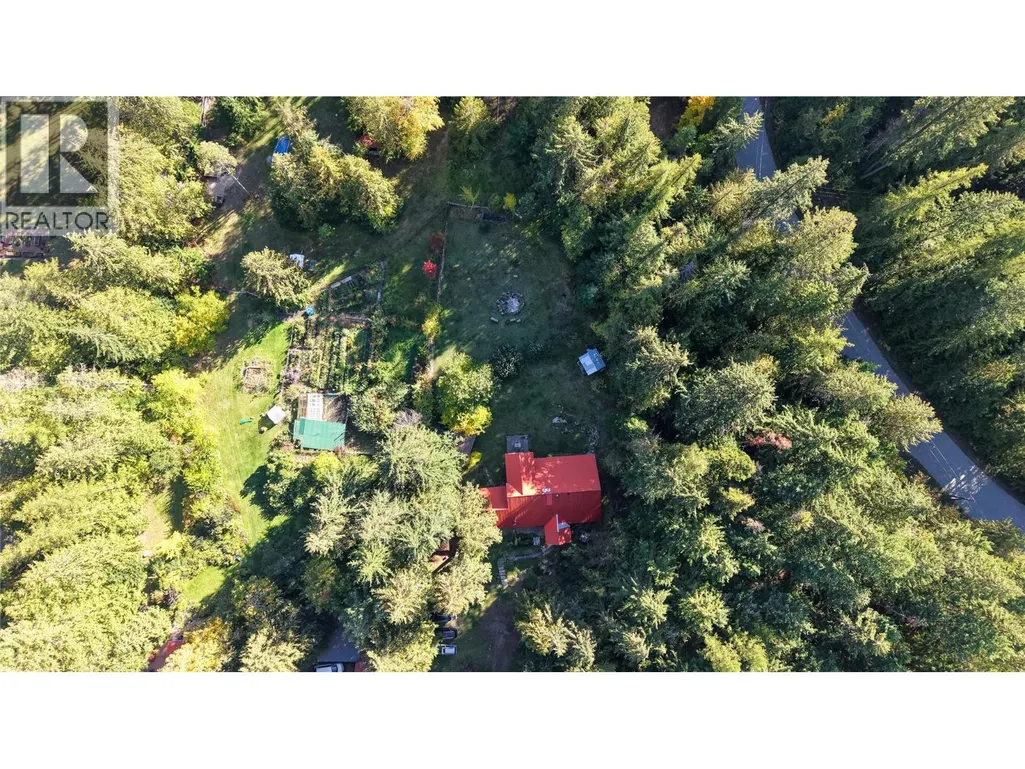
- Lot Size2.03 Acres
Data Source:
Canadian Real Estate Association (CREA)
Property Description
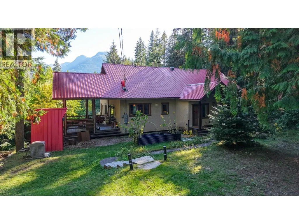
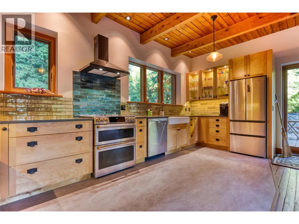
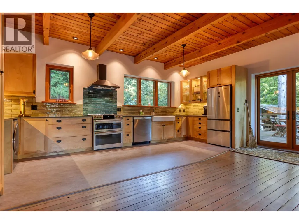
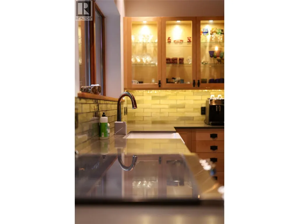
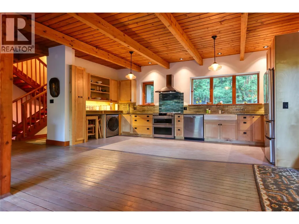
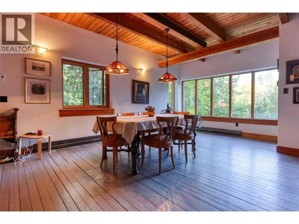
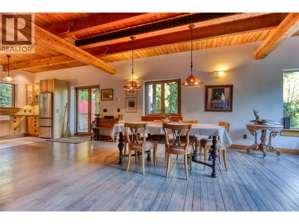
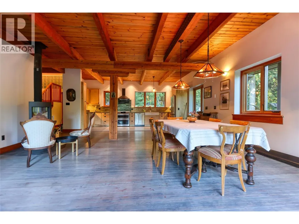
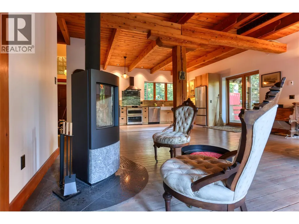
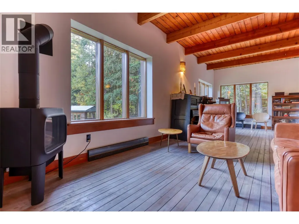
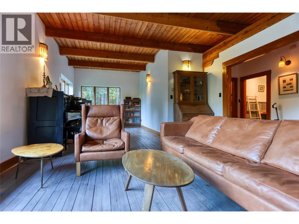
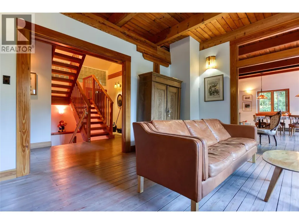
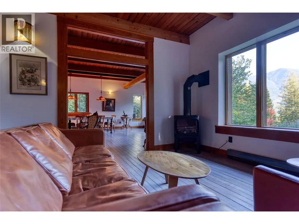
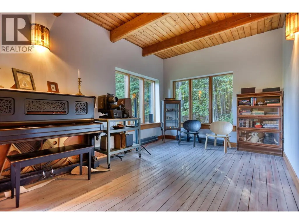
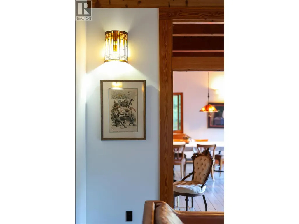
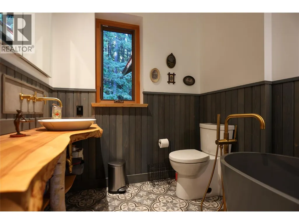
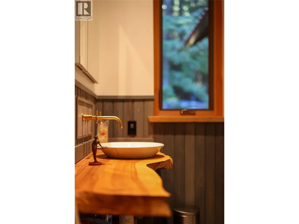
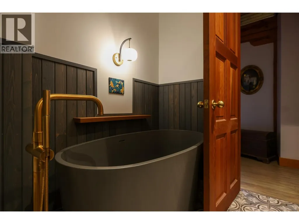
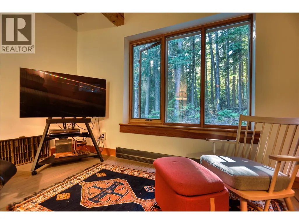
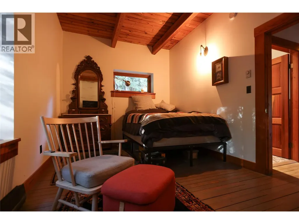
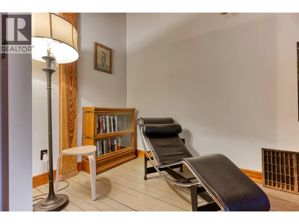
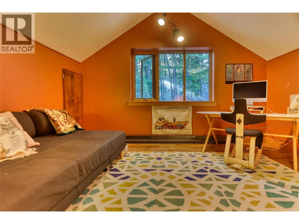
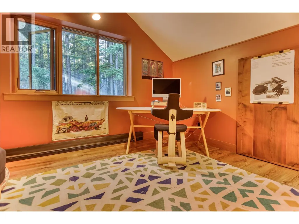
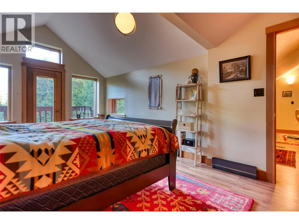
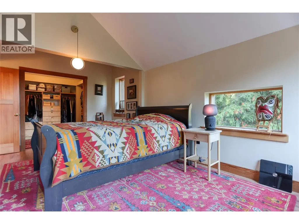
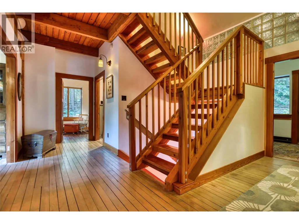
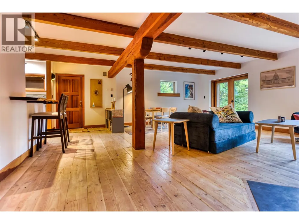
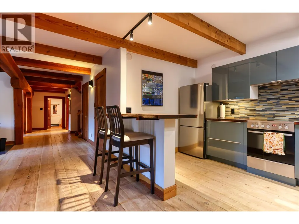
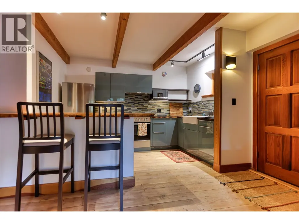
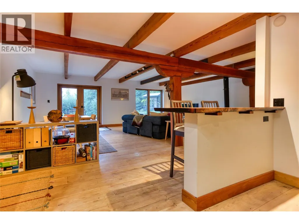
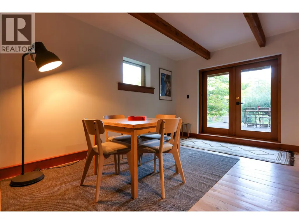
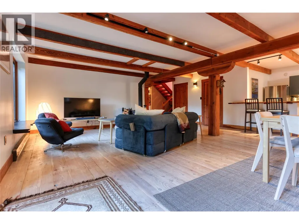
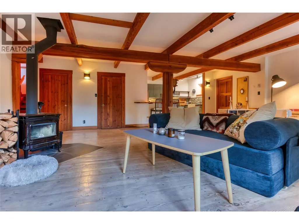
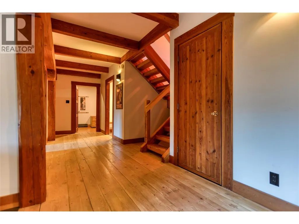
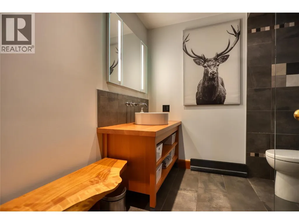
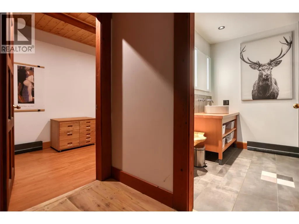
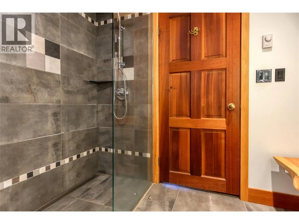
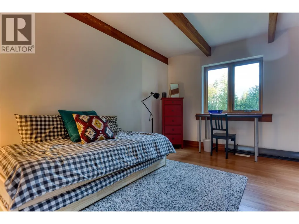
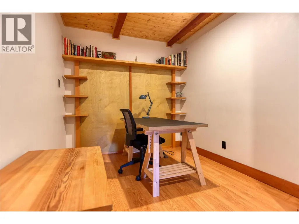
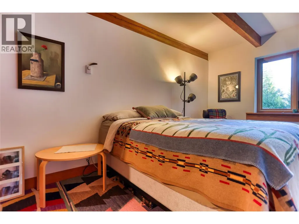
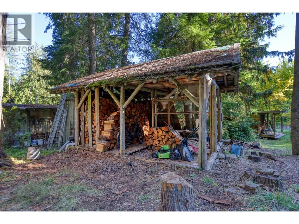
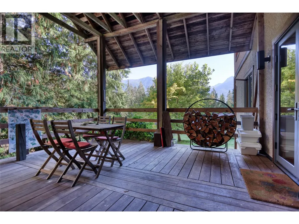
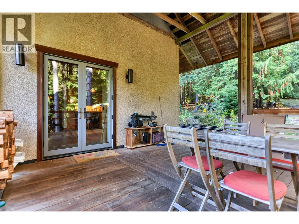
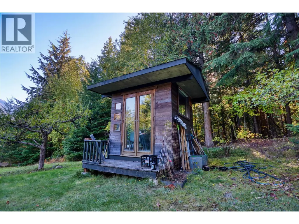
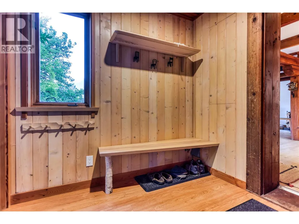
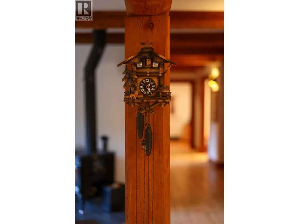
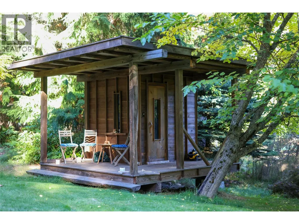
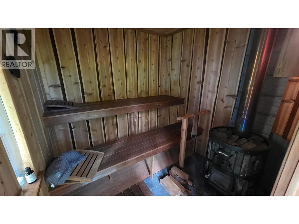
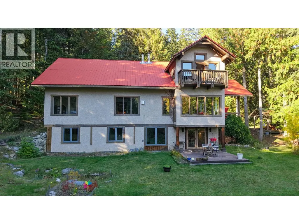
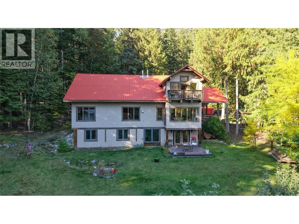
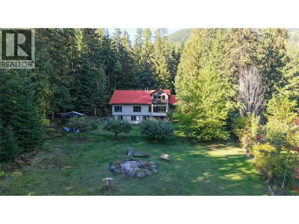
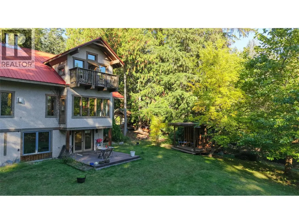
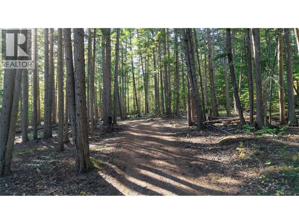
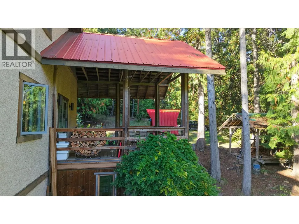
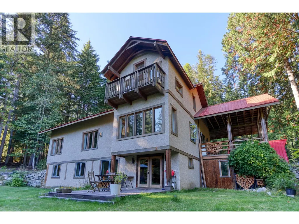
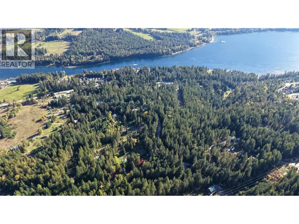
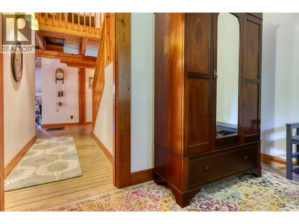
Immerse yourself in authentic West Kootenay mountain living with this spectacular 5-bedroom, 3-bathroom timberframe residence. Set on 2 acres of private, forest sauna, unparalleled finishings; this home combines master-craftsmanship with modern comfort. Featuring hand-hewn wood accents, soaring ceilings, and high-end finishings, this property offers an oasis just 25 minutes from Kaslo & Nelson’s vibrant arts, dining, and culture, only minutes to the ferry and world renowned golf courses. Buyers' to satisfy themselves that measurements are approximate, plans available (id:7434)
General Features
| Features | Level lot, Private setting, Treed, Balcony |
|---|---|
| Community Features | Family Oriented, Rural Setting |
| Property Type | Single Family |
| Neighbourhood | Kokanee Creek to Balfour |
| Amenities | Golf Nearby, Recreation |
| Building Appliances | Refrigerator, Dishwasher, Dryer, See remarks, Washer, Washer & Dryer |
| Parking Space Total | 10 |
| Building Type | House |
| Ownership Type | Freehold |
| Building.StoriesTotal | 3 |
Interior Features
| Building Fireplace Present | True |
|---|---|
| Building Fireplace Total | 1 |
| Building Fireplace Type | Unknown |
| Building Heating Type | Baseboard heaters, Stove, See remarks |
| Building Heating Fuel | Electric, Wood |
| Basement Type | Full |
| Construction Style Attachment | Detached |
| Fireplace Fuel | Gas |
| Living Area Range | 3824 |
| Bedrooms | 5 |
Exterior Features
| ViewType | Mountain view |
|---|---|
| Building Roof Material | Metal |
| Building Roof Style | Unknown |
| Land Amenities | Golf Nearby, Recreation |
| Landscape Features | Level |
| Sewer | Septic tank |
| Exterior Finish | Stucco |
Room Details
| Room | Dimensions | Level | Flooring | Details |
|---|---|---|---|---|
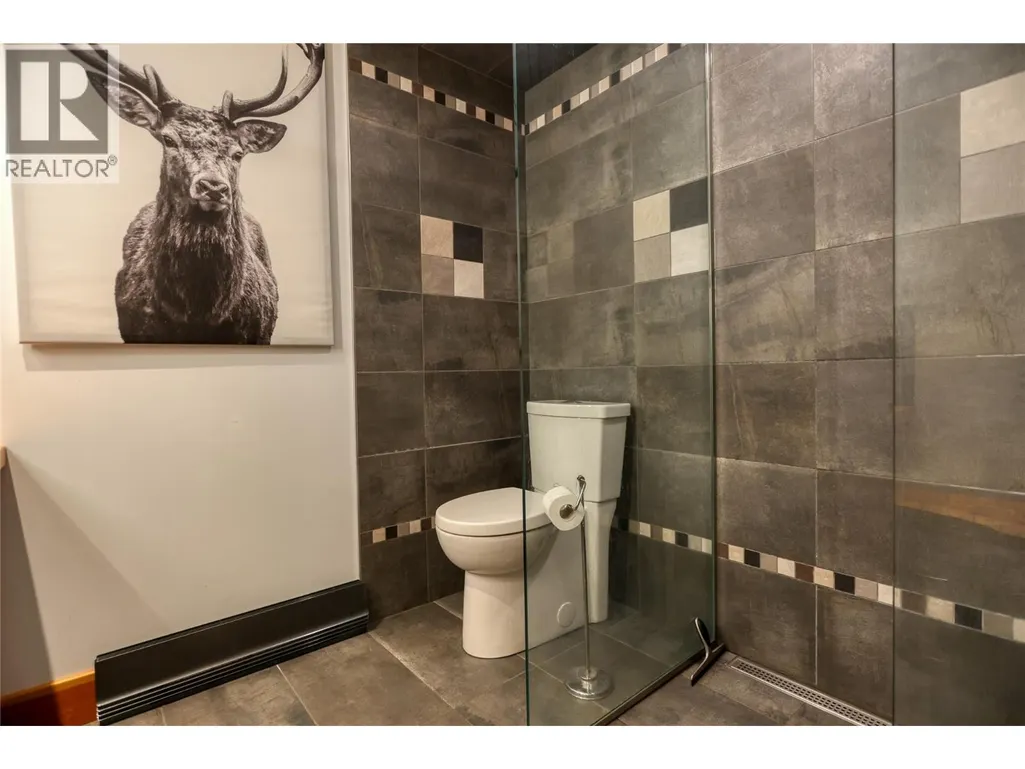
| 3pc Bathroom | 9'0'' x 8'5'' | Main level | ||
| Bedroom | 15'0'' x 10'0'' | Main level | ||
| Den | 12'0'' x 10'9'' | Main level | ||
| Dining room | 15'6'' x 14'9'' | Main level | ||
| Family room | 24'0'' x 18'0'' | Basement | ||
| Full bathroom | Measurements not available | Basement | ||
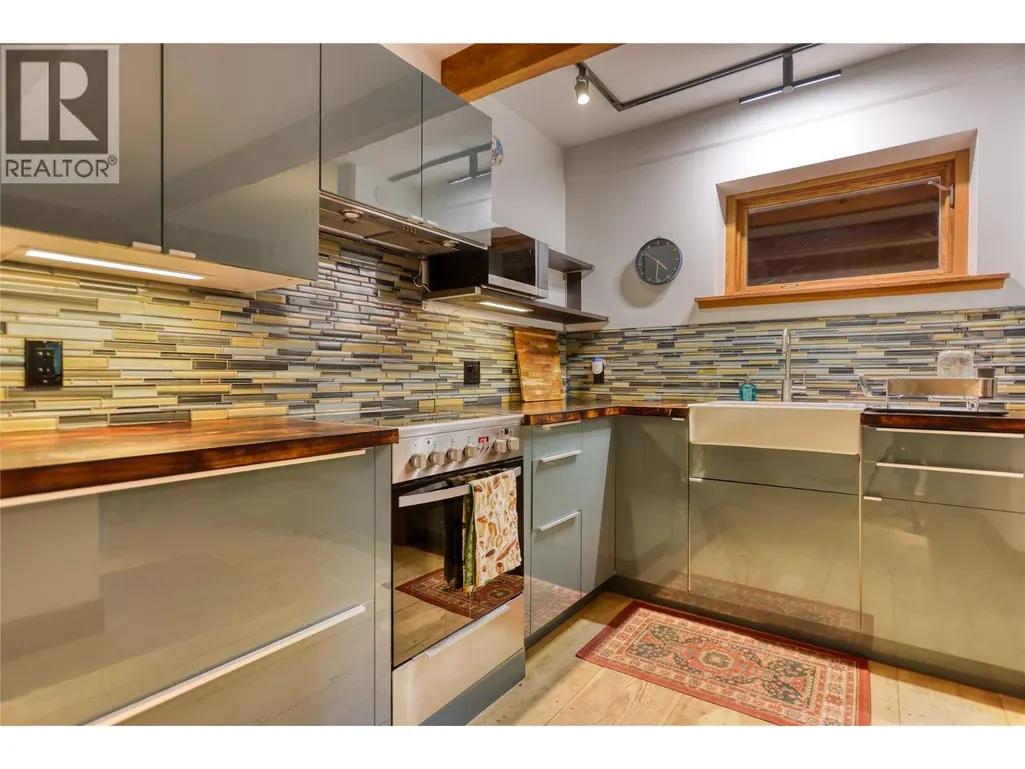
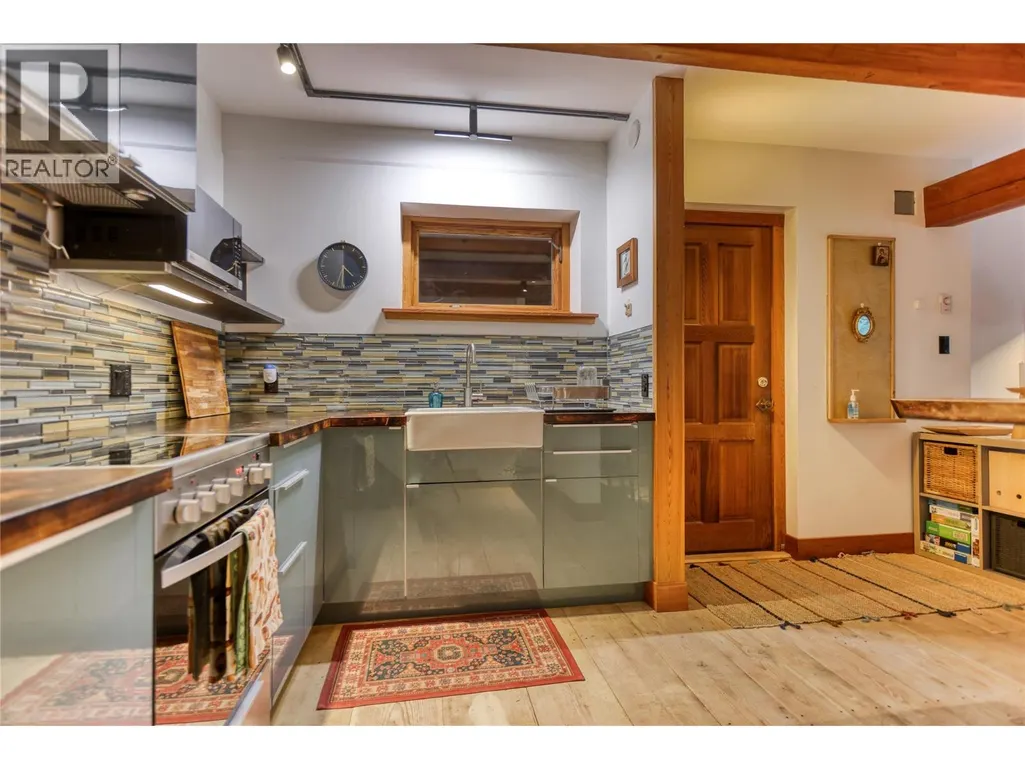
| Kitchen | 20'6'' x 11'6'' | Main level | ||
| Laundry room | 18' x 8' | Basement | ||
| Library | 18'6'' x 13'3'' | Second level | ||
| Living room | 19'6'' x 18'5'' | Main level | ||
| Primary Bedroom | 26'0'' x 11'8'' | Second level | ||
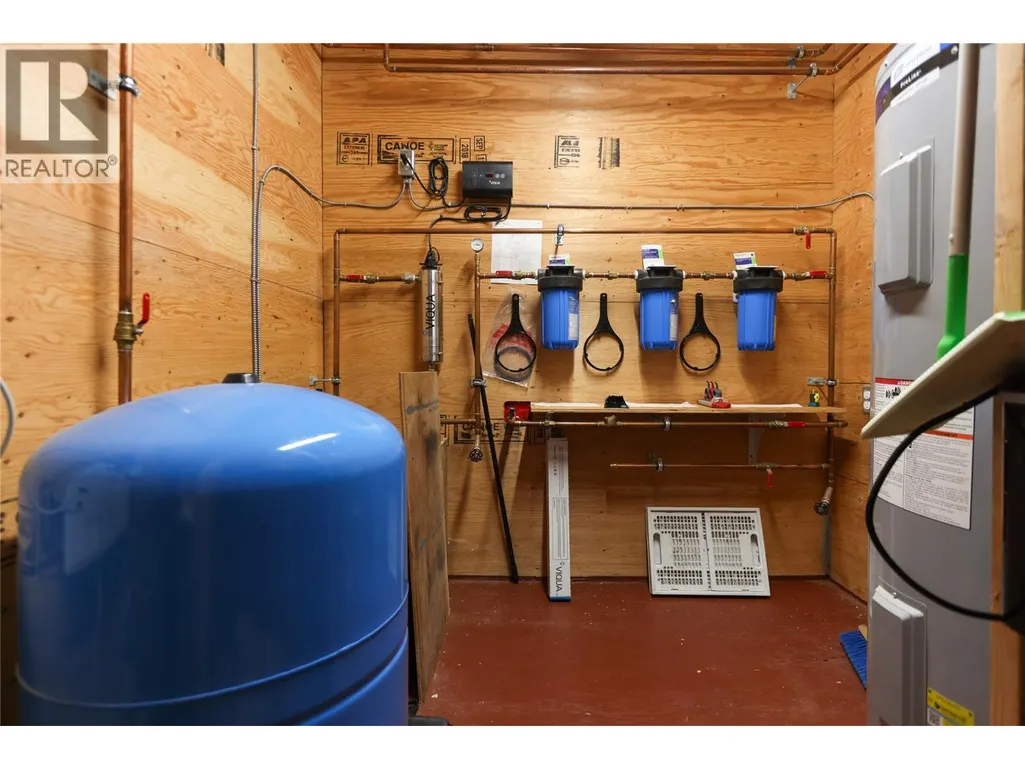
| Utility room | 8' x 7' | Basement |
Amenities
- Views
- New Construction
- Adult 55+
- Lease To Own
- No Strata Fees
- Furnished
- Primary On Main
- Air Conditioning
- Seller Finance
- Green
- Fixer Upper
- Horse
- Golf
- Fireplace
- Deck
- Garage
- Basement
- Pool

Property vs Single Family Average in V1L 5P6
Price
Year Built
In The Neighbourhood
Nelson
$ 699,000
- Type
- Single Family
- Size
- 2,718 SqFt
- Rooms
- 3 Beds + 2 Baths
Bennett Family Real Estate
Balfour
$ 949,000
- Type
- Single Family
- Size
- 1,629 SqFt
- Rooms
- 3 Beds + 2 Baths
Bennett Family Real Estate
 Toronto Real Estate Board (TRREB); All information deemed reliable but not guaranteed. All properties are subject to prior sale, change or withdrawal. Neither listing broker(s) or information provider(s) shall be responsible for any typographical errors, misinformation, misprints and shall be held totally harmless. Listing(s) information is provided for consumer's personal, non-commercial use and may not be used for any purpose other than to identify prospective properties consumers may be interested

 All information deemed reliable but not guaranteed. All properties are subject to prior sale, change or withdrawal. Neither listing broker(s) or information provider(s) shall be responsible for any typographical errors, misinformation, misprints and shall be held totally harmless. Listing(s) information is provided for consumer's personal, non-commercial use and may not be used for any purpose other than to identify prospective properties consumers may be interested in purchasing. The data relating