
Address
5657 Longbeach Road, Nelson, BC
Price
$ 699,000
Property Attributes
- ID#10404628
- TypeSingle Family
- Listing Status Active
- MunicipalityNelson
- CityNelson
- AreaNelson
- NeighbourhoodKokanee Creek to Balfour
- Postal CodeV1L 6N9
- StyleMulti-level
- Year Built1976
- Price$ 699,000
- Bedrooms3
- Bathrooms2
- Half Bathrooms0
- Sqr Footage2718
- Lot Size0.47 Acres
Data Source:
Canadian Real Estate Association (CREA)
Property Description
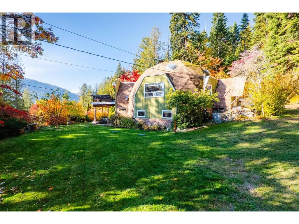
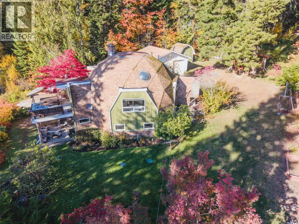
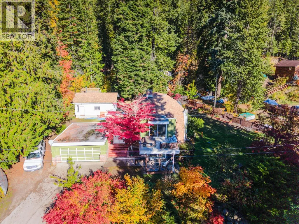
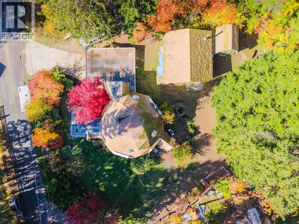
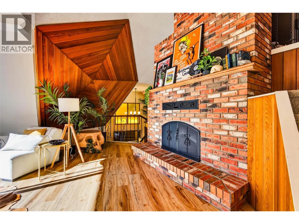
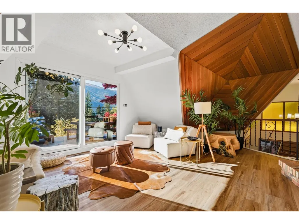
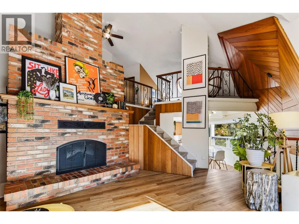
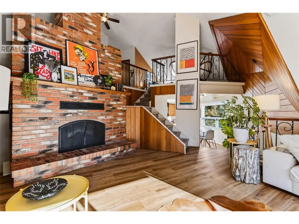
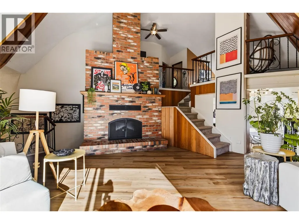
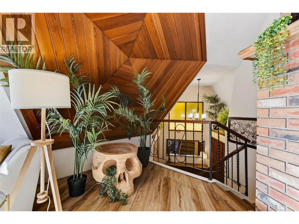
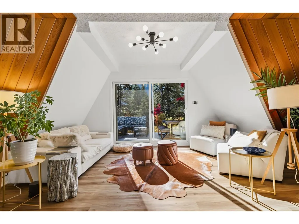
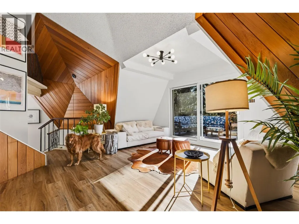
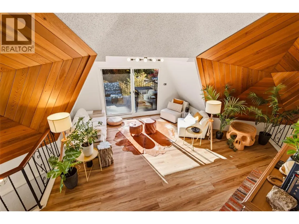
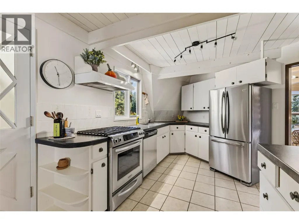
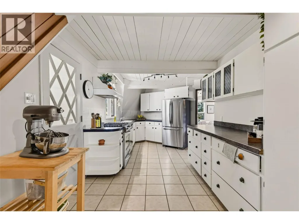
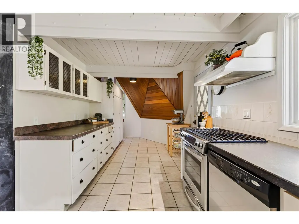
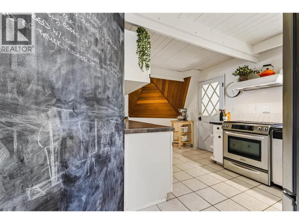
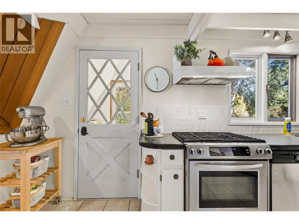
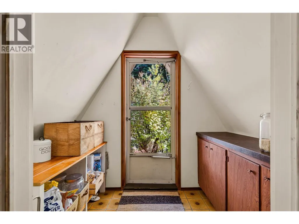
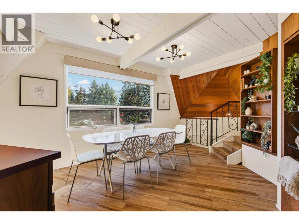
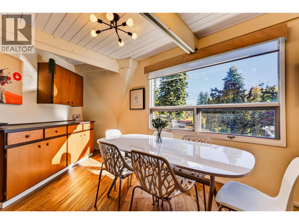
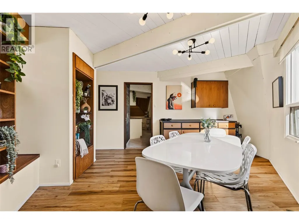
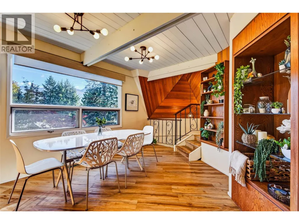
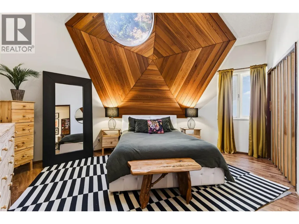
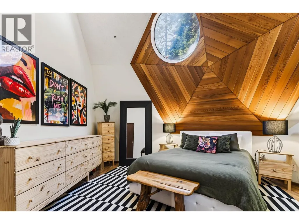
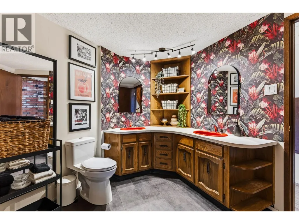
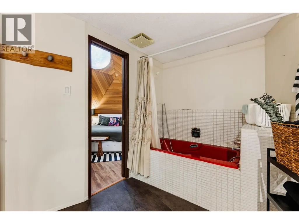
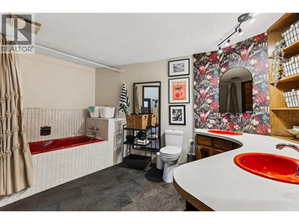
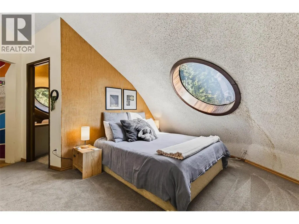
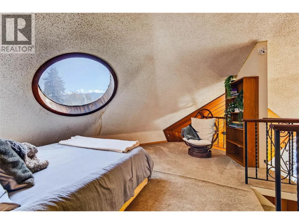
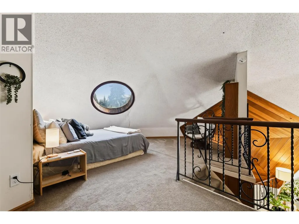
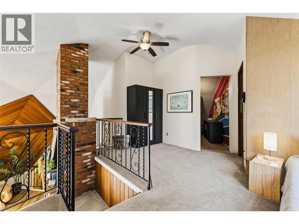
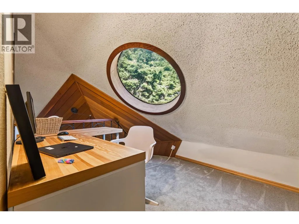
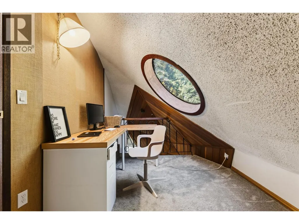
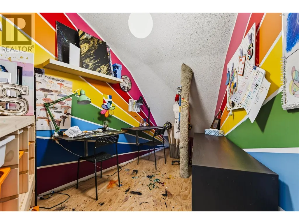
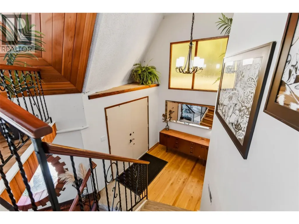
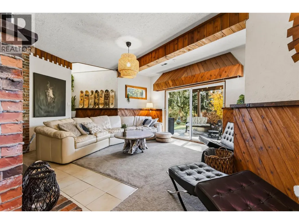
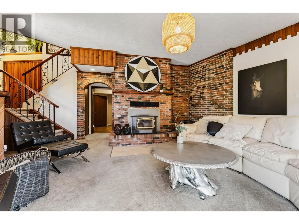
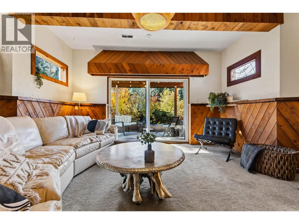
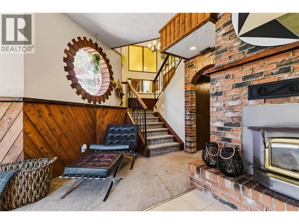
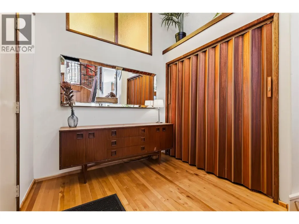
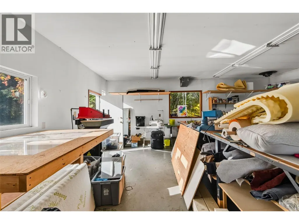
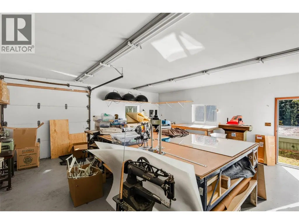
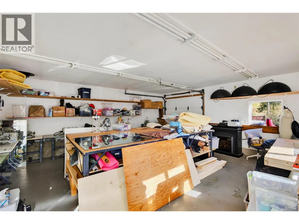
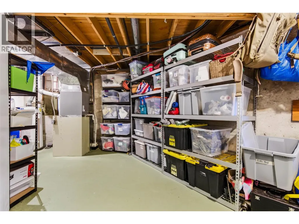
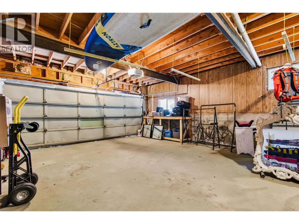
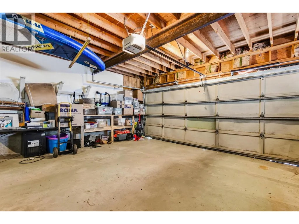
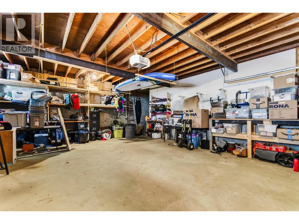
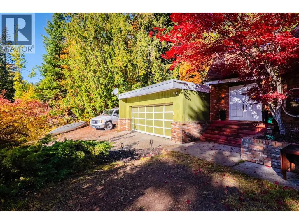
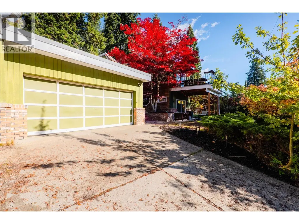
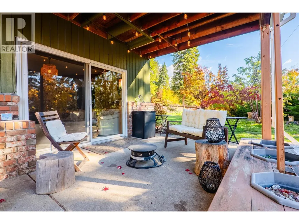
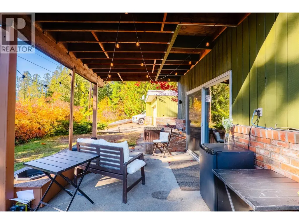
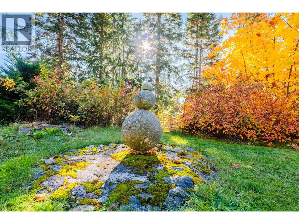
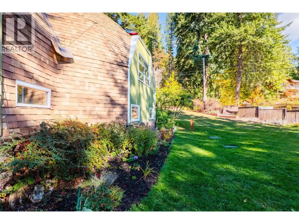
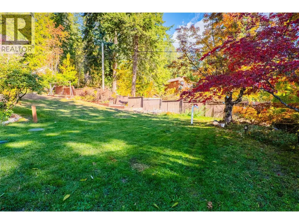
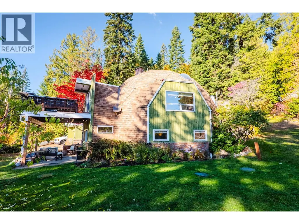
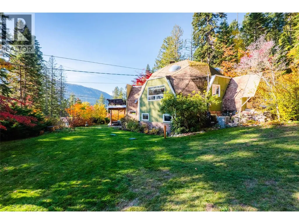
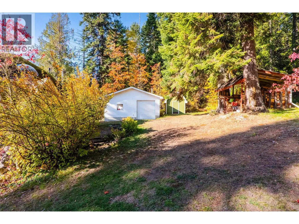
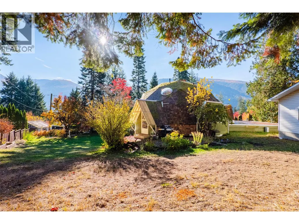
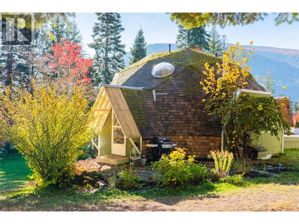
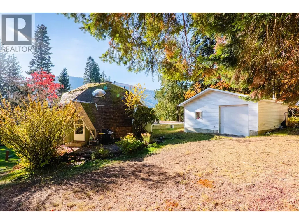
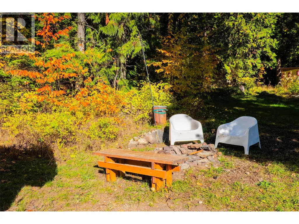
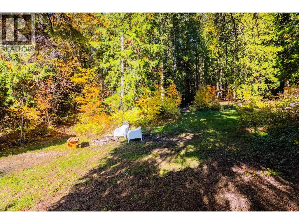
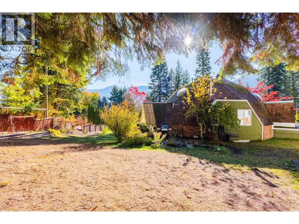
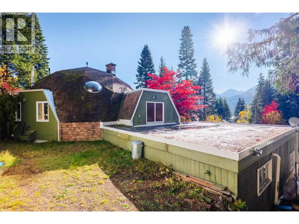
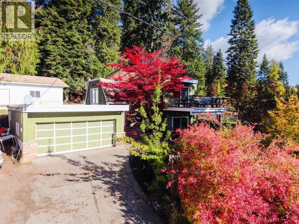
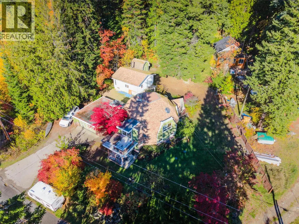
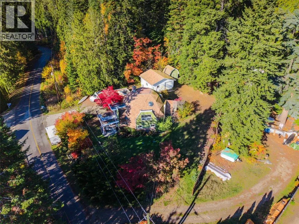
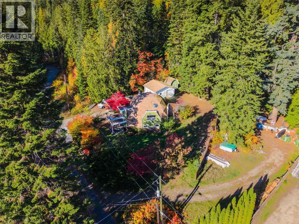
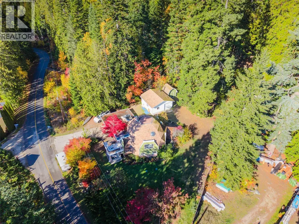
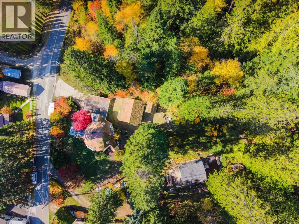
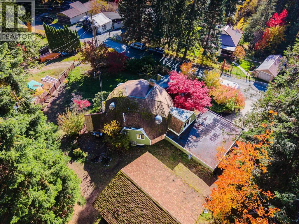
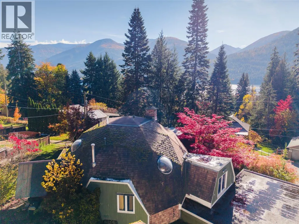
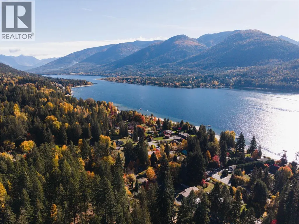
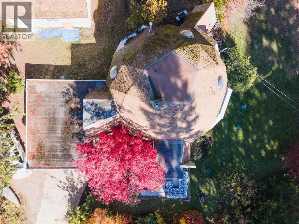
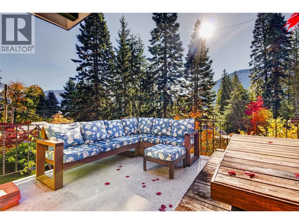
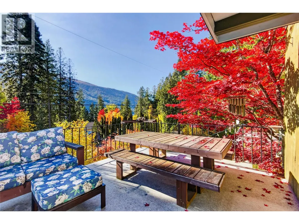
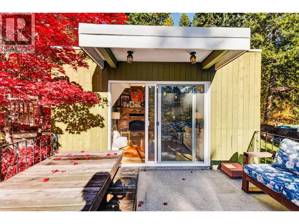
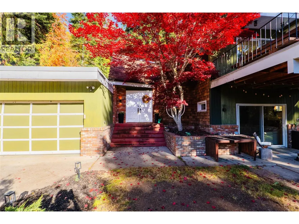
Unique geodesic dome house! 5657 Longbeach Road is a distinctive geodesic dome surrounded by mature trees, established gardens, and beautiful mountain views with glimpses toward Kootenay Lake. The home’s unique architecture is immediately apparent in its dramatic wood detailing, vaulted dome-shaped ceiling, brick fireplace, skylights, built-ins, and unusual angles that give each space a sense of personality. Across three levels, the flexible layout offers three bedrooms, two bathrooms, generous living and dining areas, a practical kitchen, office space, laundry, and abundant storage. The home also features a new septic system installed in 2020 and new air conditioning added in 2022. The main living area opens naturally to the outdoors, creating an easy connection between the warm interior and peaceful gardens beyond. The loft area is spacious and private, providing room for family, guests, hobbies, or working from home. Outside, the property feels like its own private world, with mature evergreens, colourful landscaping, sunny lawn areas, garden space, and wooded paths to explore. An attached double garage provides excellent room for vehicles, equipment, and projects, while an additional large detached workshop offers abundant storage and workspace. Located along Longbeach Road in a peaceful rural setting near Nelson, this is a truly memorable home with architectural character and the kind of indoor-outdoor lifestyle that makes the Kootenays so special. (id:7434)
General Features
| Features | Balcony |
|---|---|
| Property Type | Single Family |
| Neighbourhood | Kokanee Creek to Balfour |
| Amenities | Golf Nearby, Public Transit, Park, Recreation, Schools |
| Building Appliances | Refrigerator, Dishwasher, Range - Gas |
| Building Architectural Style | Multi-level |
| Parking Space Total | 4 |
| Building Type | House |
| Ownership Type | Freehold |
| Building.StoriesTotal | 2 |
Interior Features
| Building Fireplace Present | True |
|---|---|
| Building Fireplace Total | 2 |
| Building Fireplace Type | Conventional |
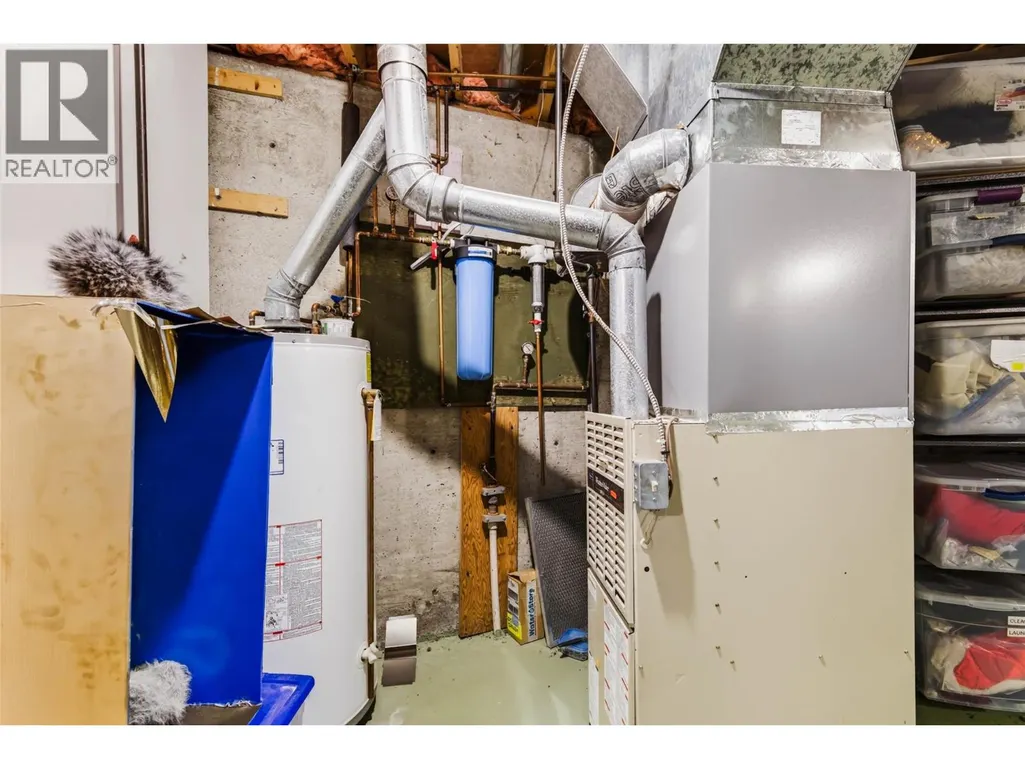
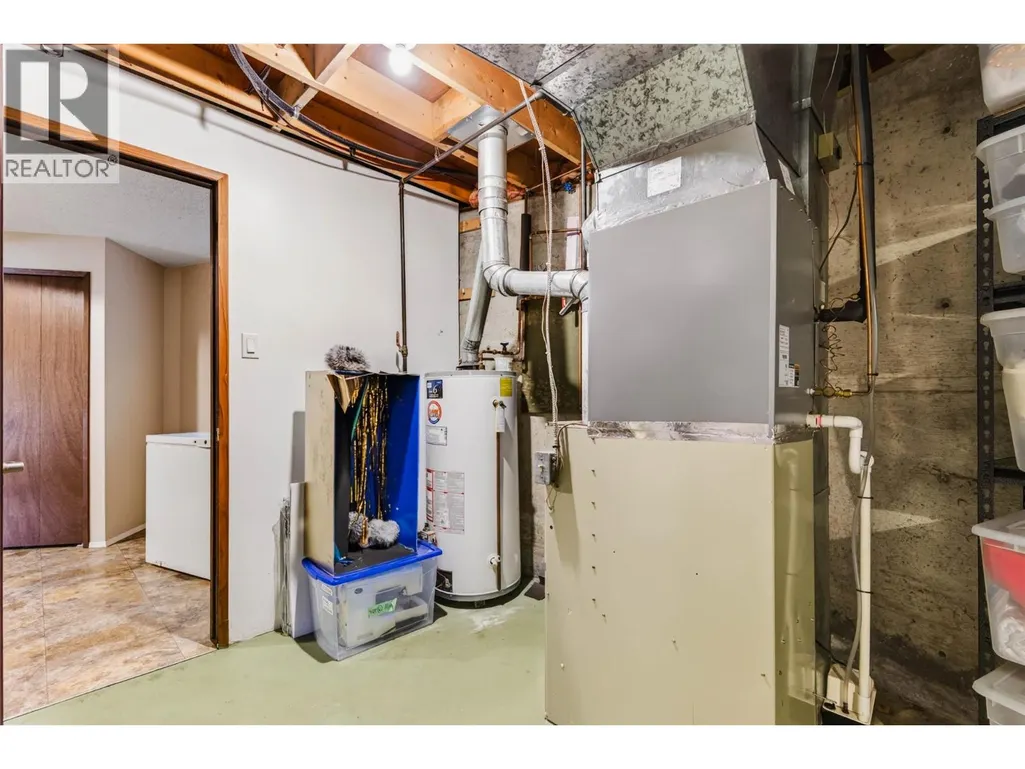
| Building Heating Type | Forced air, See remarks |
| Basement Type | Full |
| Construction Style Attachment | Detached |
| Fireplace Fuel | Wood |
| Flooring Type | Mixed Flooring |
| Living Area Range | 2718 |
| Bedrooms | 3 |
Exterior Features
| ViewType | Mountain view |
|---|---|
| Building Roof Material | Asphalt shingle |
| Building Roof Style | Unknown |
| Land Amenities | Golf Nearby, Public Transit, Park, Recreation, Schools |
| Exterior Finish | Wood siding |
Room Details
| Room | Dimensions | Level | Flooring | Details |
|---|---|---|---|---|
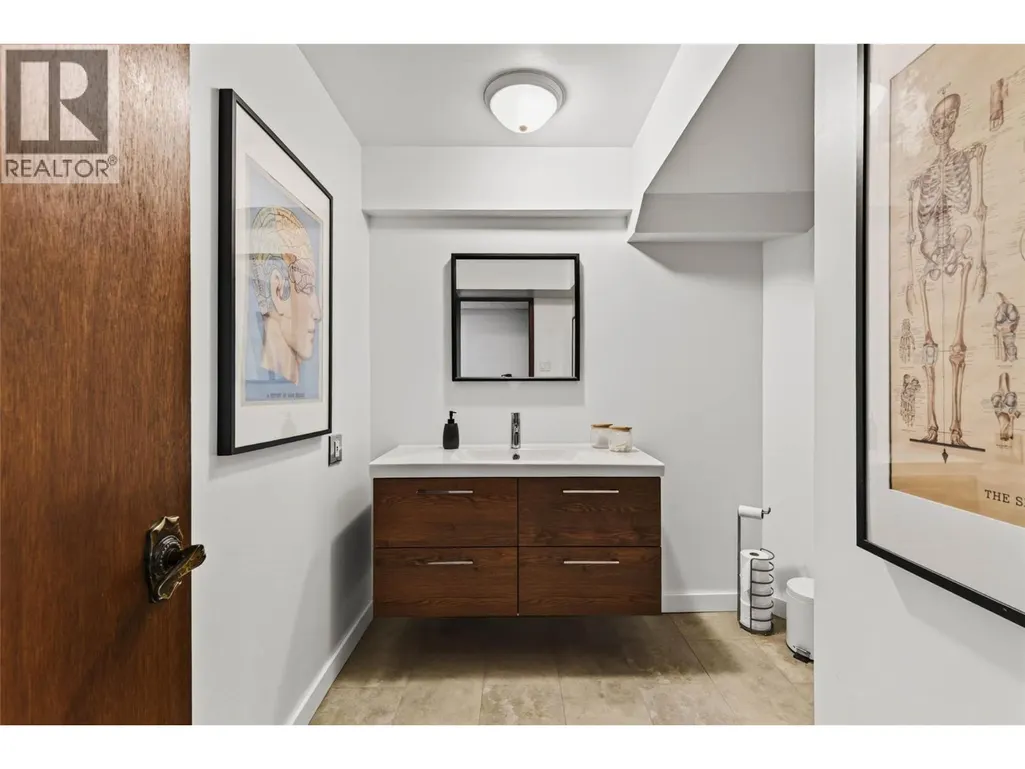
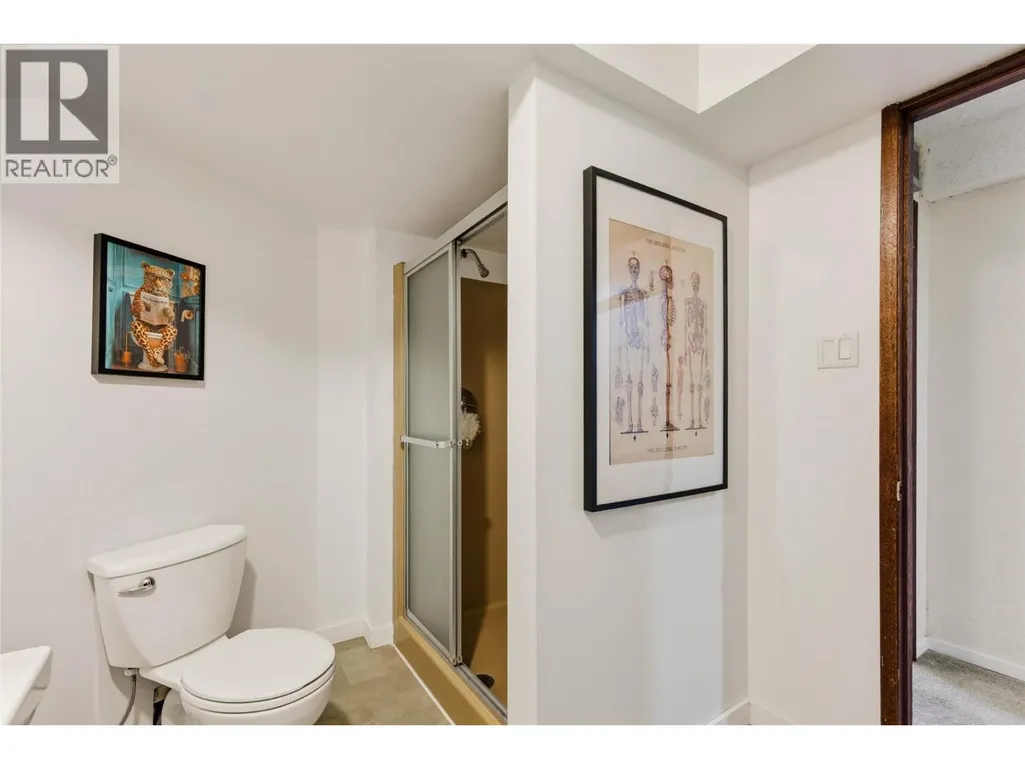
| 4pc Bathroom | Measurements not available | Main level | ||
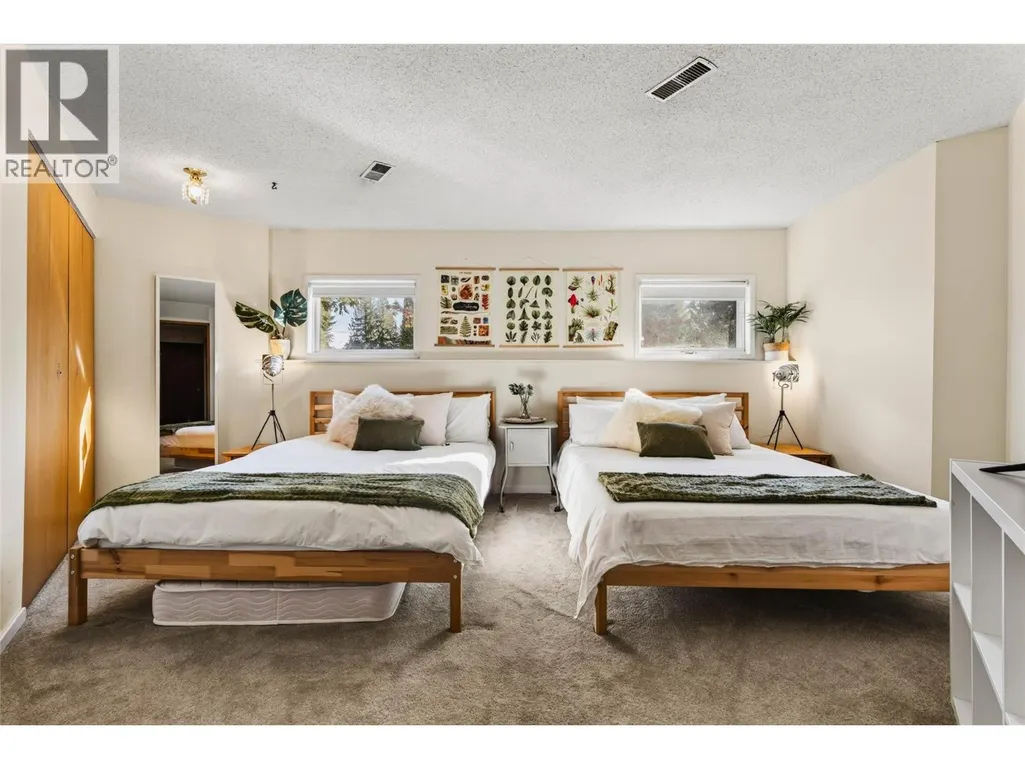
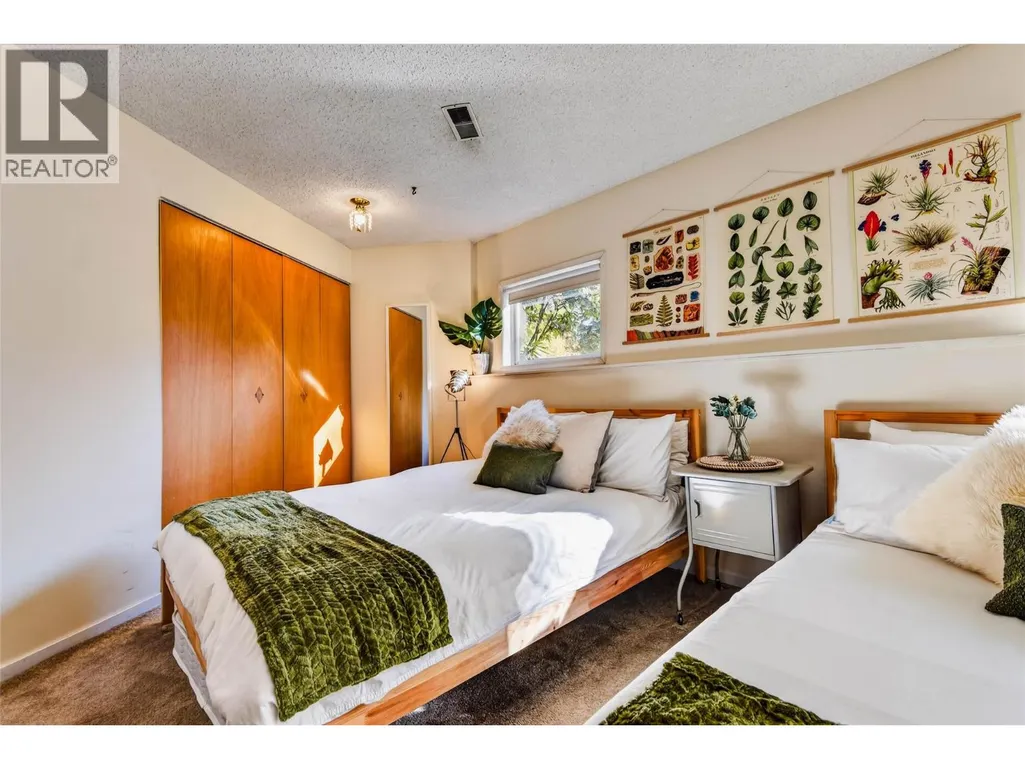
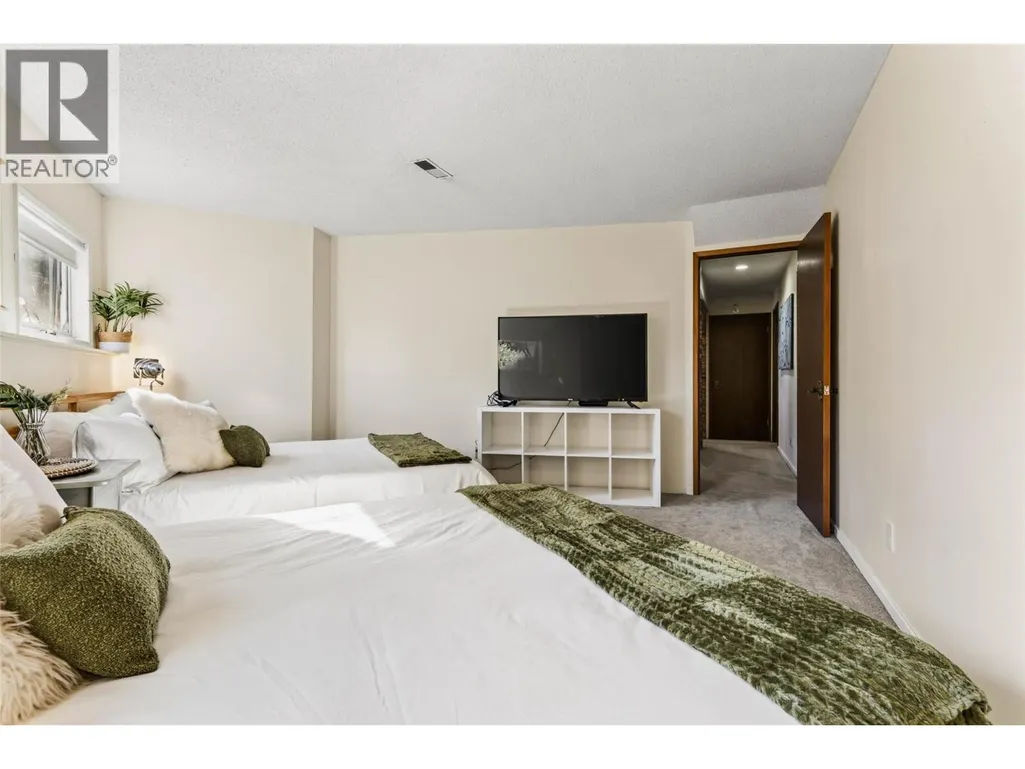
| Bedroom | 14'0'' x 13'0'' | Basement | ||
| Dining room | 14'0'' x 11'0'' | Main level | ||
| Family room | 18'0'' x 16'0'' | Basement | ||
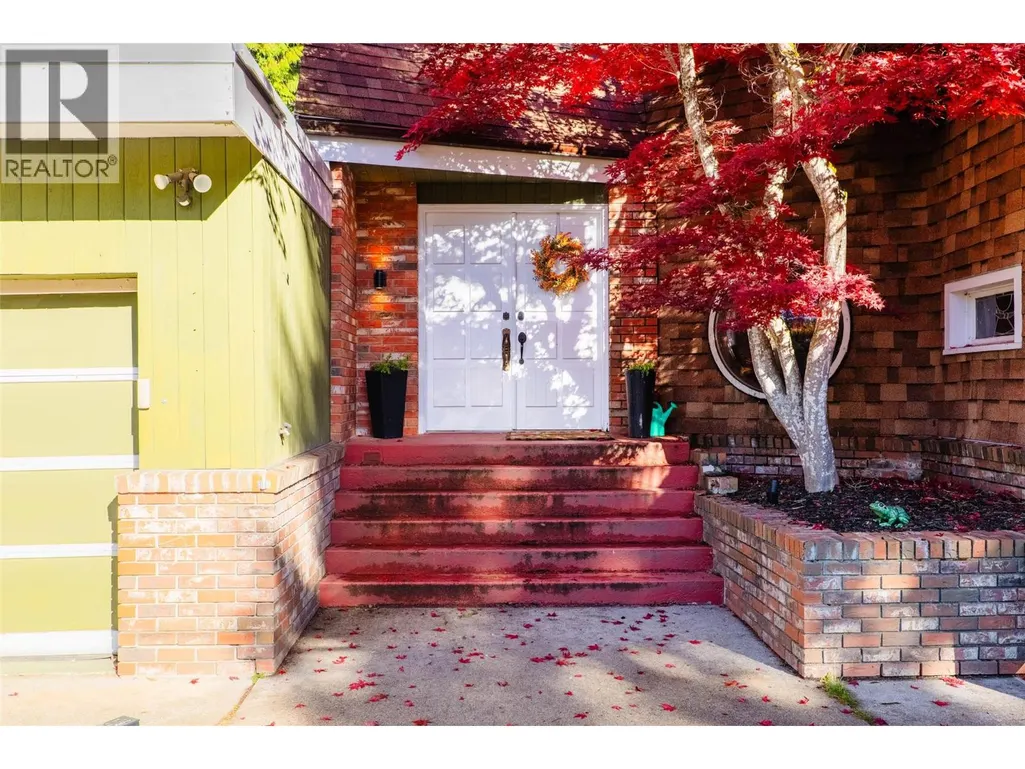
| Foyer | 9'0'' x 8'0'' | Main level | ||
| Kitchen | 20'0'' x 10'0'' | Main level | ||
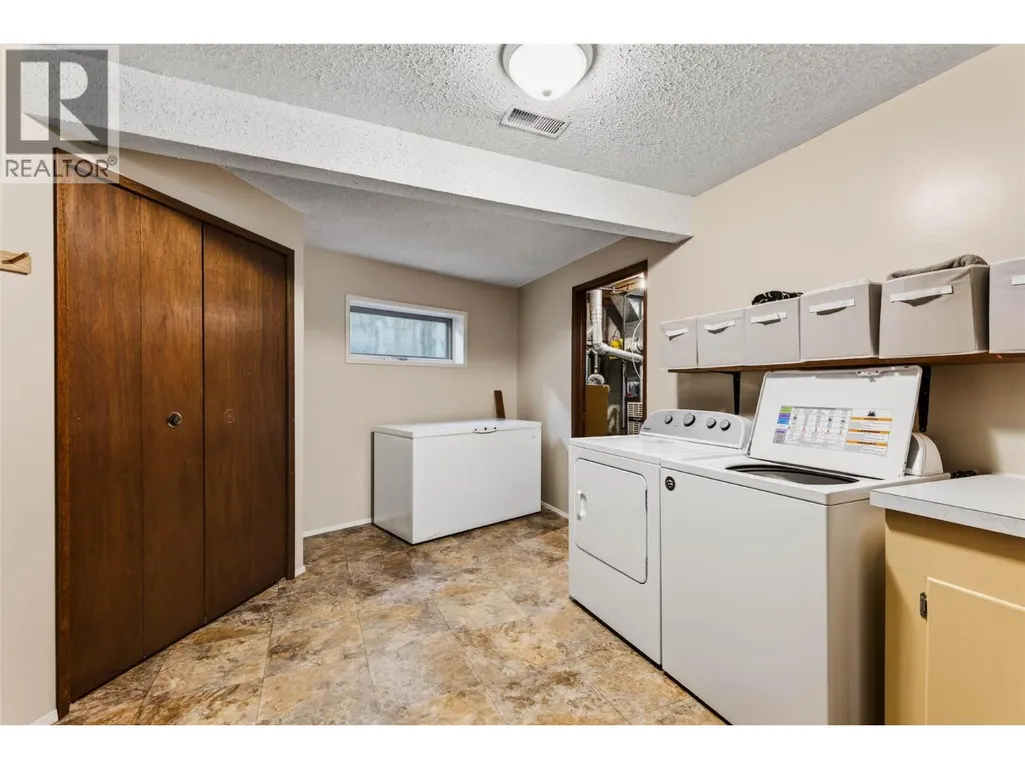
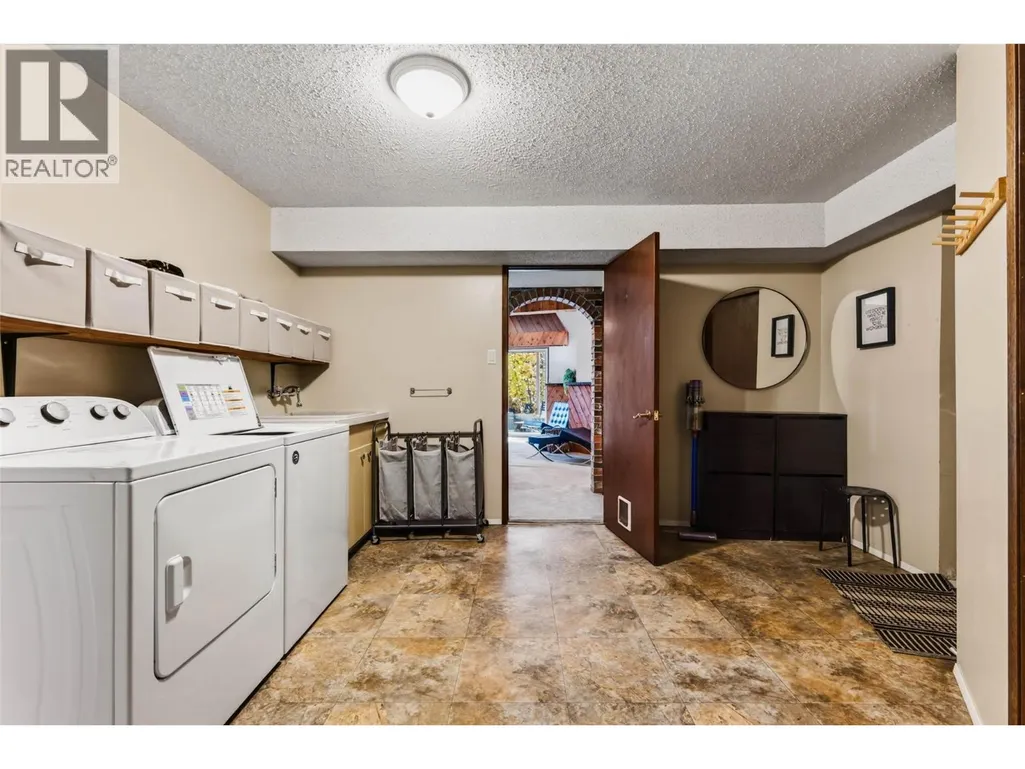
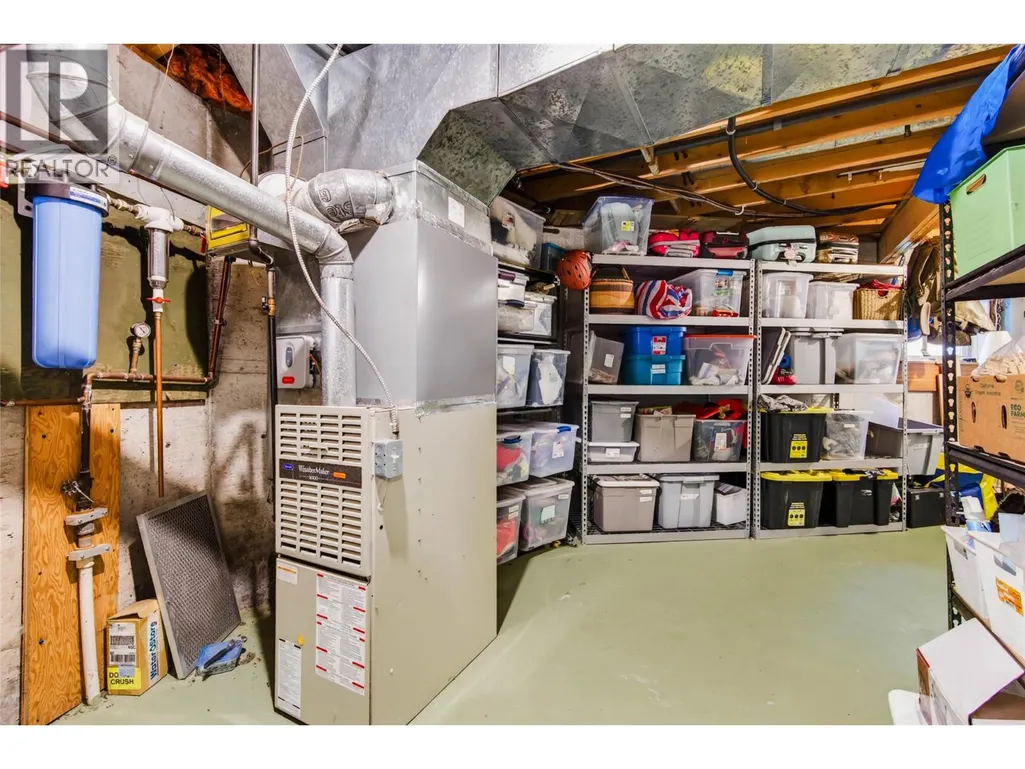
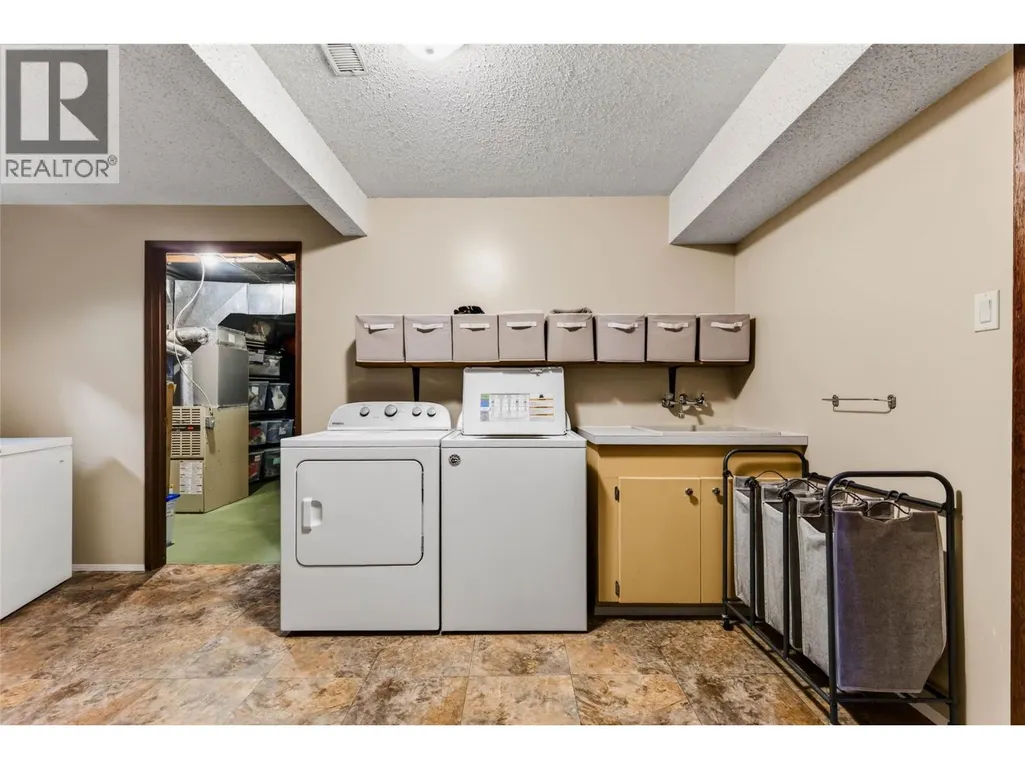
| Laundry room | 14'0'' x 14'0'' | Basement | ||
| Living room | 17'0'' x 14'0'' | Main level | ||
| Loft | 17'0'' x 17'0'' | Second level | ||
| Primary Bedroom | 16'0'' x 14'0'' | Main level | ||
| Storage | 16'0'' x 14'0'' | Basement |
Amenities
- Views
- New Construction
- Adult 55+
- Lease To Own
- No Strata Fees
- Furnished
- Primary On Main
- Air Conditioning
- Seller Finance
- Green
- Fixer Upper
- Horse
- Golf
- Fireplace
- Deck
- Garage
- Basement
- Pool

Property vs Single Family Average in V1L 6N9
Price
Year Built
In The Neighbourhood
Nelson
$ 1,275,000
- Type
- Single Family
- Size
- 3,824 SqFt
- Rooms
- 5 Beds + 3 Baths
Royal LePage Rosling Realty
Balfour
$ 949,000
- Type
- Single Family
- Size
- 1,629 SqFt
- Rooms
- 3 Beds + 2 Baths
Bennett Family Real Estate
 Toronto Real Estate Board (TRREB); All information deemed reliable but not guaranteed. All properties are subject to prior sale, change or withdrawal. Neither listing broker(s) or information provider(s) shall be responsible for any typographical errors, misinformation, misprints and shall be held totally harmless. Listing(s) information is provided for consumer's personal, non-commercial use and may not be used for any purpose other than to identify prospective properties consumers may be interested

 All information deemed reliable but not guaranteed. All properties are subject to prior sale, change or withdrawal. Neither listing broker(s) or information provider(s) shall be responsible for any typographical errors, misinformation, misprints and shall be held totally harmless. Listing(s) information is provided for consumer's personal, non-commercial use and may not be used for any purpose other than to identify prospective properties consumers may be interested in purchasing. The data relating