
Address
4662 Crescent Road, Nelson, BC
Price
$ 1,900,000
Property Attributes
- ID#10403456
- TypeSingle Family
- Listing Status Active
- MunicipalityNelson
- CityNelson
- AreaNelson
- NeighbourhoodNorth Nelson to Kokanee Creek
- Postal CodeV1L 6N3
- Style
- Year Built1971
- Price$ 1,900,000
- Bedrooms7
- Bathrooms3
- Half Bathrooms2
- Sqr Footage3176
- Lot Size1.09 Acres
Data Source:
Canadian Real Estate Association (CREA)
Property Description
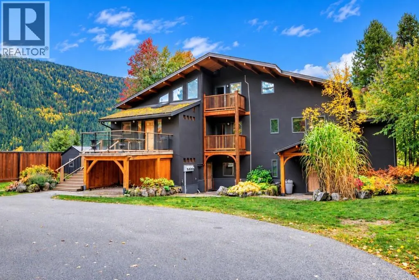
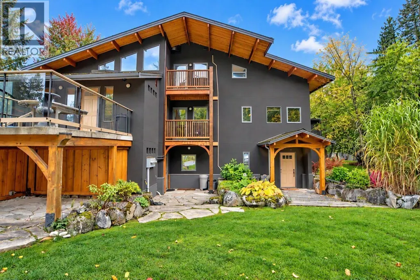
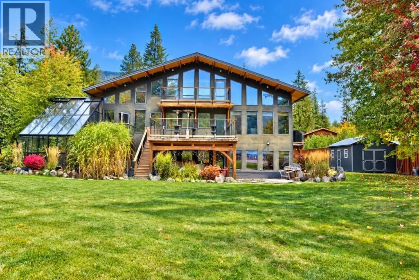
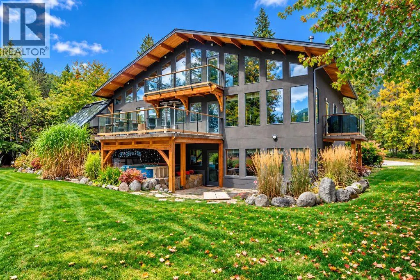
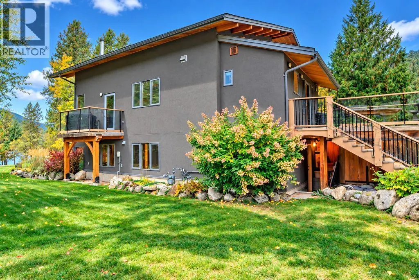
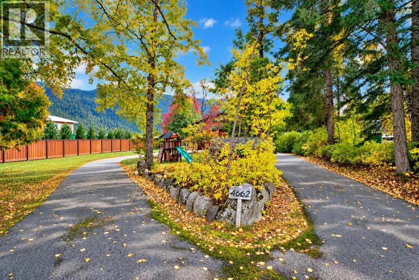
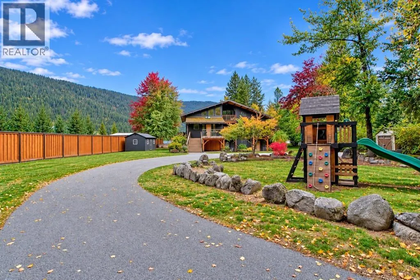
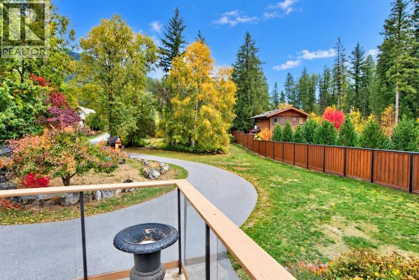
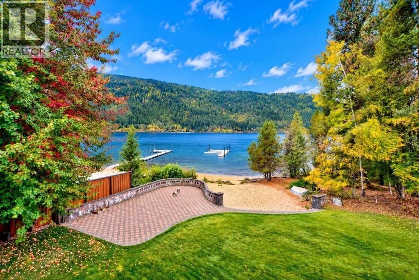
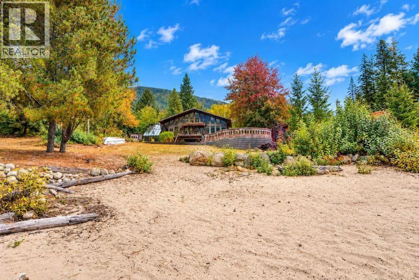
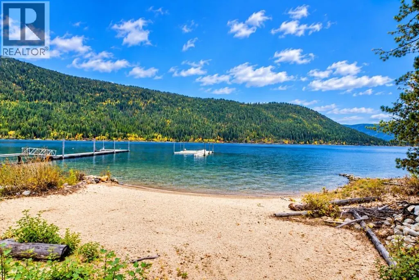
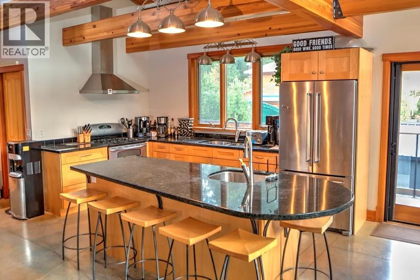
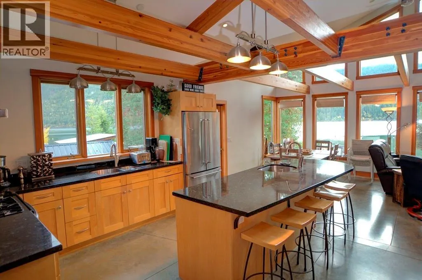
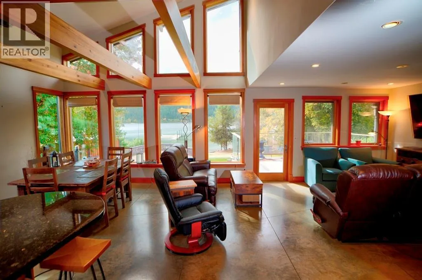
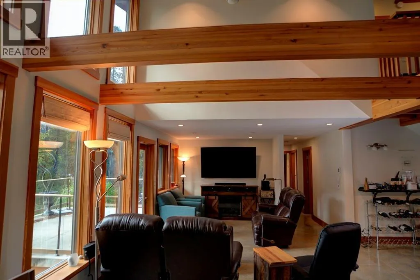
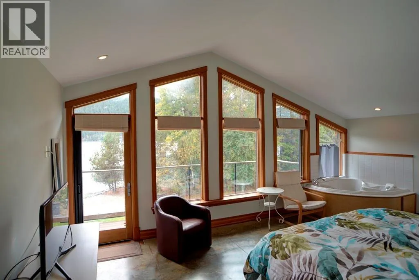
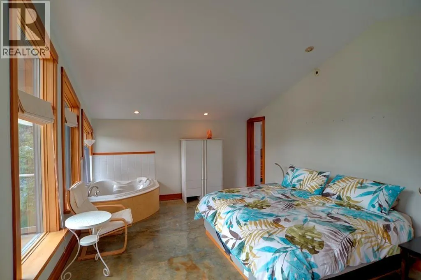
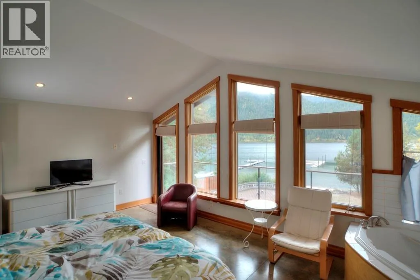
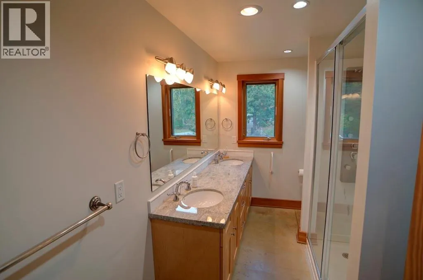
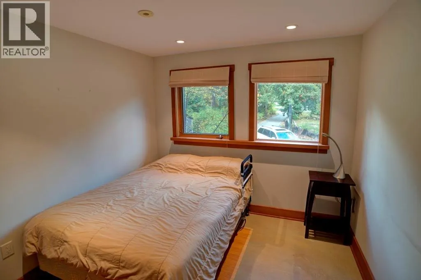
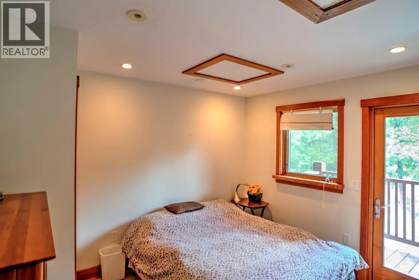
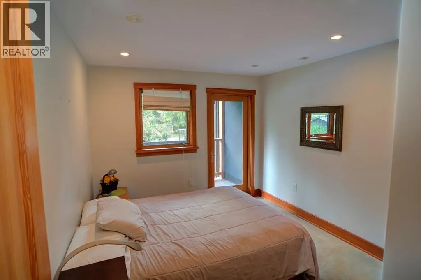
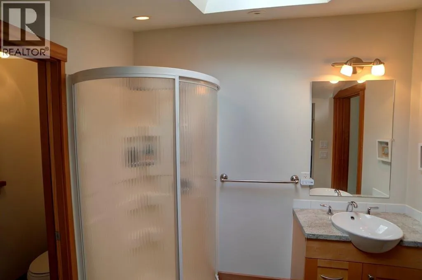
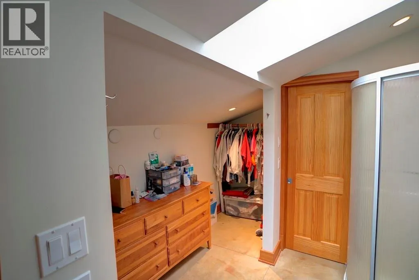
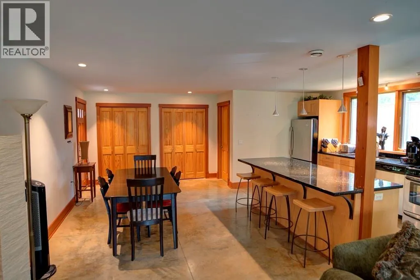
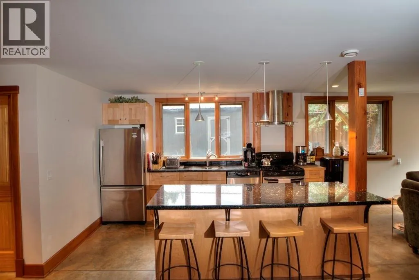
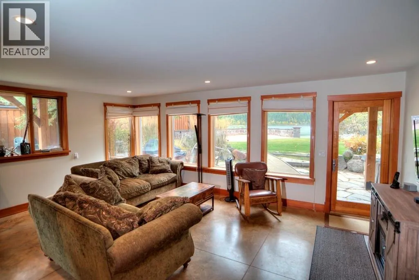
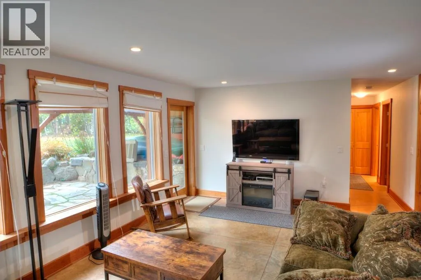
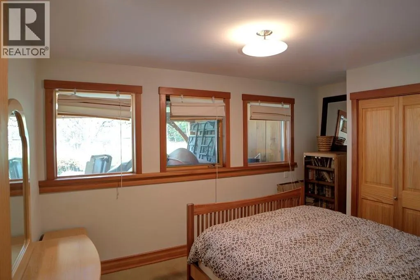
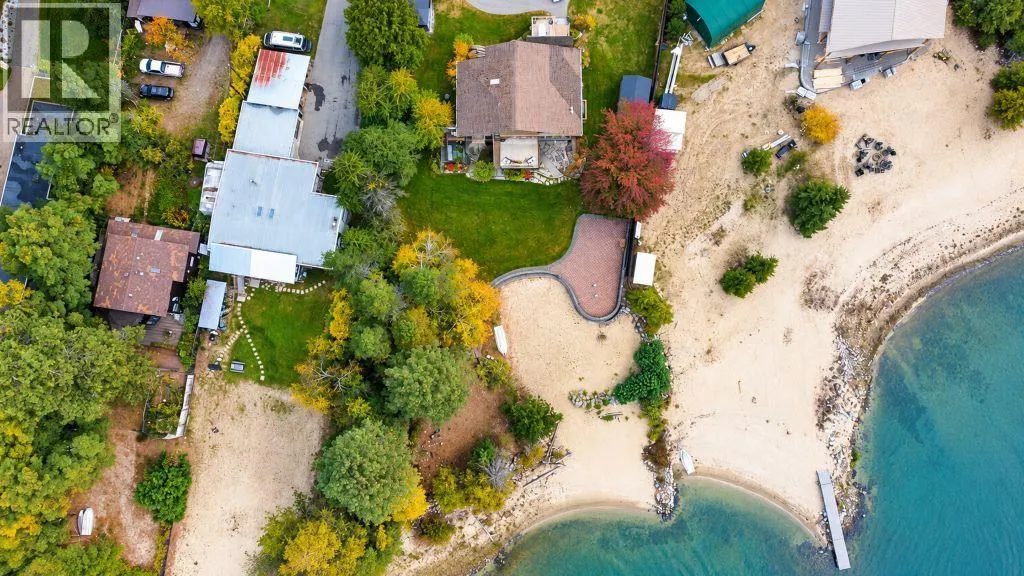
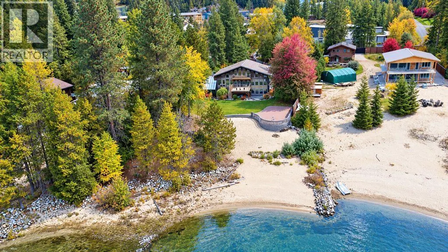
Owning this unique property is a lifestyle choice, with flexibility to accommodate an expanded family or tenants. A mature landscaped, flat irrigated yard, circular driveway in front and a curved promenade terrace with stone balustrade railing and sweeping staircase leads to the sandy shore. MAIN: 4-bedroom plus office & den, 2.5 bathrooms, gourmet kitchen with quartz countertops, a breakfast bar, pantry, and concrete flooring. Relax in the primary suite, in your soaker tub gazing out at the lake views. The den leads to an attached greenhouse and has an attic hatch with a hidden drop staircase for abundant storage. ADDITIONAL UNITS: Two separate, self-contained units! The 2-bedroom unit mimics the main suite on a smaller scale, with a separate entrance, in-suite laundry, and a walk-out to waterfront views. The 1-bedroom unit accommodates occasional overnights, equipped with a separate kitchen, laundry, and a 2-piece powder room. This is a truly remarkable Kootenay Lake legacy home. (id:7434)
General Features
| Property Type | Single Family |
|---|---|
| Neighbourhood | North Nelson to Kokanee Creek |
| Building Cooling Type | Geothermal |
| Building Type | House |
| Ownership Type | Freehold |
| Building.StoriesTotal | 3 |
Interior Features
| Building Fireplace Present | False |
|---|---|
| Building Heating Type | Geothermal |
| Construction Style Attachment | Detached |
| Living Area Range | 3176 |
| Bedrooms | 7 |
Exterior Features
| Water Front Type | Waterfront on lake |
|---|---|
| Sewer | Septic tank |
Room Details
| Room | Dimensions | Level | Flooring | Details |
|---|---|---|---|---|
| 2pc Bathroom | 2'5'' x 6'4'' | Main level | ||
| 3pc Ensuite bath | 11'2'' x 5'3'' | Third level | ||
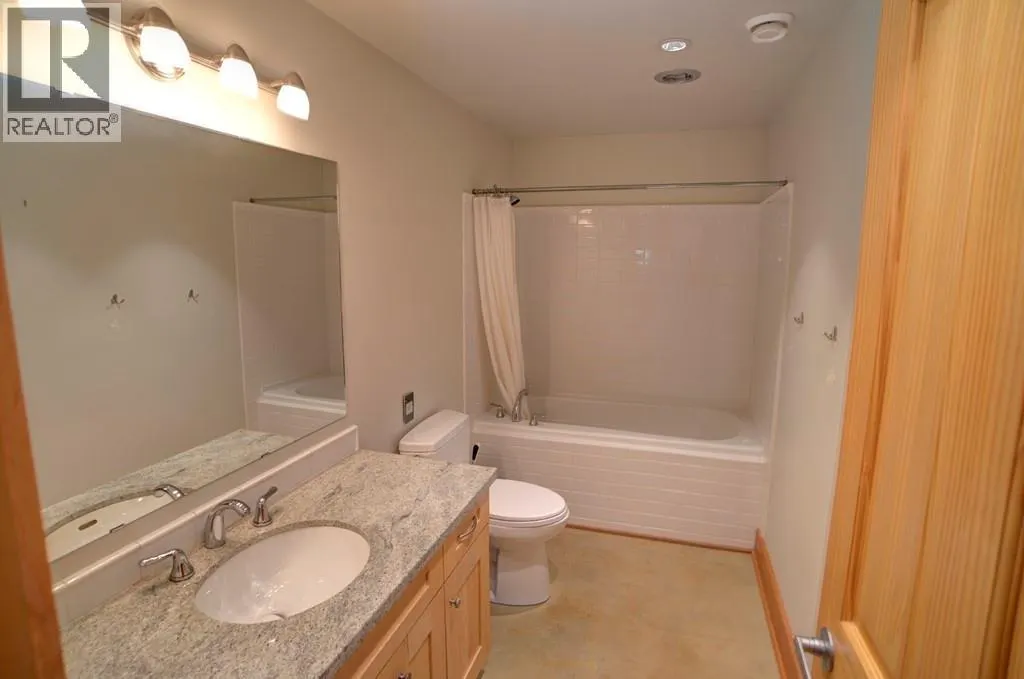
| 4pc Bathroom | 11'6'' x 7' | Main level | ||
| Bedroom | 11'5'' x 10' | Main level | ||
| Den | 12'10'' x 11'4'' | Main level | ||
| Dining room | 11'8'' x 10'4'' | Main level | ||
| Foyer | 7'10'' x 7'9'' | Main level | ||
| Kitchen | 14'4'' x 11'5'' | Main level | ||
| Laundry room | 6'4'' x 4'8'' | Main level | ||
| Living room | 17'6'' x 9'5'' | Main level | ||
| Office | 9'7'' x 7'2'' | Main level | ||
| Other | 11'6'' x 9'3'' | Main level | ||
| Pantry | 7' x 5' | Main level | ||
| Partial bathroom | 6'8'' x 5'9'' | Lower level | ||
| Primary Bedroom | 19'5'' x 13'2'' | Third level | ||
| Storage | 13'3'' x 11'4'' | Third level |
Amenities
- Views
- New Construction
- Adult 55+
- Lease To Own
- No Strata Fees
- Furnished
- Primary On Main
- Air Conditioning
- Seller Finance
- Green
- Fixer Upper
- Horse
- Golf
- Fireplace
- Deck
- Garage
- Basement
- Pool

Property vs Single Family Average in V1L 6N3
Price
Year Built
In The Neighbourhood
Nelson
$ 2,149,000
- Type
- Single Family
- Size
- 3,610 SqFt
- Rooms
- 3 Beds + 2.5 Baths
Bennett Family Real Estate
Nelson
$ 2,799,900
- Type
- Single Family
- Size
- 3,845 SqFt
- Rooms
- 3 Beds + 3.5 Baths
Coldwell Banker Executives Realty
 Toronto Real Estate Board (TRREB); All information deemed reliable but not guaranteed. All properties are subject to prior sale, change or withdrawal. Neither listing broker(s) or information provider(s) shall be responsible for any typographical errors, misinformation, misprints and shall be held totally harmless. Listing(s) information is provided for consumer's personal, non-commercial use and may not be used for any purpose other than to identify prospective properties consumers may be interested

 All information deemed reliable but not guaranteed. All properties are subject to prior sale, change or withdrawal. Neither listing broker(s) or information provider(s) shall be responsible for any typographical errors, misinformation, misprints and shall be held totally harmless. Listing(s) information is provided for consumer's personal, non-commercial use and may not be used for any purpose other than to identify prospective properties consumers may be interested in purchasing. The data relating