


Address
3918 Macgregor West Road, Nelson, BC
Price
$ 1,699,000
Property Attributes
- ID#10404324
- TypeSingle Family
- Listing Status Active
- MunicipalityNelson
- CityNelson
- AreaNelson
- NeighbourhoodNorth Nelson to Kokanee Creek
- Postal CodeV1L 6M8
- StyleRanch
- Year Built1978
- Price$ 1,699,000
- Bedrooms4
- Bathrooms2
- Half Bathrooms0
- Sqr Footage2626
- Lot Size0.47 Acres
Data Source:
Canadian Real Estate Association (CREA)
Property Description
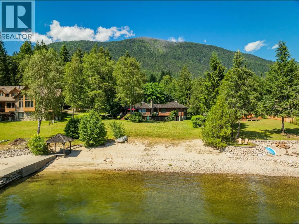
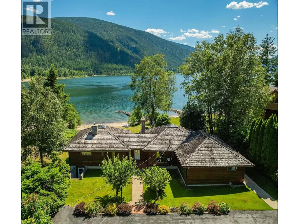
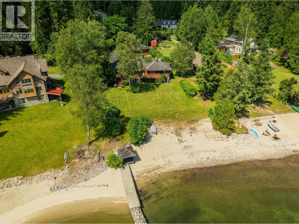
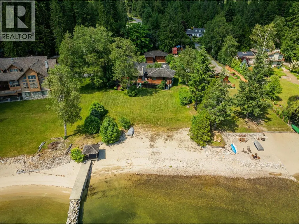
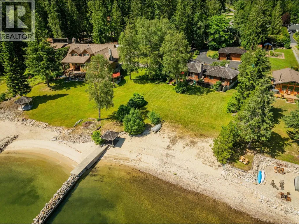
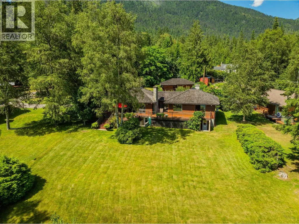
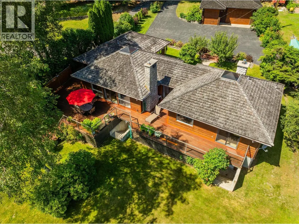
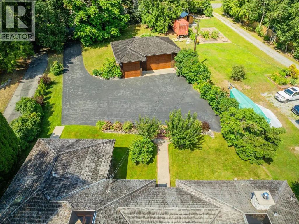
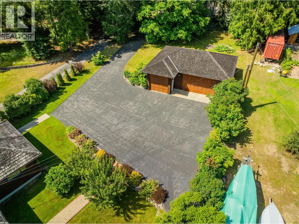
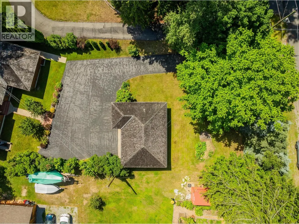
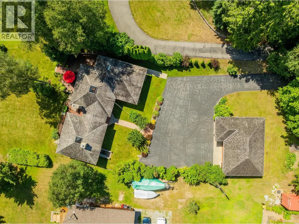
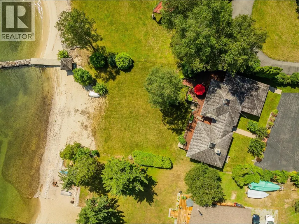
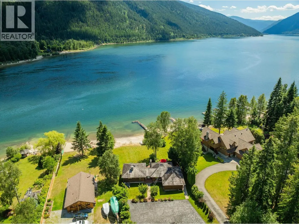
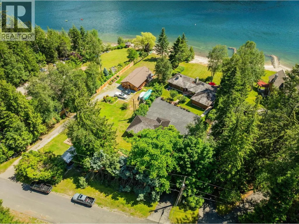
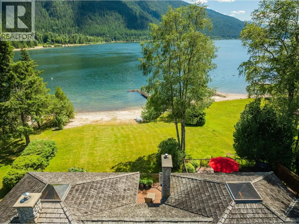
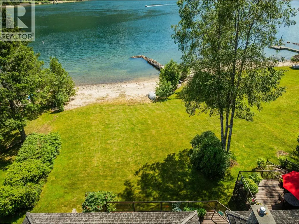
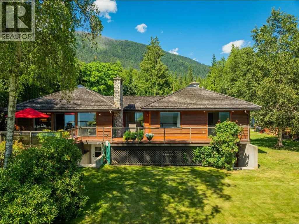
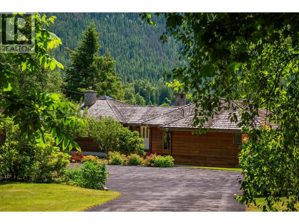
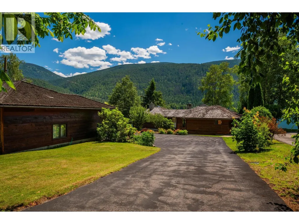
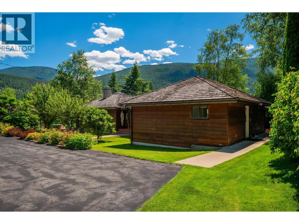
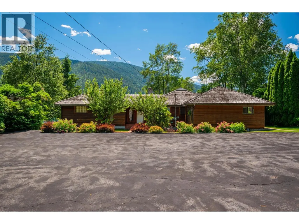
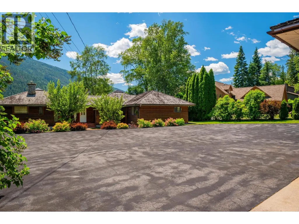
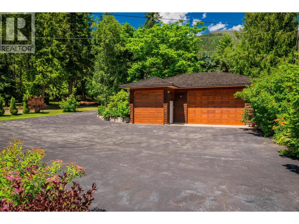
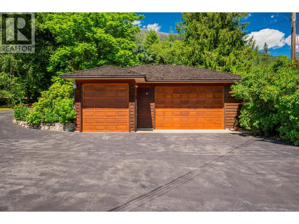
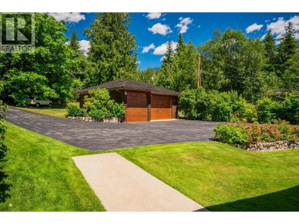
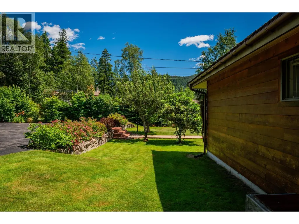
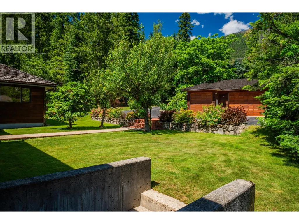
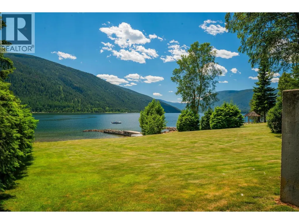
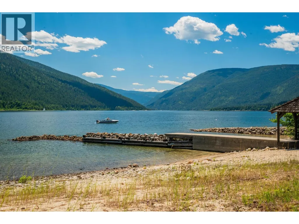
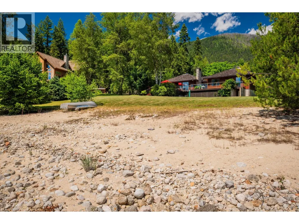
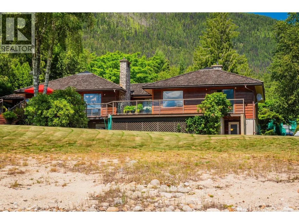
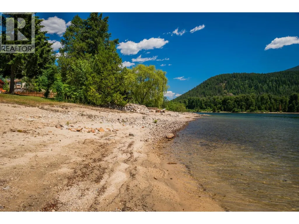
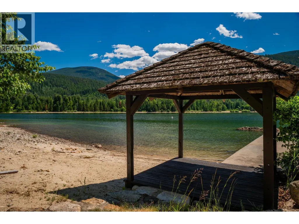
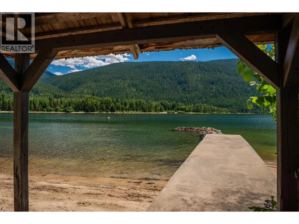
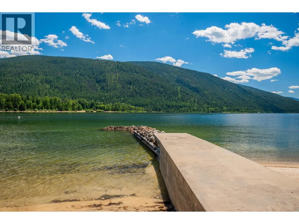
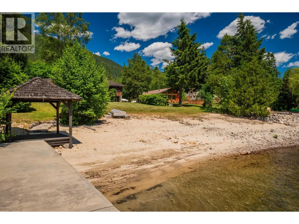
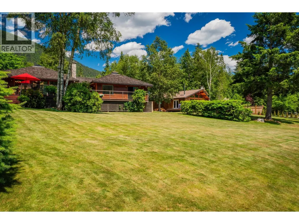
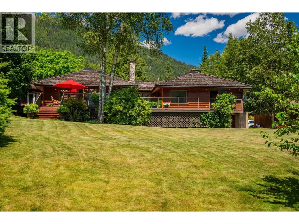
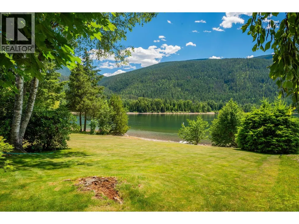
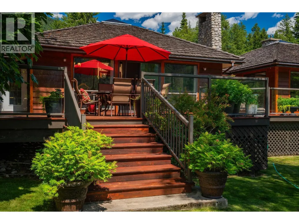
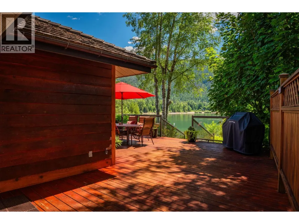
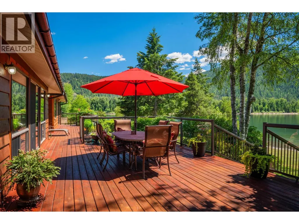
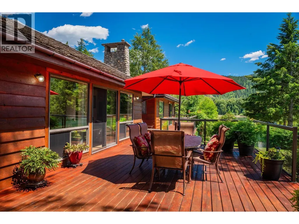
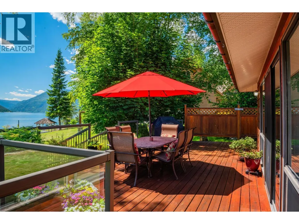
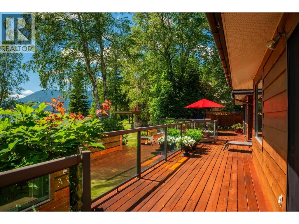
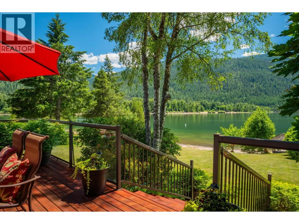
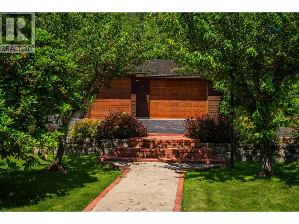
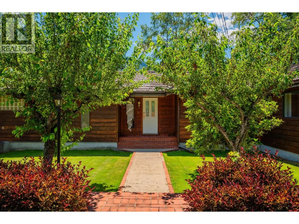
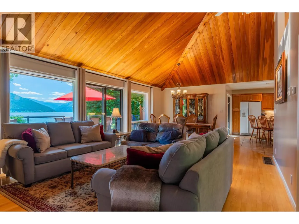
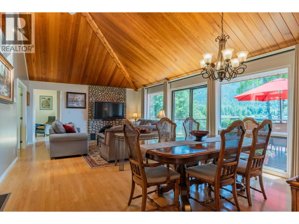
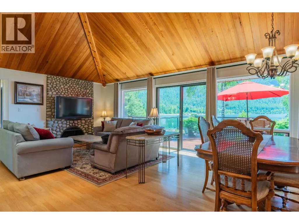
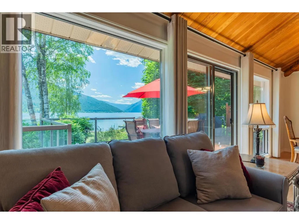
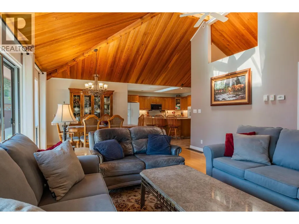
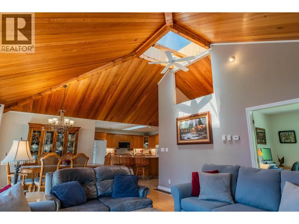
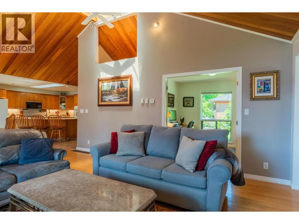
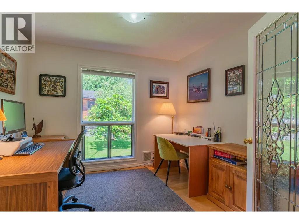
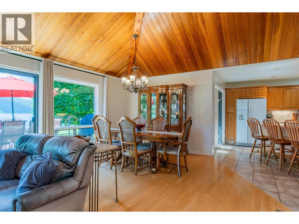
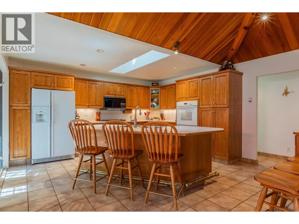
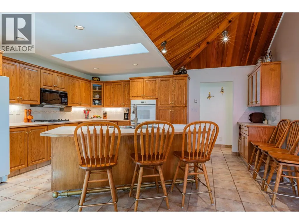
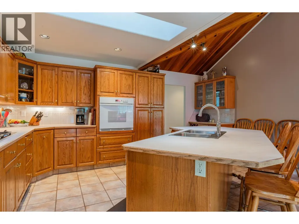
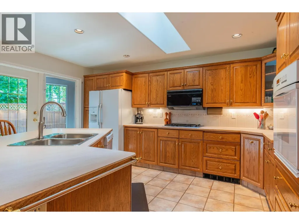
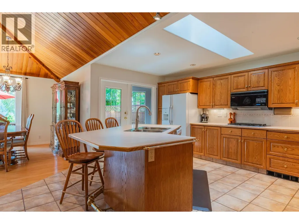
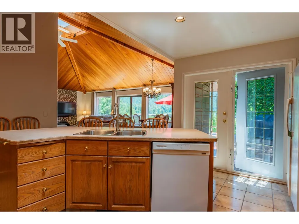
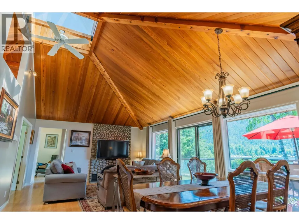
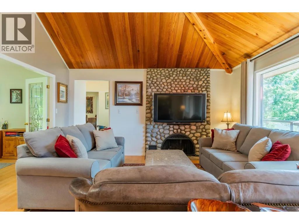
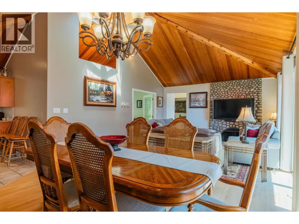
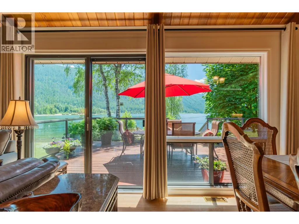
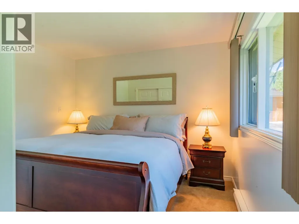
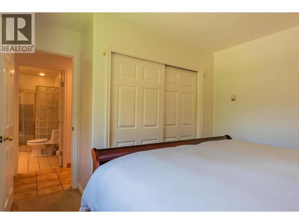
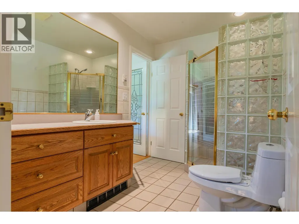
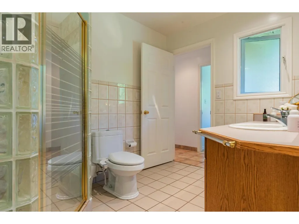
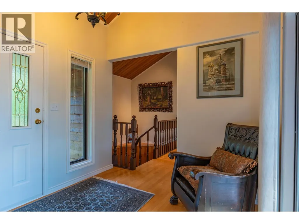
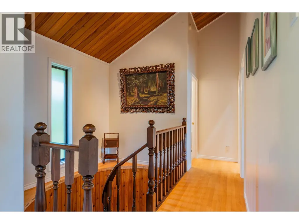
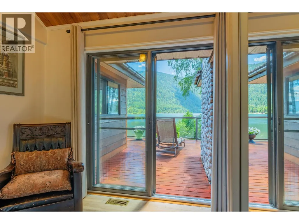
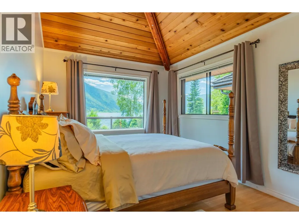
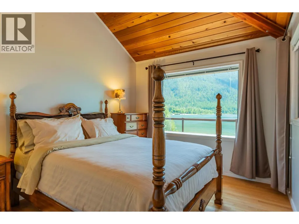
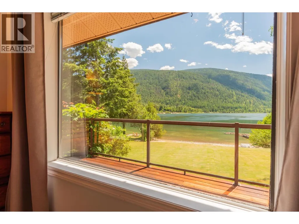
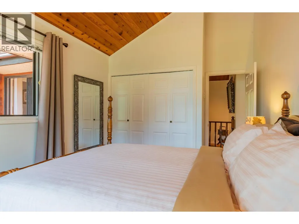
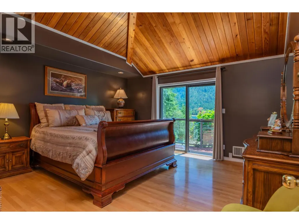
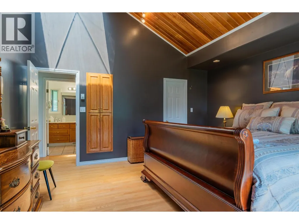
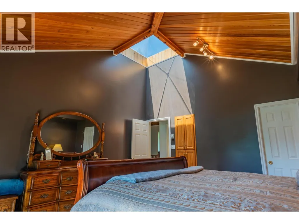
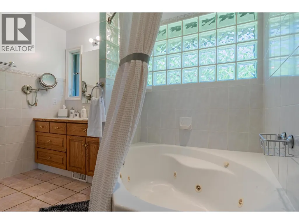
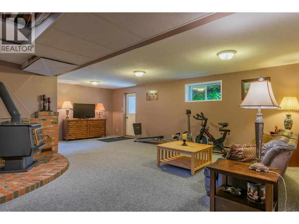
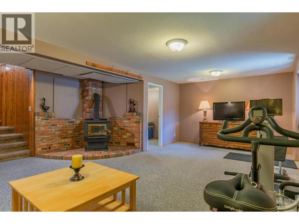
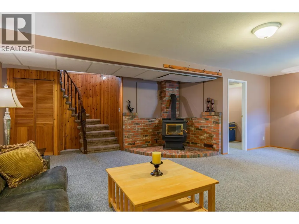
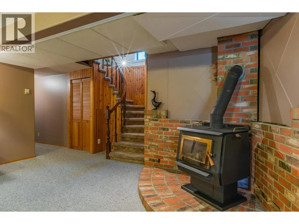
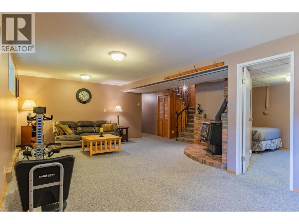
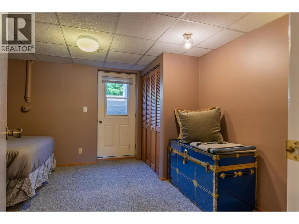
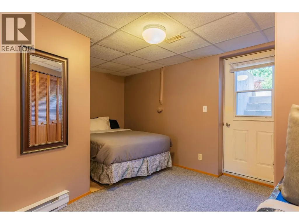
Discover paradise on this serene 0.47-acre waterfront property just 15 minutes from Nelson's North Shore. Nestled on a tranquil no-through street away from highway noise, homes like this are a rare find. Enjoy stunning water and mountain vistas from the expansive front deck and your private sandy beach spanning 85 feet of waterfront. This cedar-planked bungalow boasts 3 bedrooms, 2 bathrooms, and an open-concept layout designed for both functionality and family gatherings. French doors seamlessly connect indoor and outdoor living spaces, complemented by hardwood floors, ceramic tiles, and solid oak cabinets in the kitchen. Vaulted ceilings with clear cedar add elegance, while ample sunlight streams through southwest-facing windows and skylights. Cozy up by the fireplace in the living room or wood stove in the basement. With electric baseboards and natural gas forced air throughout, this home offers comfort year-round. Accessible via a paved driveway leading to a spacious triple garage, this waterfront oasis awaits you. Rare waterfront property with south facing views, easy entry access and close to Nelson. Triple sized garage with high ceilings and a paved flat driveway. (id:7434)
General Features
| Property Type | Single Family |
|---|---|
| Neighbourhood | North Nelson to Kokanee Creek |
| Building Appliances | Refrigerator, Dishwasher, Dryer, Range - Gas, Washer |
| Building Architectural Style | Ranch |
| Parking Space Total | 10 |
| Building Type | House |
| Ownership Type | Freehold |
| Building.StoriesTotal | 2 |
Interior Features
| Building Fireplace Present | True |
|---|---|
| Building Fireplace Total | 1 |
| Building Fireplace Type | Decorative |
| Building Heating Type | Baseboard heaters, Forced air, Stove |
| Building Heating Fuel | Wood |
| Basement Type | Full |
| Construction Style Attachment | Detached |
| Fireplace Fuel | Unknown |
| Flooring Type | Carpeted, Ceramic Tile, Hardwood |
| Living Area Range | 2626 |
| Bedrooms | 4 |
Exterior Features
| ViewType | Lake view, Mountain view |
|---|---|
| Building Roof Material | Cedar shake |
| Building Roof Style | Unknown |
| Sewer | Septic tank |
| Exterior Finish | Cedar Siding |
Room Details
| Room | Dimensions | Level | Flooring | Details |
|---|---|---|---|---|
| 4pc Bathroom | Measurements not available | Main level | ||
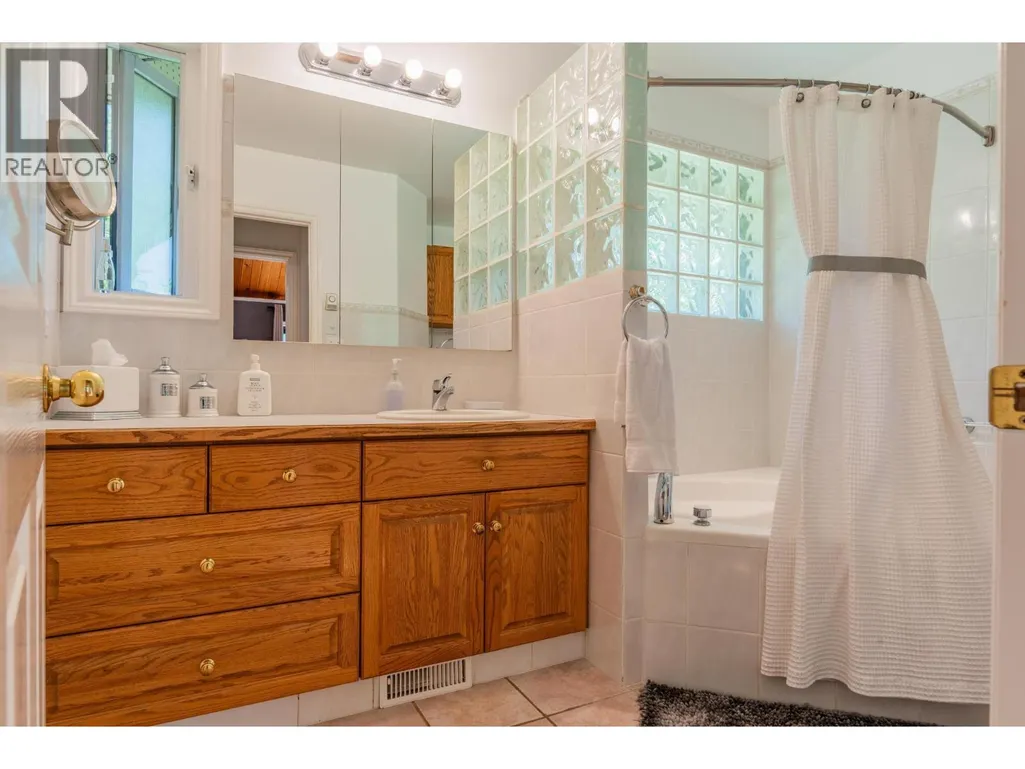
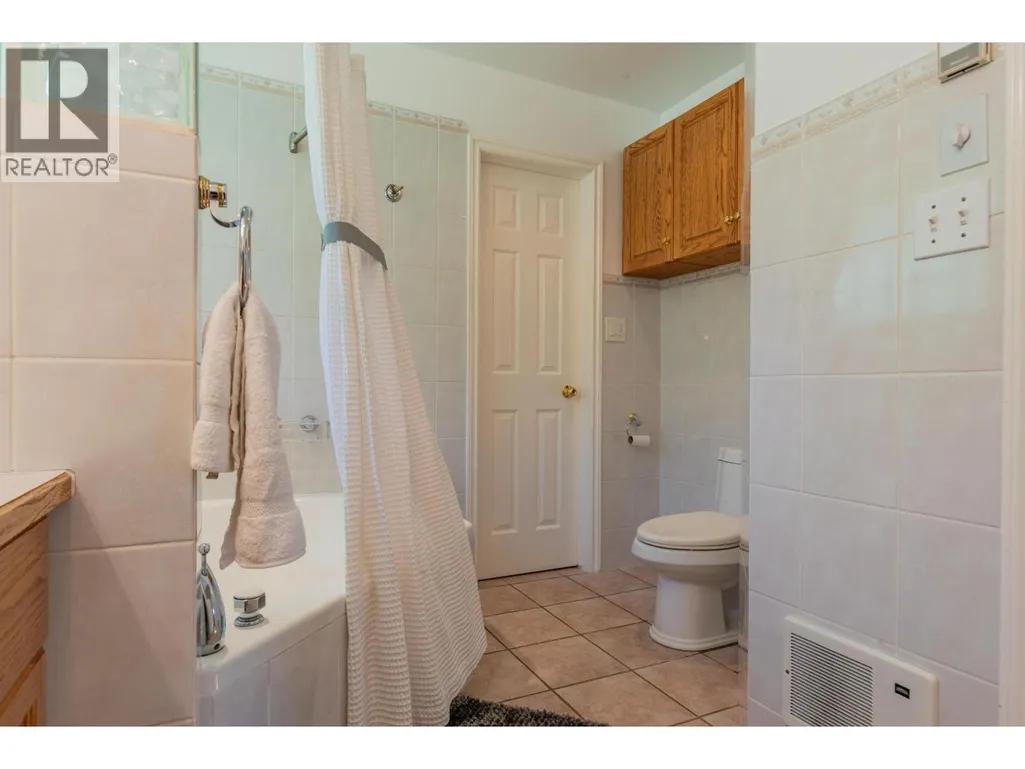
| 4pc Ensuite bath | Measurements not available | Main level | ||
| Bedroom | 11'8'' x 11'0'' | Main level | ||
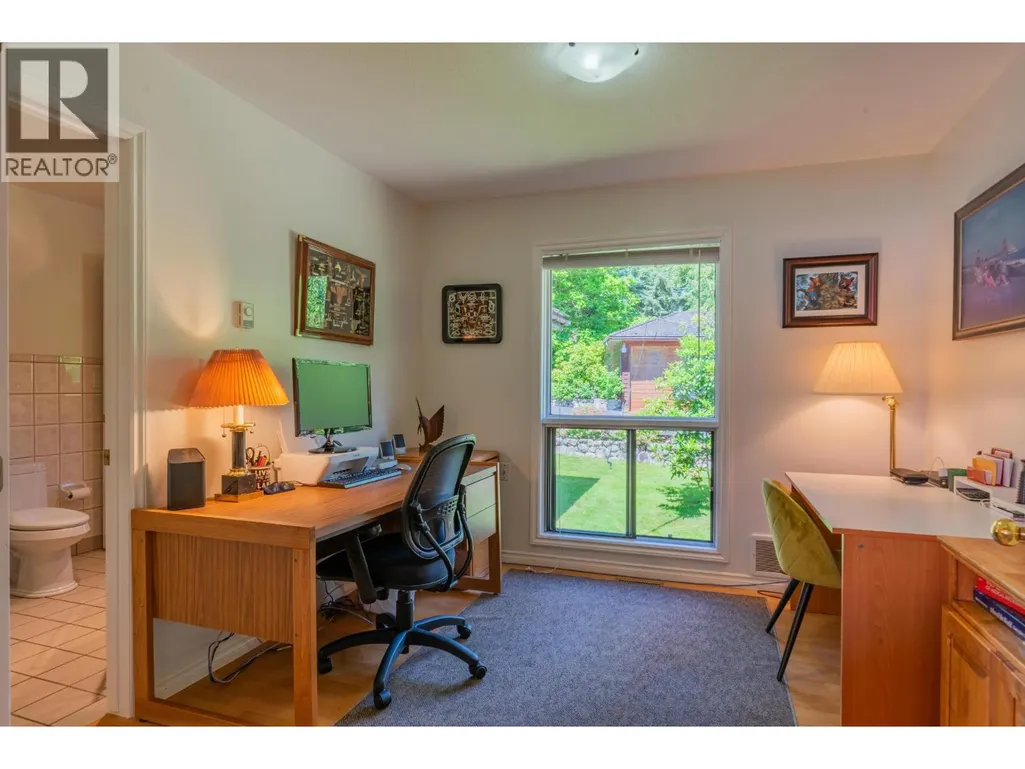
| Den | 9'10'' x 10'0'' | Main level | ||
| Dining room | 15'4'' x 10'0'' | Main level | ||
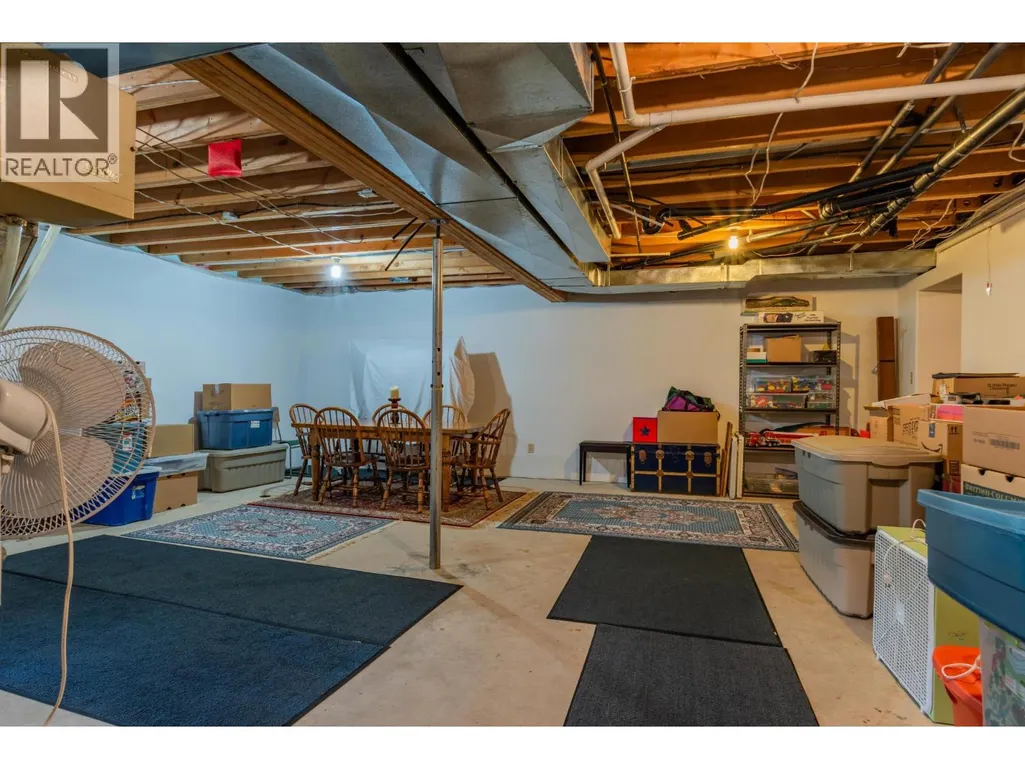
| Family room | 17'5'' x 23'10'' | Basement | ||
| Foyer | 9'0'' x 8'0'' | Main level | ||
| Kitchen | 17'2'' x 15'4'' | Main level | ||
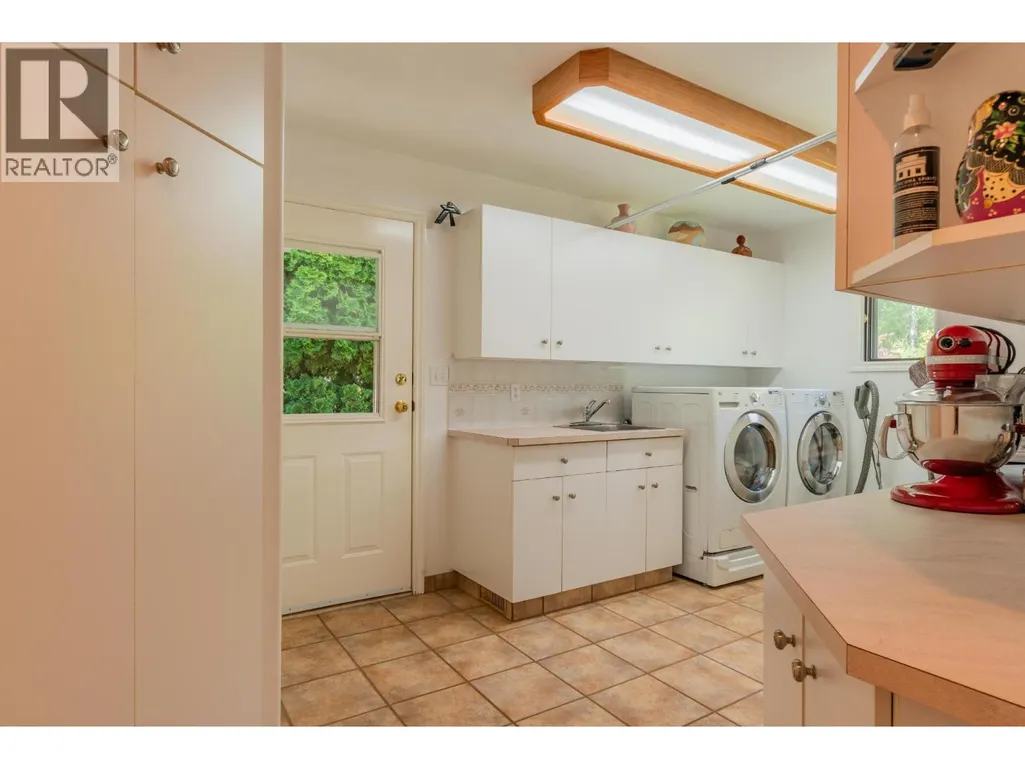
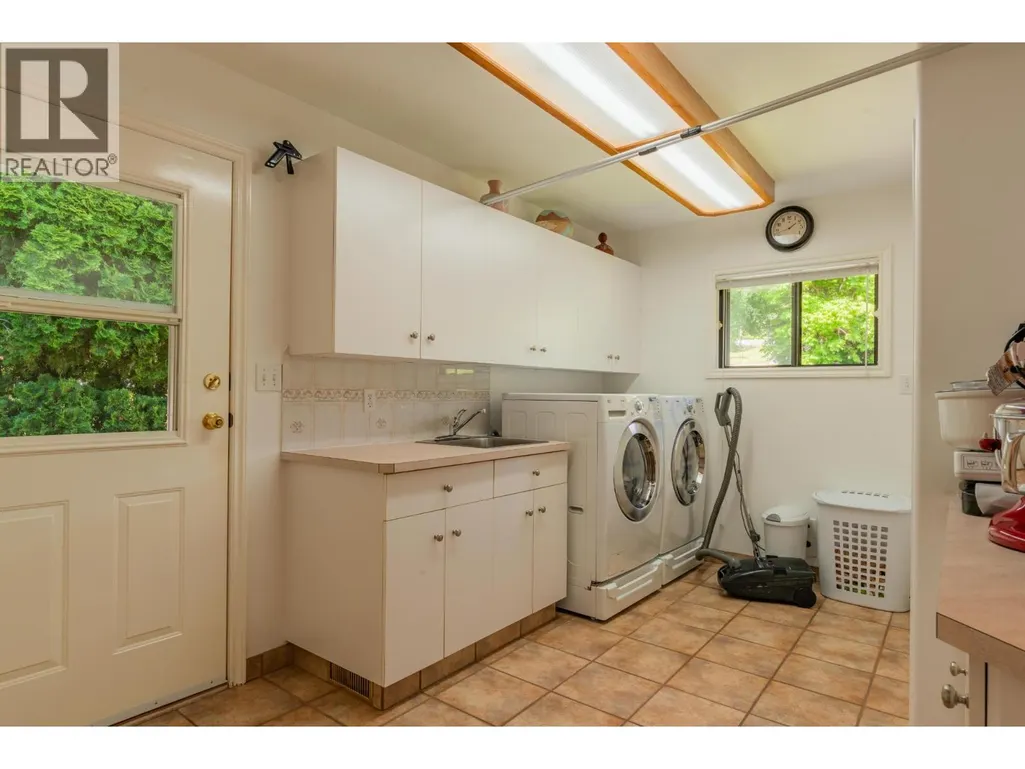
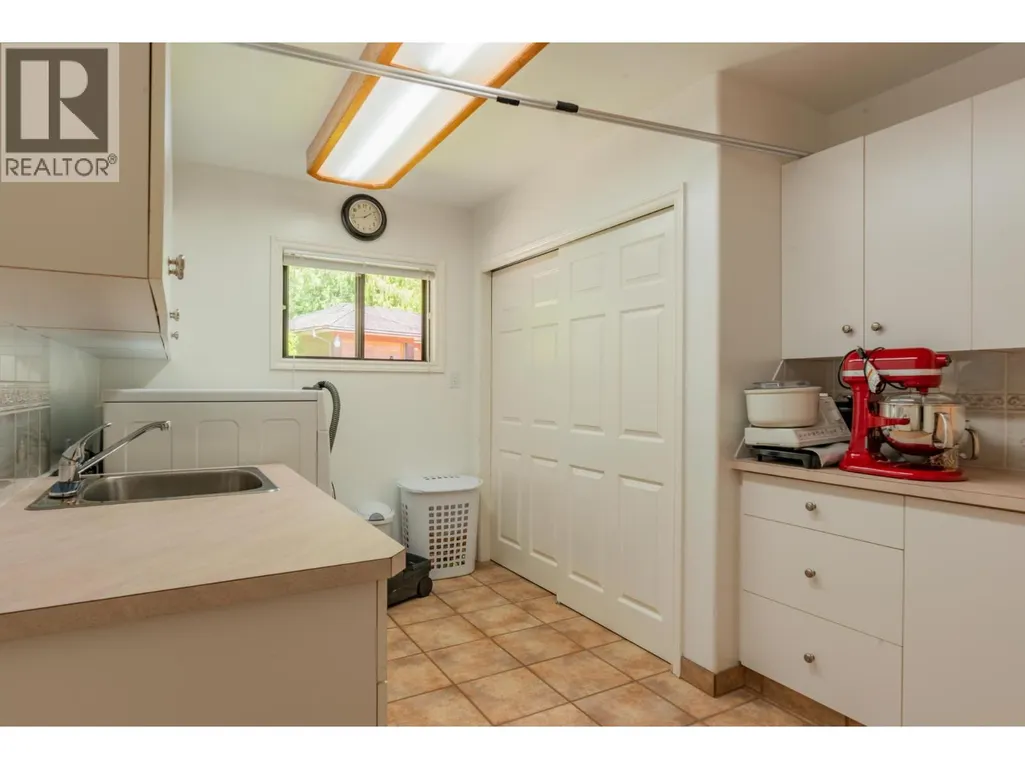
| Laundry room | 13'0'' x 9'6'' | Main level | ||
| Living room | 15'8'' x 15'4'' | Main level | ||
| Other | 10'6'' x 4'9'' | Basement | ||
| Primary Bedroom | 14'8'' x 14'8'' | Main level | ||
| Storage | 10'6'' x 4'9'' | Basement |
Amenities
- Views
- New Construction
- Adult 55+
- Lease To Own
- No Strata Fees
- Furnished
- Primary On Main
- Air Conditioning
- Seller Finance
- Green
- Fixer Upper
- Horse
- Golf
- Fireplace
- Deck
- Garage
- Basement
- Pool

Property vs Single Family Average in V1L 6M8
Price
Year Built
In The Neighbourhood
Nelson
$ 1,900,000
- Type
- Single Family
- Size
- 3,176 SqFt
- Rooms
- 7 Beds + 4 Baths
Century 21 Kootenay Homes (2018) Ltd
Nelson
$ 2,149,000
- Type
- Single Family
- Size
- 3,610 SqFt
- Rooms
- 3 Beds + 2.5 Baths
Bennett Family Real Estate
Nelson
$ 2,799,900
- Type
- Single Family
- Size
- 3,845 SqFt
- Rooms
- 3 Beds + 3.5 Baths
Coldwell Banker Executives Realty
 Toronto Real Estate Board (TRREB); All information deemed reliable but not guaranteed. All properties are subject to prior sale, change or withdrawal. Neither listing broker(s) or information provider(s) shall be responsible for any typographical errors, misinformation, misprints and shall be held totally harmless. Listing(s) information is provided for consumer's personal, non-commercial use and may not be used for any purpose other than to identify prospective properties consumers may be interested

 All information deemed reliable but not guaranteed. All properties are subject to prior sale, change or withdrawal. Neither listing broker(s) or information provider(s) shall be responsible for any typographical errors, misinformation, misprints and shall be held totally harmless. Listing(s) information is provided for consumer's personal, non-commercial use and may not be used for any purpose other than to identify prospective properties consumers may be interested in purchasing. The data relating