
Address
6292 Nevilane Dr, Duncan, BC
Price
$ 1,029,000
Property Attributes
- ID#1049122
- TypeSingle Family
- Listing Status Active
- MunicipalityDuncan
- CityDuncan
- AreaDuncan
- NeighbourhoodEast Duncan
- Postal CodeV9L 5S6
- Style
- Year Built2021
- Price$ 1,029,000
- Bedrooms4
- Bathrooms3
- Half Bathrooms0
- Sqr Footage2372
Data Source:
Canadian Real Estate Association (CREA)
Property Description
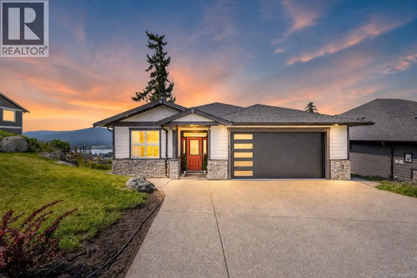
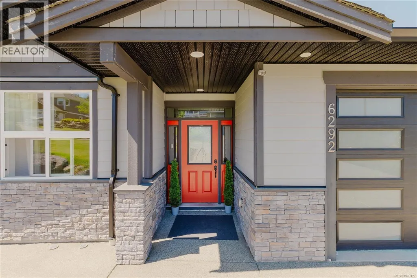
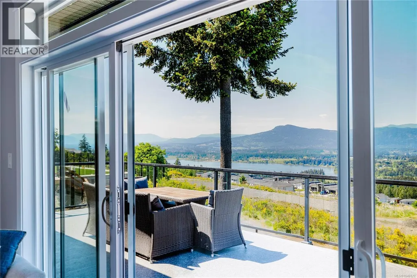
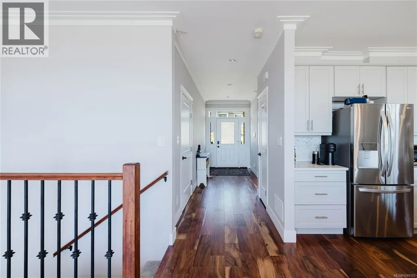
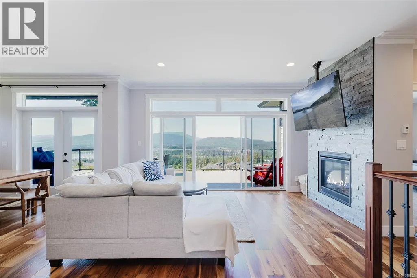
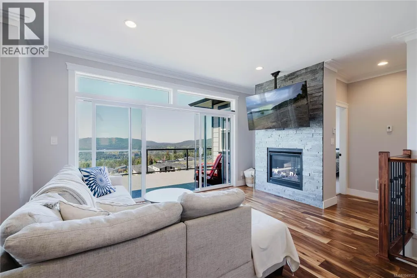
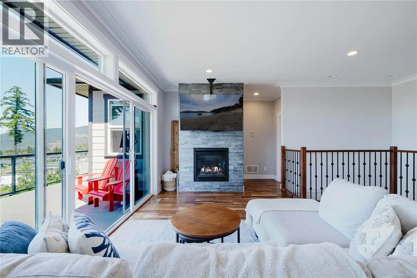
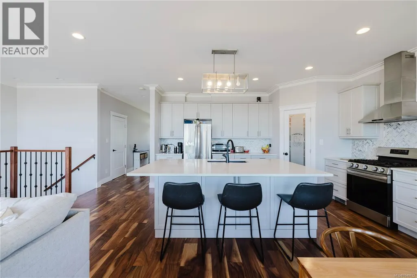
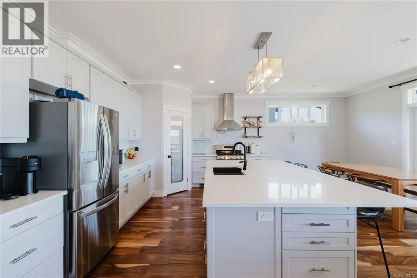
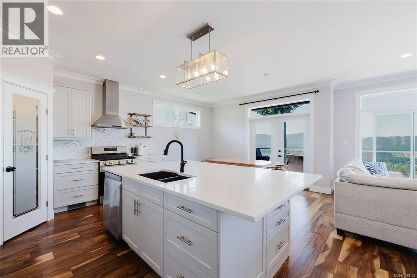
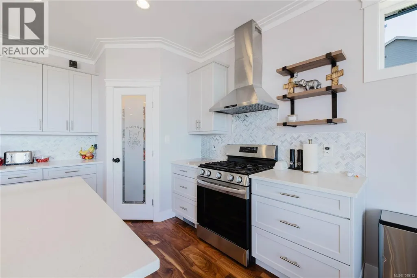
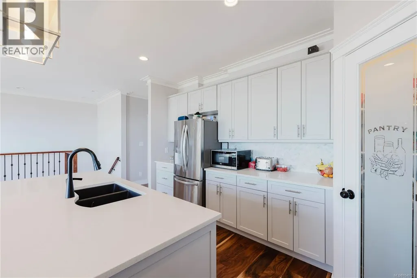
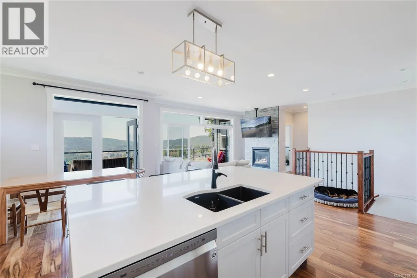
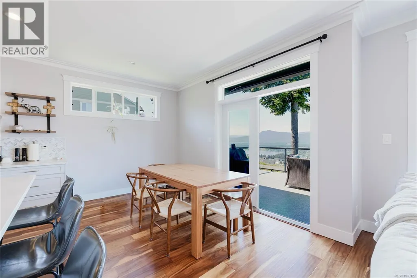
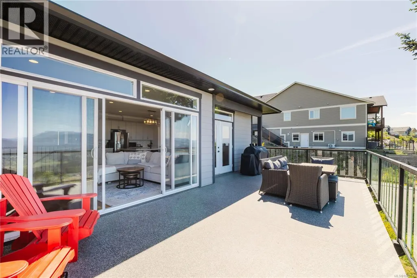
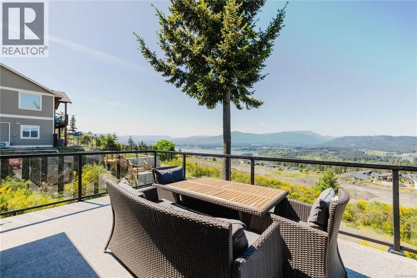
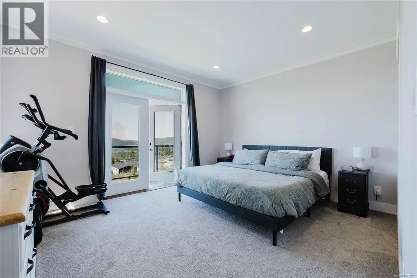
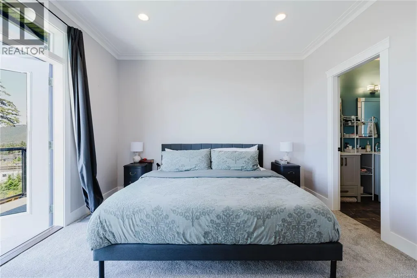
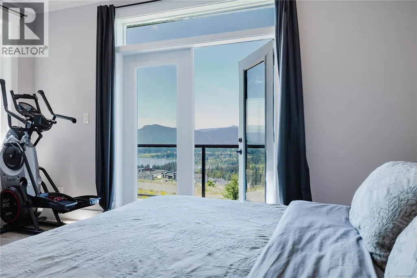
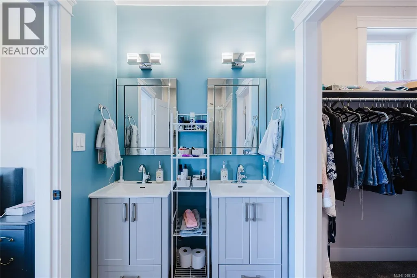
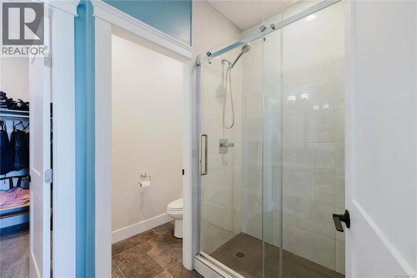
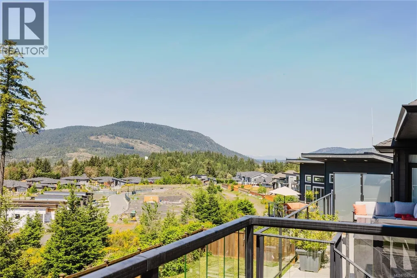
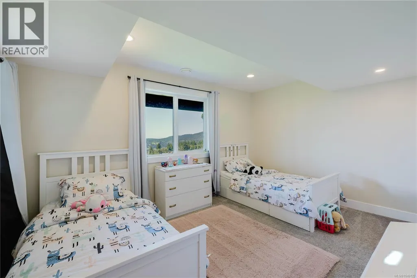
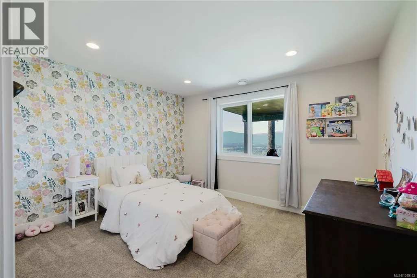
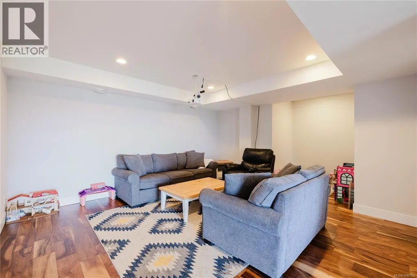
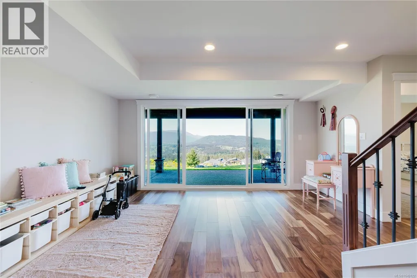
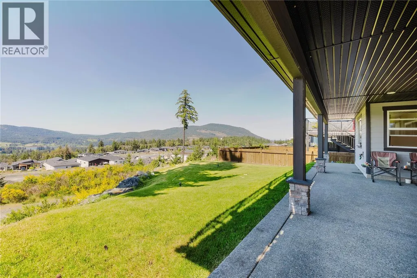
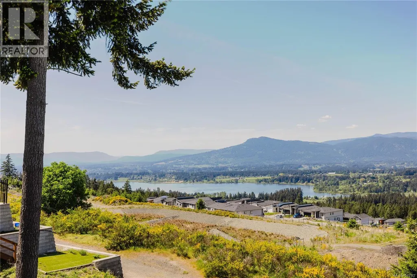
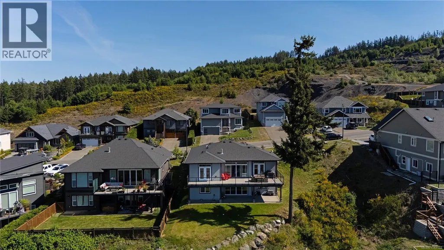
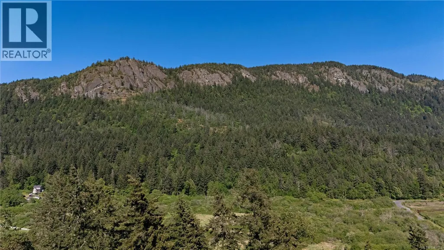
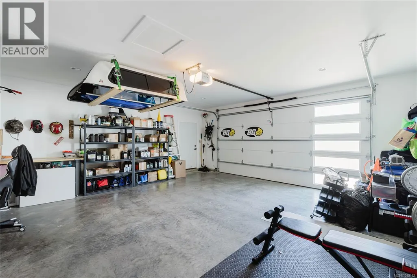
Perched to capture stunning lake, mountain, and valley views, this beautifully designed 4 bed, 3 bath home offers modern living in the heart of the Cowichan Valley. Built in 2021, it still offers the feel of new construction without the added GST of buying brand new. The open-concept main living area is filled with natural light and perfectly positioned to showcase panoramic views of Quamichan Lake, Mount Prevost, and the surrounding valley. Enjoy incredible sunsets from both the upper deck and covered lower patio, ideal for relaxing or entertaining year-round. Inside features include stainless steel appliances, hardwood flooring, a cozy gas fireplace, and a large quartz island perfect for gathering. The spacious primary bedroom also enjoys the views and includes a walk-in closet and luxurious ensuite. Downstairs offers a large recreation room, while the oversized 2 car garage garage is prewired for a 40-amp EV charger. Set on a generous 8,200 sqft lot, this home blends modern comfort, breathtaking scenery, and exceptional value. (id:7434)
General Features
| Features | Irregular lot size |
|---|---|
| Property Type | Single Family |
| ZoningType | Residential |
| Neighbourhood | East Duncan |
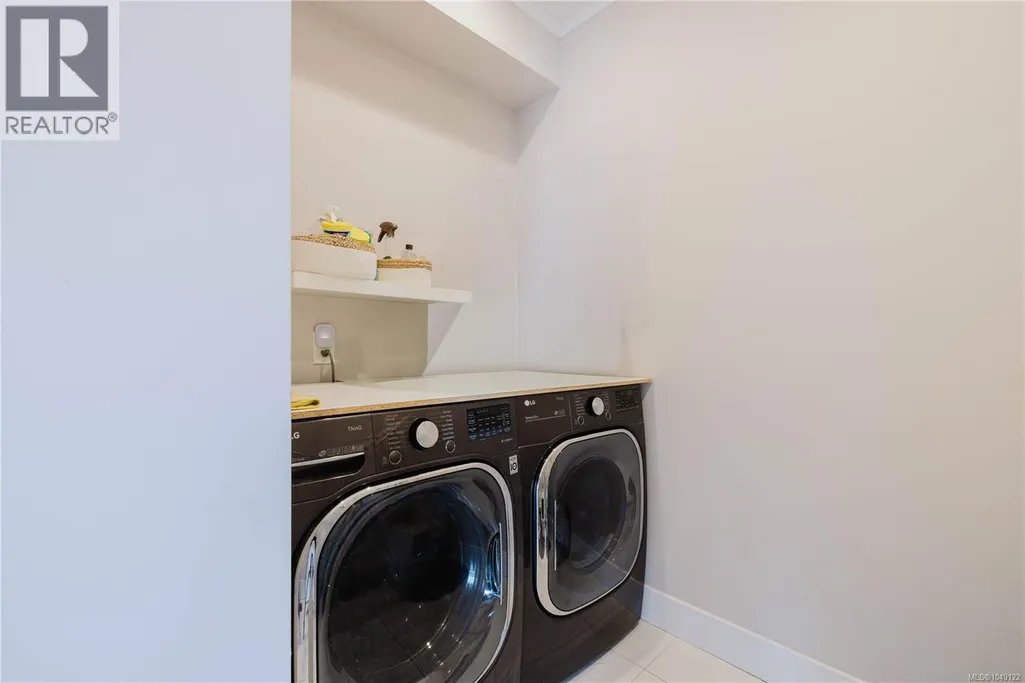
| Building Appliances | Dishwasher, Dryer, Refrigerator, Washer |
| Building Cooling Type | None |
| Parking Space Total | 4 |
| Building Type | House |
| Ownership Type | Freehold |
Interior Features
| Building Fireplace Present | True |
|---|---|
| Building Fireplace Total | 1 |
| Building Heating Type | Forced air |
| Building Heating Fuel | Electric |
| Living Area Range | 2372 |
| Bedrooms | 4 |
Exterior Features
| Structure | Patio(s) |
|---|---|
| ViewType | Lake view, Mountain view, Valley view |
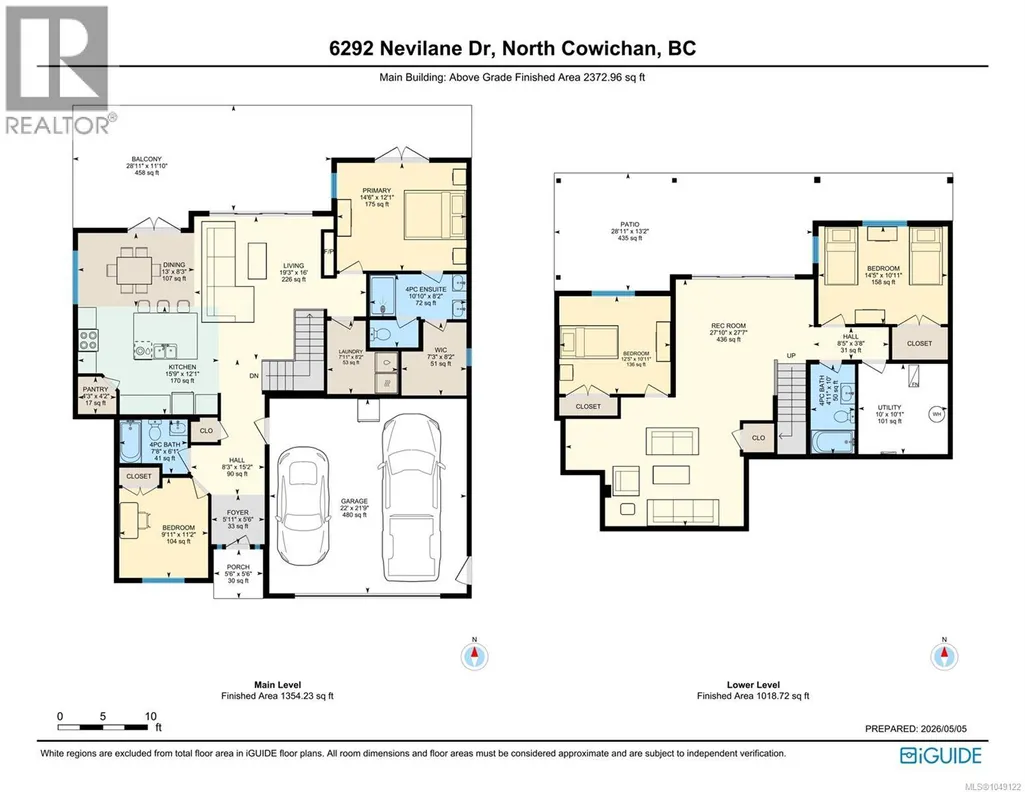
Room Details
| Room | Dimensions | Level | Flooring | Details |
|---|---|---|---|---|
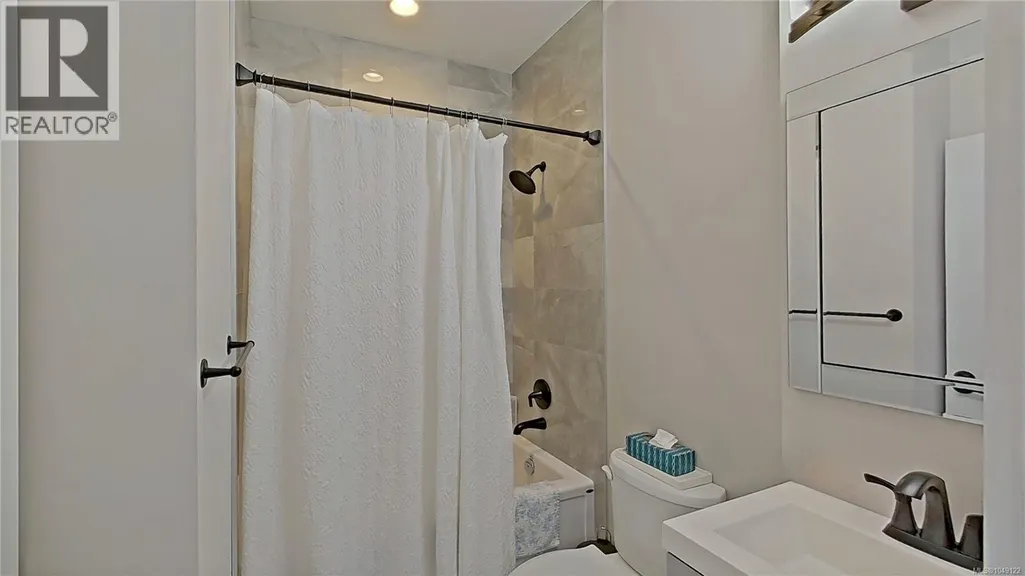
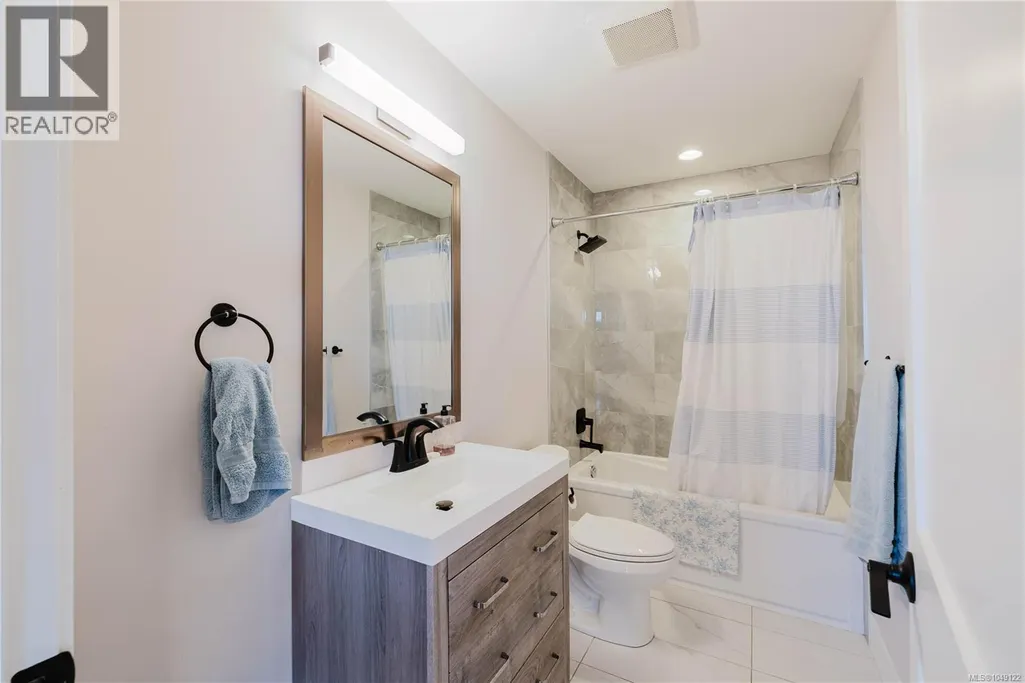
| Bathroom | 6'1 x 7'8 | Main level | ||
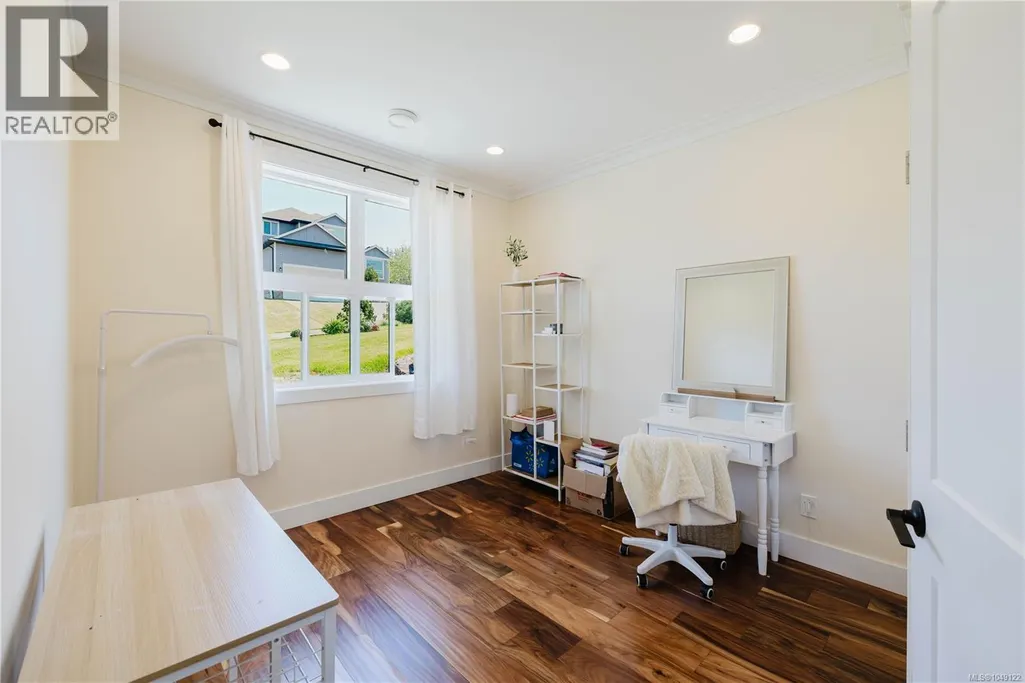
| Bedroom | 11'2 x 9'11 | Main level | ||
| Dining room | 8'3 x 13'0 | Main level | ||
| Ensuite | 8'2 x 10'10 | Main level | ||
| Entrance | 5'8 x 5'11 | Main level | ||
| Kitchen | 12'1 x 15'9 | Main level | ||
| Laundry room | 8'2 x 7'11 | Main level | ||
| Living room | 16'0 x 19'3 | Main level | ||
| Other | 8'5 x 3'8 | Lower level | ||
| Pantry | 4'2 x 4'3 | Main level | ||
| Patio | 28'11 x 13'2 | Lower level | ||
| Porch | 5'6 x 5'6 | Main level | ||
| Primary Bedroom | 12'1 x 14'6 | Main level | ||
| Recreation room | 27'10 x 27'7 | Lower level | ||
| Utility room | 10'0 x 10'1 | Lower level |
Amenities
- Views
- New Construction
- Adult 55+
- Lease To Own
- No Strata Fees
- Furnished
- Primary On Main
- Air Conditioning
- Seller Finance
- Green
- Fixer Upper
- Horse
- Golf
- Fireplace
- Deck
- Garage
- Basement
- Pool

Property vs Single Family Average in V9L 5S6
Price
Year Built
In The Neighbourhood
Just Listed
Duncan
$ 749,000
- Type
- Single Family
- Size
- 2,052 SqFt
- Rooms
- 5 Beds + 2 Baths
RE/MAX Camosun
Just Listed
Duncan
$ 1,695,000
- Type
- Single Family
- Size
- 3,586 SqFt
- Rooms
- 3 Beds + 4 Baths
Royal LePage Duncan Realty
Just Listed
Duncan
$ 1,025,000
- Type
- Single Family
- Size
- 2,196 SqFt
- Rooms
- 3 Beds + 2 Baths
Pemberton Holmes Ltd. (Cow Vall)
Just Listed
Duncan
$ 825,000
- Type
- Single Family
- Size
- 2,004 SqFt
- Rooms
- 3 Beds + 3 Baths
One Percent Realty Ltd.
Open House
Duncan
$ 849,000
- Type
- Single Family
- Size
- 2,637 SqFt
- Rooms
- 3 Beds + 3 Baths
Pemberton Holmes Ltd. (Cow Vall)
Duncan
$ 1,595,000
- Type
- Single Family
- Size
- 2,509 SqFt
- Rooms
- 4 Beds + 2 Baths
RE/MAX Island Properties (DU)
Duncan
$ 1,150,000
- Type
- Single Family
- Size
- 2,693 SqFt
- Rooms
- 3 Beds + 3 Baths
Sotheby's International Realty Canada (Vic2)
Duncan
$ 739,900
- Type
- Single Family
- Size
- 1,832 SqFt
- Rooms
- 5 Beds + 2 Baths
Pemberton Holmes Ltd. (Cow Vall)
Open House
Duncan
$ 1,298,000
- Type
- Single Family
- Size
- 2,778 SqFt
- Rooms
- 3 Beds + 3 Baths
Coldwell Banker Oceanside Real Estate
Duncan
$ 1,529,000
- Type
- Single Family
- Size
- 4,184 SqFt
- Rooms
- 6 Beds + 6 Baths
Sotheby's International Realty Canada (Vic2)
 Toronto Real Estate Board (TRREB); All information deemed reliable but not guaranteed. All properties are subject to prior sale, change or withdrawal. Neither listing broker(s) or information provider(s) shall be responsible for any typographical errors, misinformation, misprints and shall be held totally harmless. Listing(s) information is provided for consumer's personal, non-commercial use and may not be used for any purpose other than to identify prospective properties consumers may be interested

 All information deemed reliable but not guaranteed. All properties are subject to prior sale, change or withdrawal. Neither listing broker(s) or information provider(s) shall be responsible for any typographical errors, misinformation, misprints and shall be held totally harmless. Listing(s) information is provided for consumer's personal, non-commercial use and may not be used for any purpose other than to identify prospective properties consumers may be interested in purchasing. The data relating