
Address
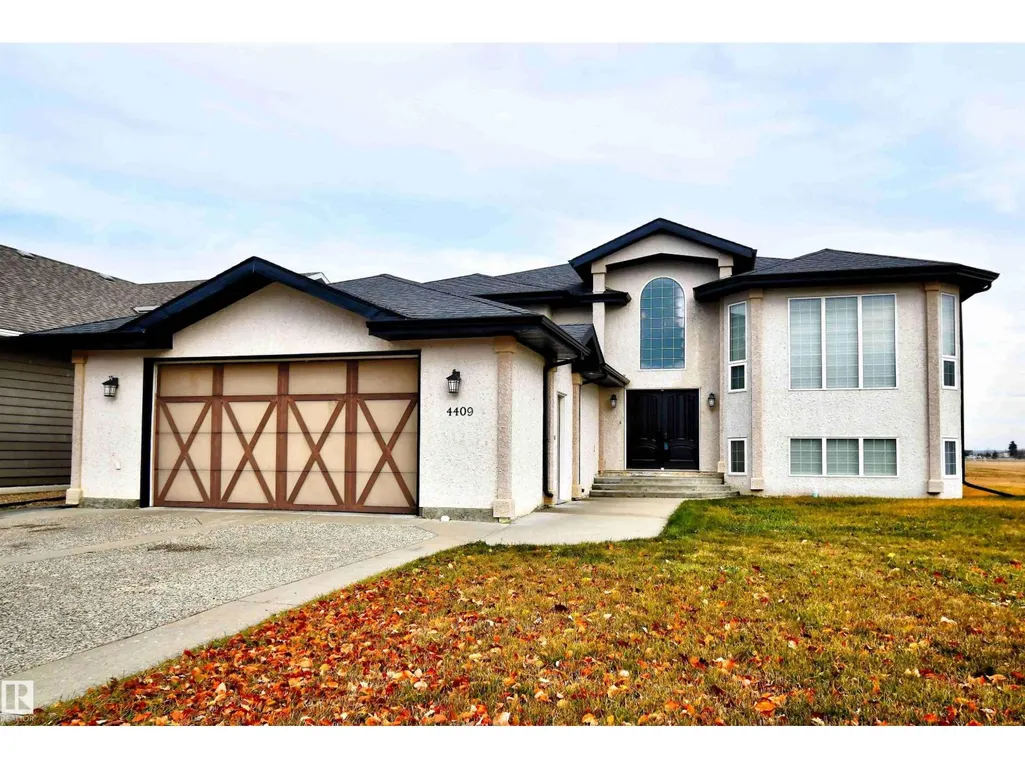
4409 44 St, St. Paul Town, AB
Price
$ 749,900
Property Attributes
- ID#E4466010
- TypeSingle Family
- Listing Status Active
- MunicipalitySt. Paul Town
- CitySt. Paul Town
- AreaSt. Paul Town
- NeighbourhoodSt. Paul Town
- Postal CodeT0A 3A3
- StyleBi-level
- Year Built2008
- Price$ 749,900
- Bedrooms6
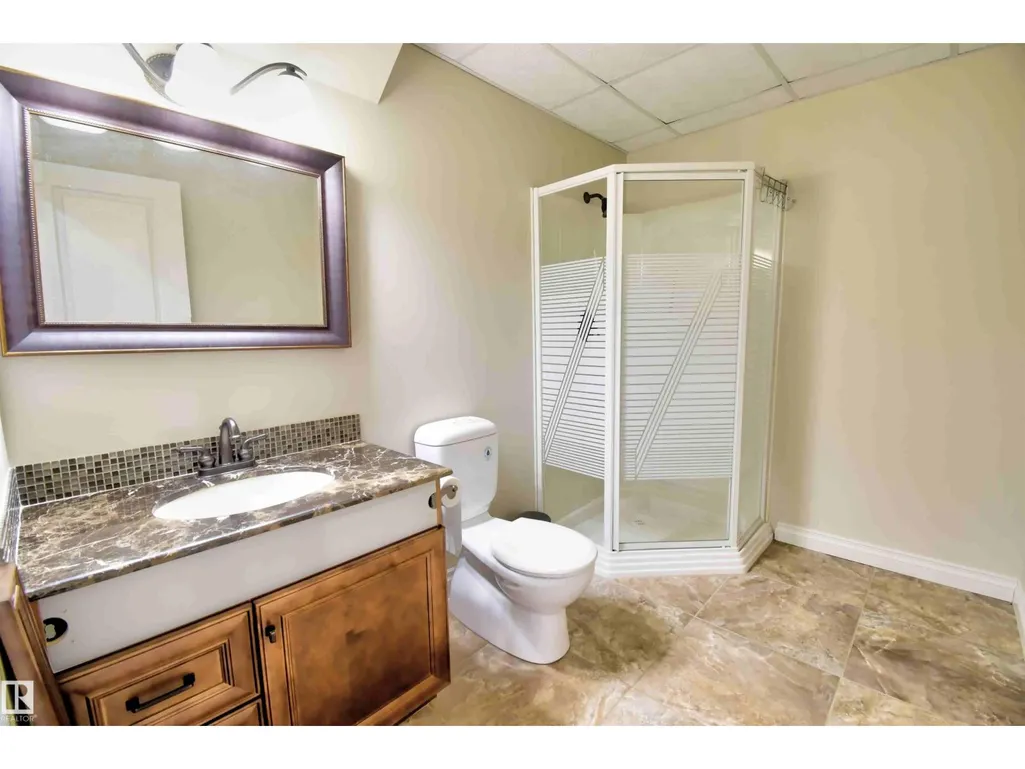
- Bathrooms4
- Half Bathrooms0
- Sqr Footage2099
Data Source:
Canadian Real Estate Association (CREA)
Property Description
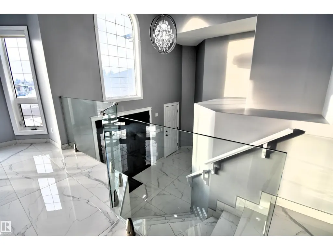
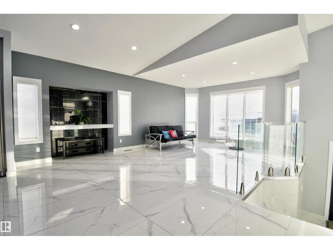
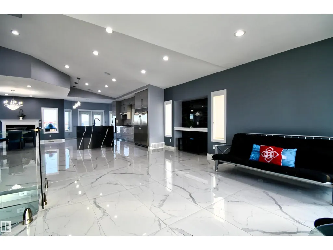
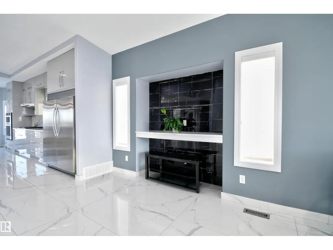
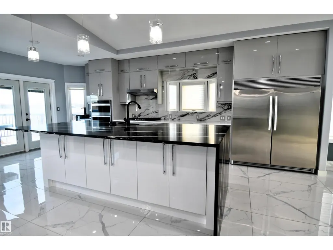
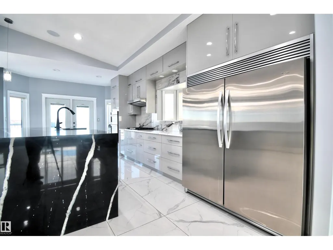
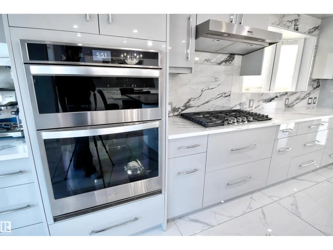
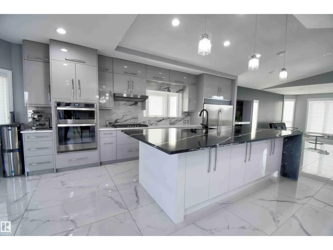
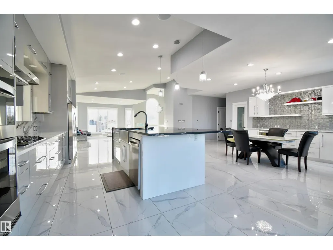
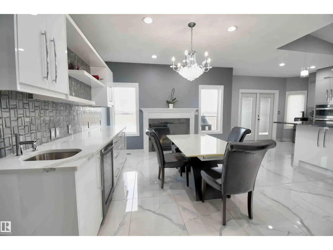
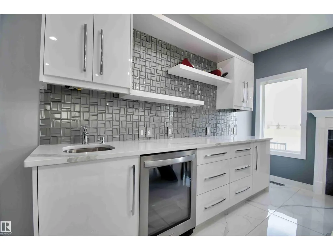
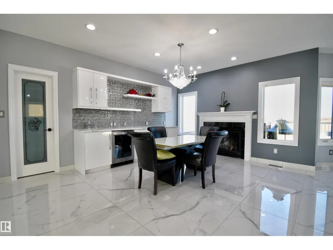
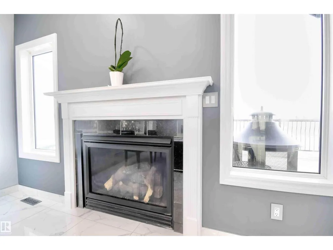
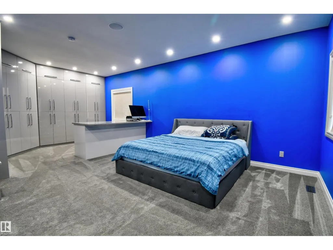
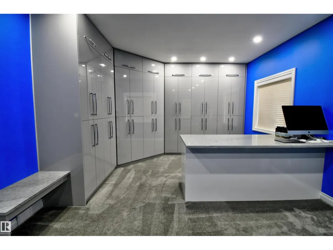
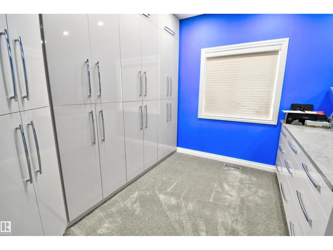
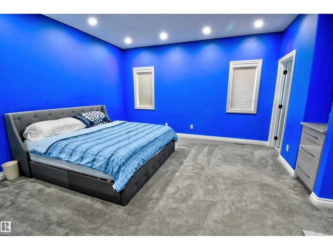
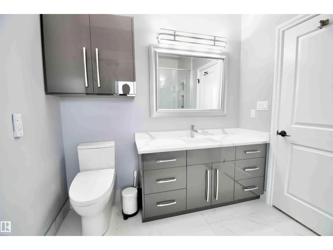
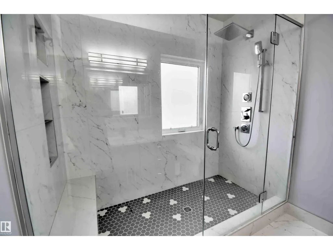
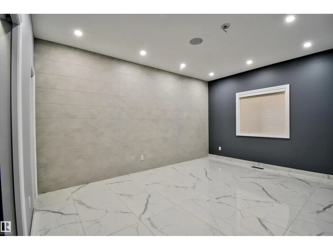
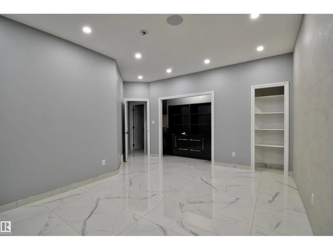
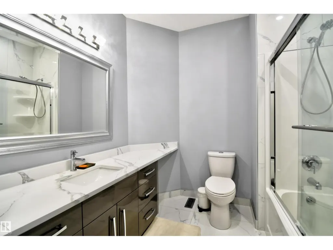
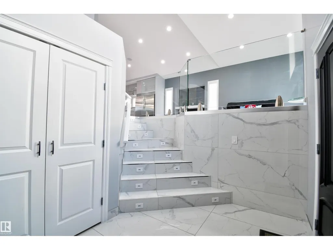
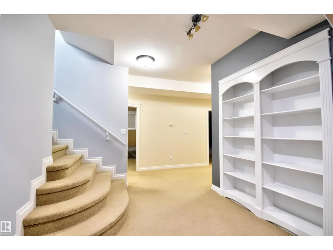
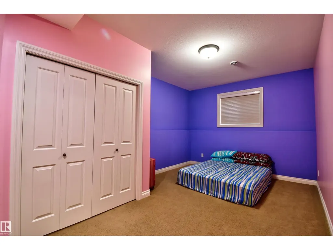
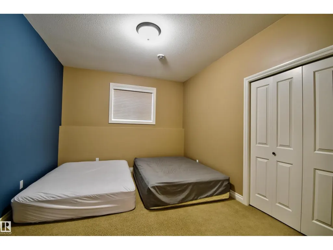
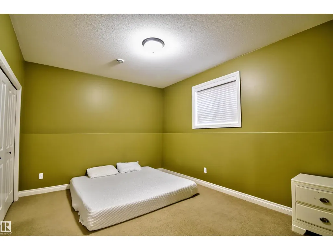
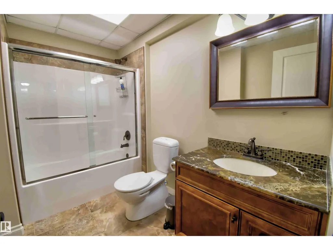
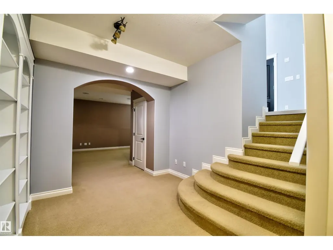
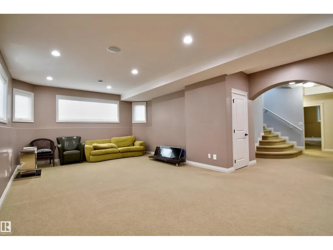
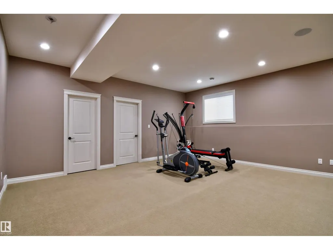
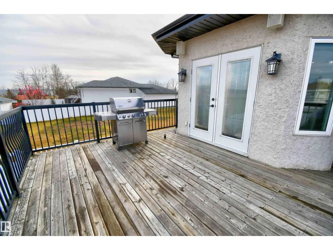
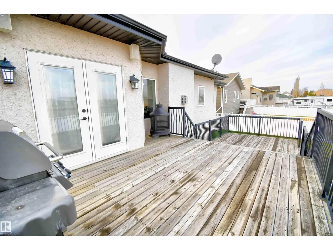
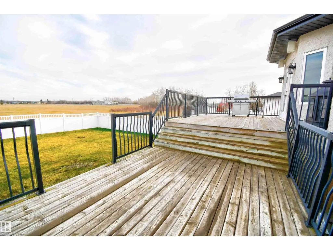
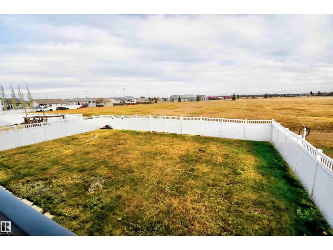
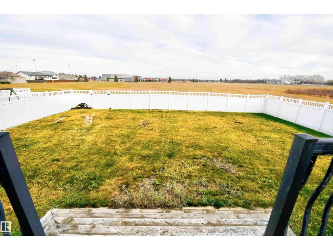
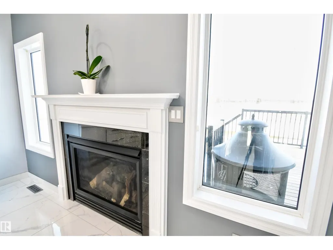
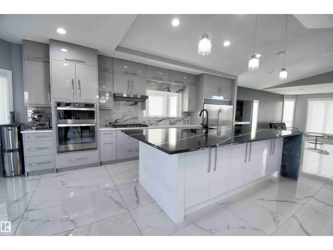
EXECUTIVE LIVING AT ITS FINEST! This stunning 6-bedroom home showcases high-end finishes throughout and an unbeatable location just steps from the lake. Backing onto peaceful green space and within walking distance to schools, this property offers both luxury and convenience. The open-concept main floor features a gorgeous chef’s kitchen, spacious dining area, and a grand living room perfect for family gatherings. The primary suite includes a private ensuite and a truly one-of-a-kind walk-in closet. The executive office is highlighted by a stunning Versace tile feature wall. Downstairs, the fully finished basement provides endless room to thrive - ideal for a family room, home gym, movie area, and more. Outside, enjoy a fully fenced backyard and a paved driveway leading to the double attached garage. Unique and truly one-of-a-kind, this dream home is exactly what you’ve been waiting for. (id:7434)
General Features
| Property Type | Single Family |
|---|---|
| Neighbourhood | St. Paul Town |
| Amenities | Playground, Schools |
| Building Appliances | Dishwasher, Dryer, Refrigerator, Stove, Window Coverings |
| Building Architectural Style | Bi-level |
| Building Type | House |
| Ownership Type | Freehold |
Interior Features
| Building Fireplace Present | False |
|---|---|
| Building Heating Type | Forced air, In Floor Heating |
| Basement Development | Finished |
| Basement Type | Full (Finished) |
| Construction Style Attachment | Detached |
| Living Area Range | 2099 |
| Bedrooms | 6 |
Exterior Features
| Structure | Deck |
|---|---|
| ViewType | Lake view |
| Land Amenities | Playground, Schools |
| Fence Type | Fence |
Room Details
| Room | Dimensions | Level | Flooring | Details |
|---|---|---|---|---|
| Bedroom 2 | 7.64 m x 3.46 m | Main level | 3.46 m | |
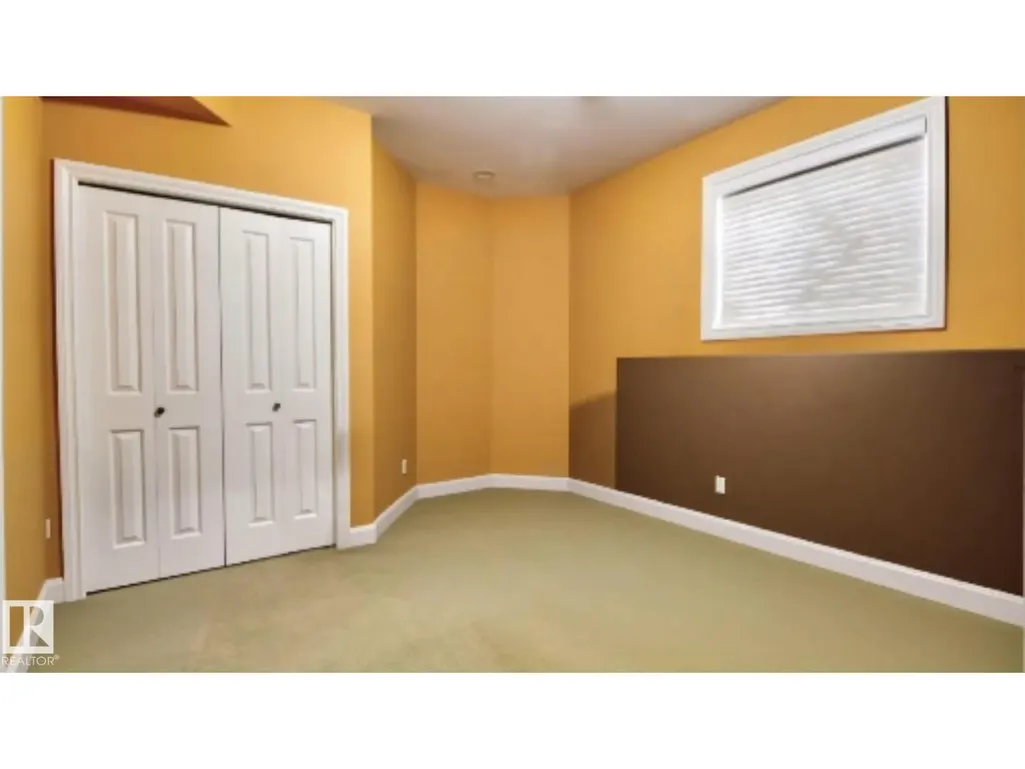
| Bedroom 3 | 3.51 m x 3.92 m | Basement | 3.92 m | |
| Bedroom 4 | 4.32 m x 3.49 m | Basement | 3.49 m | |
| Bedroom 5 | 3.32 m x 4.17 m | Basement | 4.17 m | |
| Bedroom 6 | 3.46 m x 5.48 m | Basement | 5.48 m | |
| Dining room | 3.4 m x 5.22 m | Main level | 5.22 m | |
| Family room | 10.1 m x 4.69 m | Main level | 4.69 m | |
| Kitchen | 7.13 m x 4.13 m | Main level | 4.13 m | |
| Living room | 4.83 m x 7.04 m | Main level | 7.04 m | |
| Primary Bedroom | 4.35 m x 7.64 m | Main level | 7.64 m |
Amenities
- Views
- New Construction
- Adult 55+
- Lease To Own
- No Strata Fees
- Furnished
- Primary On Main
- Air Conditioning
- Seller Finance
- Green
- Fixer Upper
- Horse
- Golf
- Fireplace
- Deck
- Garage
- Basement
- Pool

Property vs Single Family Average in T0A 3A3
Price
Year Built
In The Neighbourhood
Just Listed
St. Paul Town
$ 235,000
- Type
- Single Family
- Size
- 1,141 SqFt
- Rooms
- 4 Beds + 2.5 Baths
Property Plus Realty Ltd.
St. Paul Town
$ 129,900
- Type
- Single Family
- Size
- 1,112 SqFt
- Rooms
- 2 Beds + 1 Baths
MaxWell Riverside Realty
St. Paul Town
$ 239,900
- Type
- Single Family
- Size
- 1,228 SqFt
- Rooms
- 3 Beds + 2.5 Baths
Century 21 Poirier Real Estate
St. Paul Town
$ 219,900
- Type
- Single Family
- Size
- 1,173 SqFt
- Rooms
- 4 Beds + 2 Baths
Century 21 Poirier Real Estate
St. Paul Town
$ 199,900
- Type
- Single Family
- Size
- 1,077 SqFt
- Rooms
- 4 Beds + 2.5 Baths
Century 21 Poirier Real Estate
St. Paul Town
$ 379,900
- Type
- Single Family
- Size
- 1,804 SqFt
- Rooms
- 5 Beds + 3.5 Baths
Century 21 Poirier Real Estate
St. Paul Town
$ 299,900
- Type
- Single Family
- Size
- 2,049 SqFt
- Rooms
- 6 Beds + 2.5 Baths
Century 21 Poirier Real Estate
St. Paul Town
$ 89,900
- Type
- Single Family
- Size
- 1,073 SqFt
- Rooms
- 3 Beds + 1 Baths
Century 21 Poirier Real Estate
St. Paul Town
$ 1,366,000
- Type
- Single Family
- Size
- 4,104 SqFt
- Rooms
- 6 Beds + 5.5 Baths
Century 21 Poirier Real Estate
St. Paul Town
$ 260,000
- Type
- Single Family
- Size
- 1,053 SqFt
- Rooms
- 2 Beds + 1 Baths
Century 21 Poirier Real Estate
St. Paul Town
$ 112,900
- Type
- Single Family
- Size
- 1,203 SqFt
- Rooms
- 3 Beds + 1 Baths
Century 21 Poirier Real Estate
 Toronto Real Estate Board (TRREB); All information deemed reliable but not guaranteed. All properties are subject to prior sale, change or withdrawal. Neither listing broker(s) or information provider(s) shall be responsible for any typographical errors, misinformation, misprints and shall be held totally harmless. Listing(s) information is provided for consumer's personal, non-commercial use and may not be used for any purpose other than to identify prospective properties consumers may be interested

 All information deemed reliable but not guaranteed. All properties are subject to prior sale, change or withdrawal. Neither listing broker(s) or information provider(s) shall be responsible for any typographical errors, misinformation, misprints and shall be held totally harmless. Listing(s) information is provided for consumer's personal, non-commercial use and may not be used for any purpose other than to identify prospective properties consumers may be interested in purchasing. The data relating