
Address
5122 46 Av, St. Paul Town, AB
Price
$ 235,000
Property Attributes
- ID#E4508093
- TypeSingle Family
- Listing Status Active
- MunicipalitySt. Paul Town
- CitySt. Paul Town
- AreaSt. Paul Town
- NeighbourhoodSt. Paul Town
- Postal CodeT0A 3A4
- StyleBungalow
- Year Built1979
- Price$ 235,000
- Bedrooms4
- Bathrooms2
- Half Bathrooms1
- Sqr Footage1141
Data Source:
Canadian Real Estate Association (CREA)
Property Description
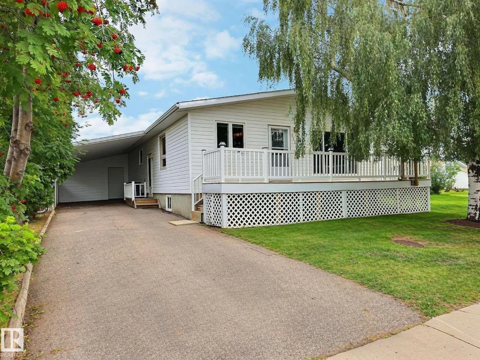
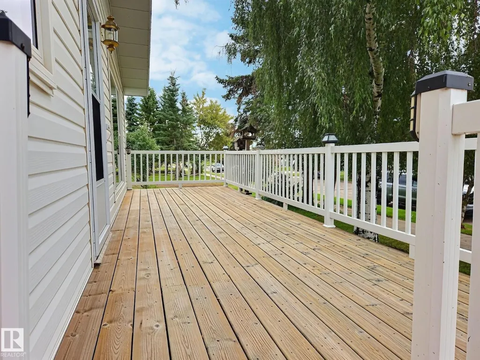
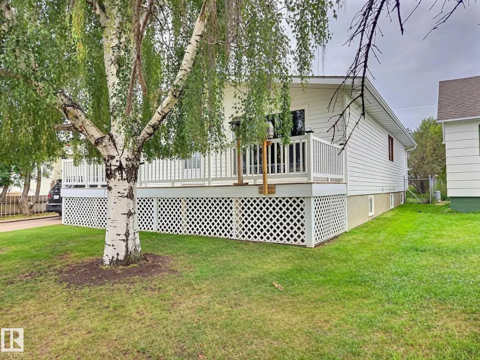
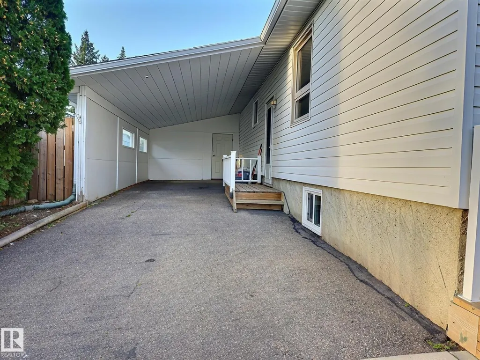
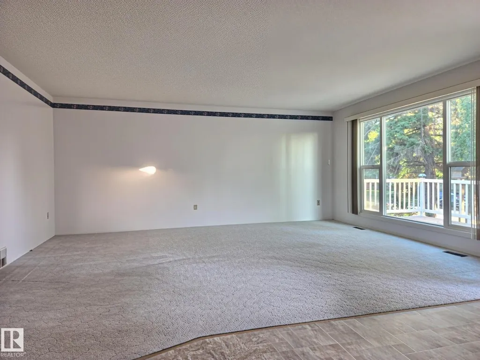
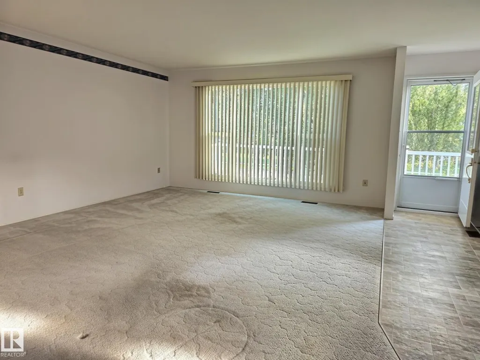
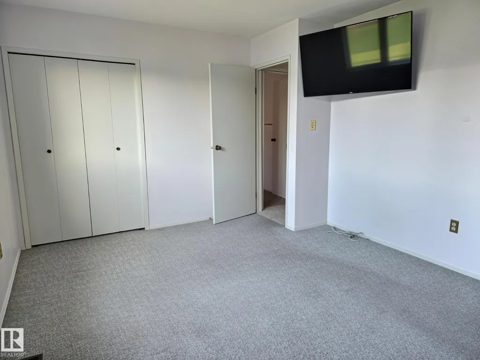
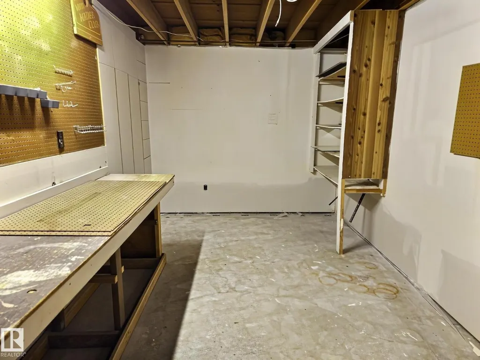
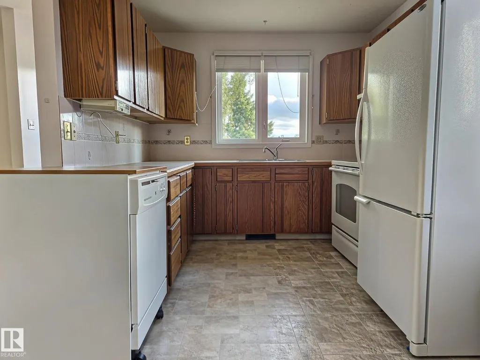
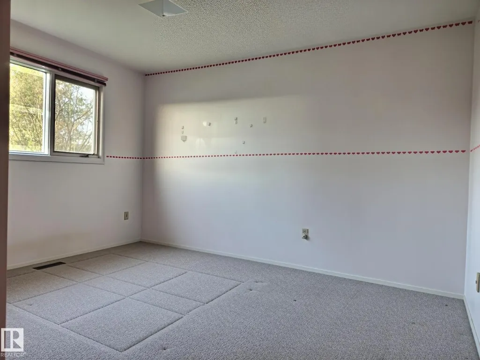
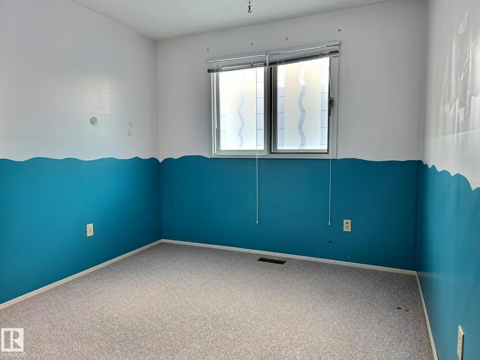
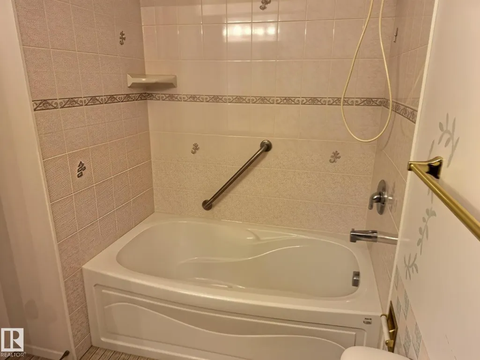
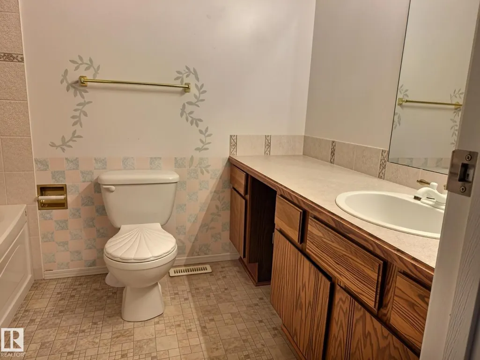
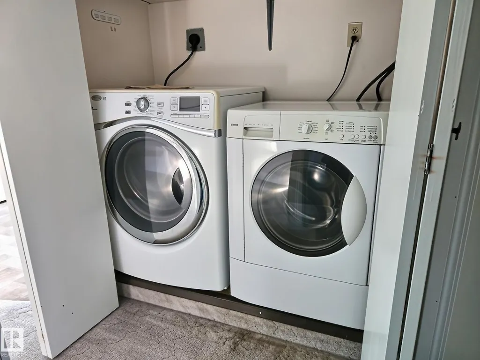
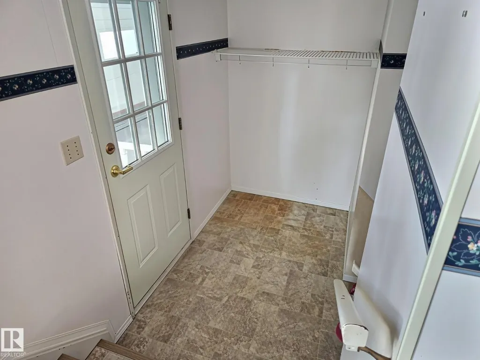
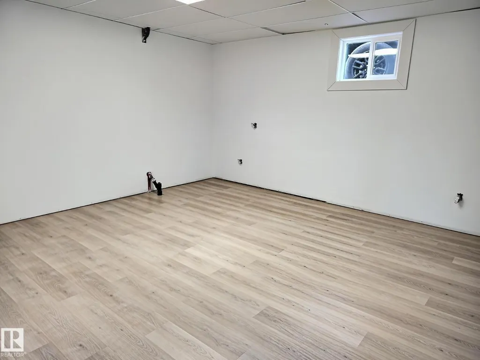
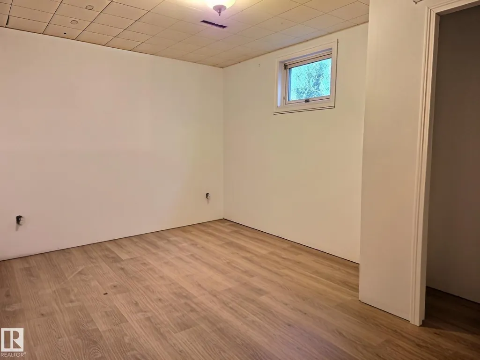
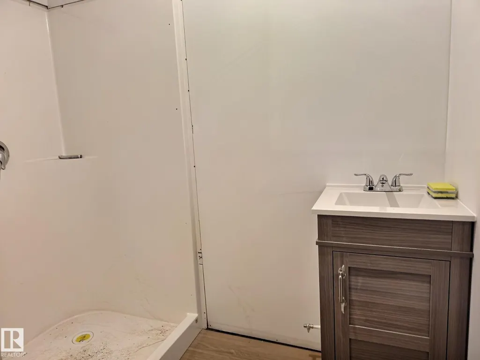
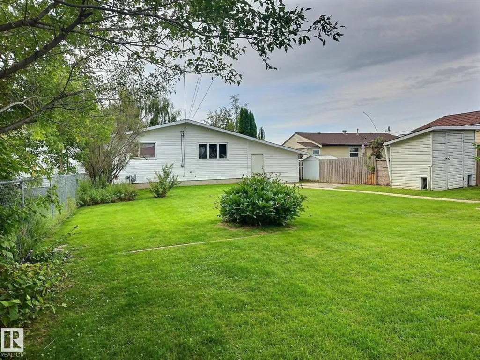
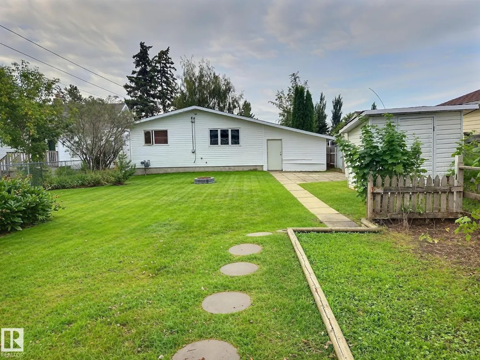
Great starter home that is move in ready! This cute bungalow is centrally located in St. Paul. The home has three bedrooms on the main floor as well as a full bath and a two piece ensite bath. The main floor also has a large family room with a great little kitchen and main floor laundry! The basement has been extensively renovated and has one bedroom, a large rec room, a large office/sitting room and a three piece bath, all with vinyl plank flooring. The exterior of the home has vinyl siding, newer asphalt shingles, along with some new windows. There is a great little patio/deck on the front of the home where you can sit and enjoy the outside or you can head back to the fenced backyard with a vegetable garden and and fire pit. This home has been well maintained for many years and is ready for its next chapter. (id:7434)
General Features
| Features | See remarks, Lane |
|---|---|
| Property Type | Single Family |
| Neighbourhood | St. Paul Town |
| Amenities | Golf Course, Playground, Schools, Shopping |
| Building Amenities | Vinyl Windows |
| Building Appliances | Dishwasher, Refrigerator, Stove |
| Building Architectural Style | Bungalow |
| Building Type | House |
| Ownership Type | Freehold |
| Building.StoriesTotal | 1 |
Interior Features
| Building Fireplace Present | False |
|---|---|
| Building Heating Type | Forced air |
| Basement Development | Finished |
| Basement Type | Full (Finished) |
| Construction Style Attachment | Detached |
| Living Area Range | 1141 |
| Bedrooms | 4 |
Exterior Features
| Structure | Deck |
|---|---|
| Land Amenities | Golf Course, Playground, Schools, Shopping |
| Fence Type | Fence |
Room Details
| Room | Dimensions | Level | Flooring | Details |
|---|---|---|---|---|
| Bedroom 2 | 3.96 m x 2.99 m | Main level | 2.99 m | |
| Bedroom 3 | 2.98 m x 2.84 m | Main level | 2.84 m | |
| Bedroom 4 | 4.41 m x 2.92 m | Basement | 2.92 m | |
| Family room | 7.93 m x 4.04 m | Basement | 4.04 m | |
| Kitchen | 4.68 m x 2.44 m | Main level | 2.44 m | |
| Living room | 5.58 m x 4.28 m | Main level | 4.28 m | |
| Office | 4.26 m x 4.04 m | Basement | 4.04 m | |
| Primary Bedroom | 4.56 m x 3.96 m | Main level | 3.96 m | |
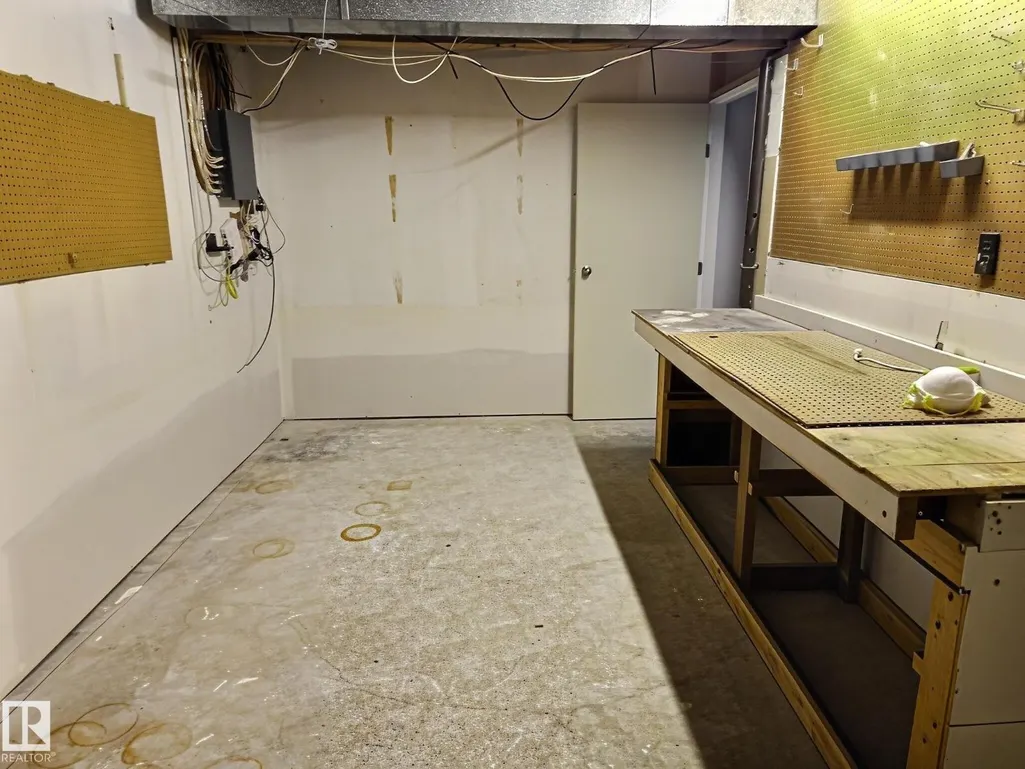
| Storage | 5.14 m x 2.76 m | Basement | 2.76 m |
Amenities
- Views
- New Construction
- Adult 55+
- Lease To Own
- No Strata Fees
- Furnished
- Primary On Main
- Air Conditioning
- Seller Finance
- Green
- Fixer Upper
- Horse
- Golf
- Fireplace
- Deck
- Garage
- Basement
- Pool

Property vs Single Family Average in T0A 3A4
Price
Year Built
In The Neighbourhood
St. Paul Town
$ 249,900
- Type
- Single Family
- Size
- 1,063 SqFt
- Rooms
- 6 Beds + 2 Baths
Century 21 Poirier Real Estate
St. Paul Town
$ 129,900
- Type
- Single Family
- Size
- 1,112 SqFt
- Rooms
- 2 Beds + 1 Baths
MaxWell Riverside Realty
St. Paul Town
$ 239,900
- Type
- Single Family
- Size
- 1,228 SqFt
- Rooms
- 3 Beds + 2.5 Baths
Century 21 Poirier Real Estate
St. Paul Town
$ 219,900
- Type
- Single Family
- Size
- 1,173 SqFt
- Rooms
- 4 Beds + 2 Baths
Century 21 Poirier Real Estate
St. Paul Town
$ 199,900
- Type
- Single Family
- Size
- 1,077 SqFt
- Rooms
- 4 Beds + 2.5 Baths
Century 21 Poirier Real Estate
St. Paul Town
$ 379,900
- Type
- Single Family
- Size
- 1,804 SqFt
- Rooms
- 5 Beds + 3.5 Baths
Century 21 Poirier Real Estate
St. Paul Town
$ 299,900
- Type
- Single Family
- Size
- 2,049 SqFt
- Rooms
- 6 Beds + 2.5 Baths
Century 21 Poirier Real Estate
St. Paul Town
$ 89,900
- Type
- Single Family
- Size
- 1,073 SqFt
- Rooms
- 3 Beds + 1 Baths
Century 21 Poirier Real Estate
St. Paul Town
$ 1,366,000
- Type
- Single Family
- Size
- 4,104 SqFt
- Rooms
- 6 Beds + 5.5 Baths
Century 21 Poirier Real Estate
St. Paul Town
$ 260,000
- Type
- Single Family
- Size
- 1,053 SqFt
- Rooms
- 2 Beds + 1 Baths
Century 21 Poirier Real Estate
St. Paul Town
$ 112,900
- Type
- Single Family
- Size
- 1,203 SqFt
- Rooms
- 3 Beds + 1 Baths
Century 21 Poirier Real Estate
St. Paul Town
$ 217,500
- Type
- Single Family
- Size
- 962 SqFt
- Rooms
- 4 Beds + 2 Baths
Century 21 Poirier Real Estate
 Toronto Real Estate Board (TRREB); All information deemed reliable but not guaranteed. All properties are subject to prior sale, change or withdrawal. Neither listing broker(s) or information provider(s) shall be responsible for any typographical errors, misinformation, misprints and shall be held totally harmless. Listing(s) information is provided for consumer's personal, non-commercial use and may not be used for any purpose other than to identify prospective properties consumers may be interested

 All information deemed reliable but not guaranteed. All properties are subject to prior sale, change or withdrawal. Neither listing broker(s) or information provider(s) shall be responsible for any typographical errors, misinformation, misprints and shall be held totally harmless. Listing(s) information is provided for consumer's personal, non-commercial use and may not be used for any purpose other than to identify prospective properties consumers may be interested in purchasing. The data relating