


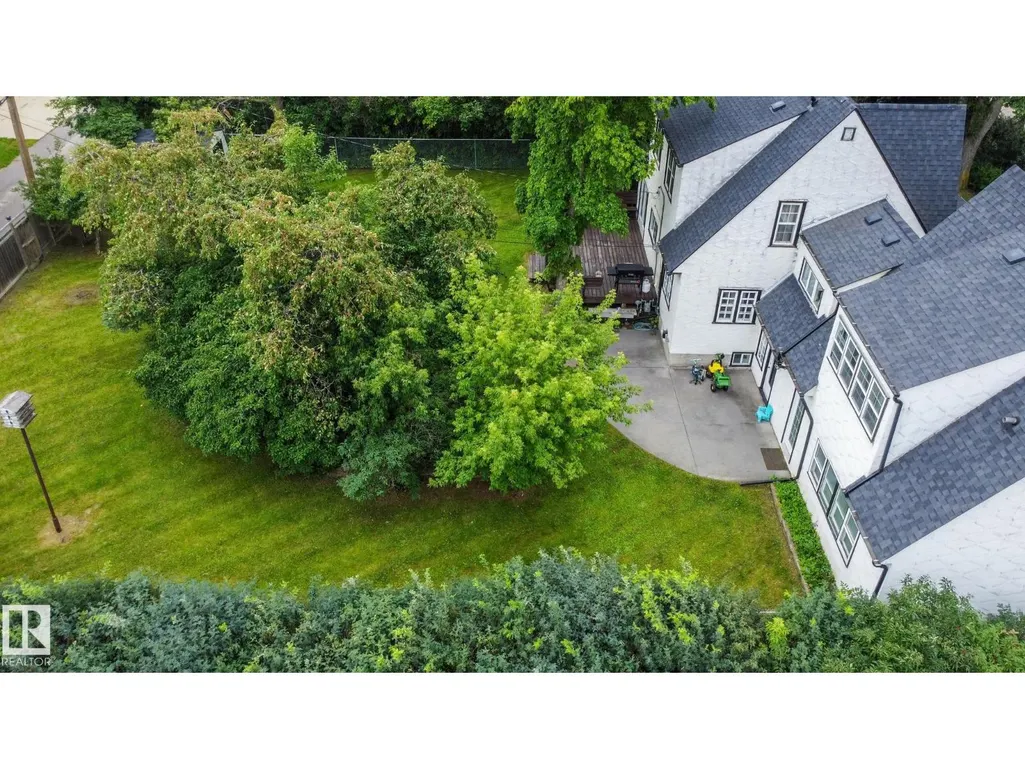
Address
4811 50 St, Bonnyville Town, AB
Price
$ 434,900
Property Attributes
- ID#E4503152
- TypeSingle Family
- Listing Status Active
- MunicipalityBonnyville Town
- CityBonnyville Town
- AreaBonnyville Town
- NeighbourhoodBonnyville
- Postal CodeT9N 2G9
- Style
- Year Built1954
- Price$ 434,900
- Bedrooms5
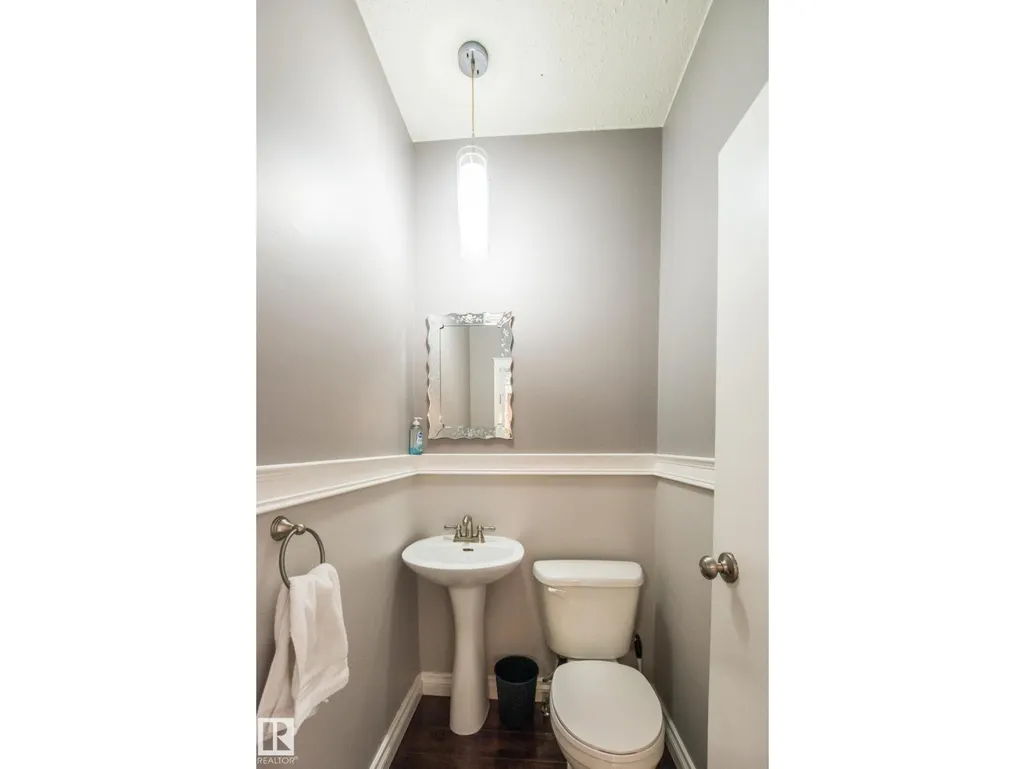
- Bathrooms3
- Half Bathrooms1
- Sqr Footage2676
Data Source:
Canadian Real Estate Association (CREA)
Property Description
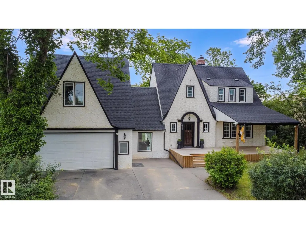
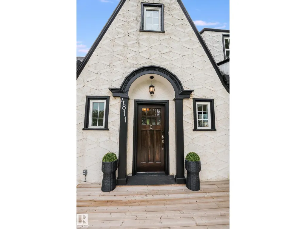
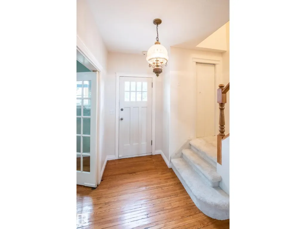
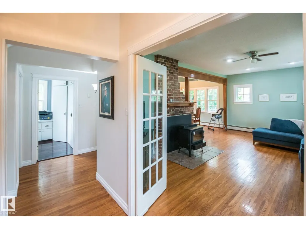
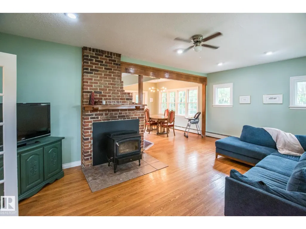
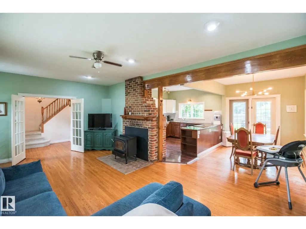
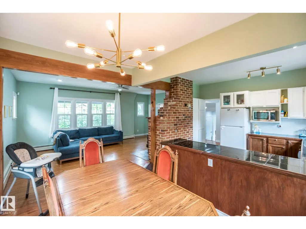
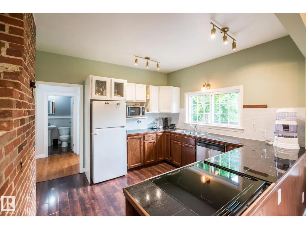
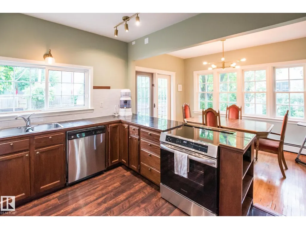
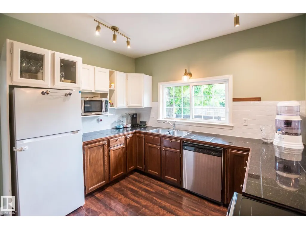
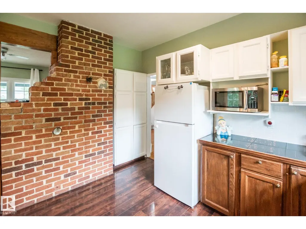
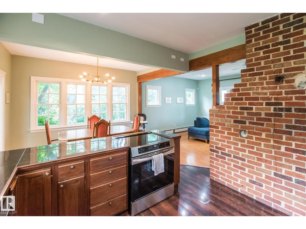
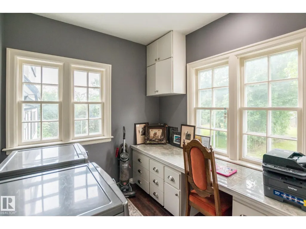
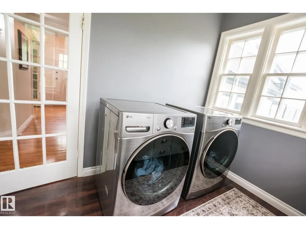
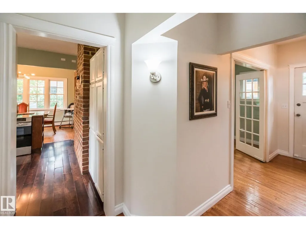
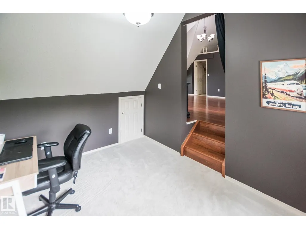
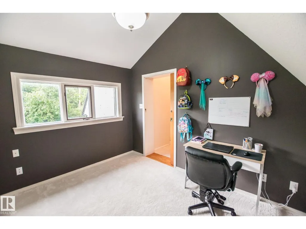
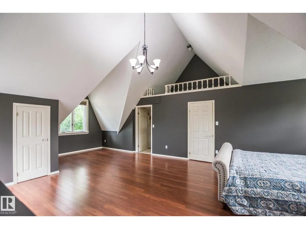
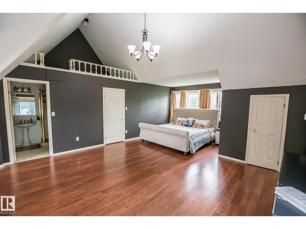
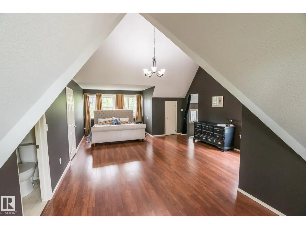
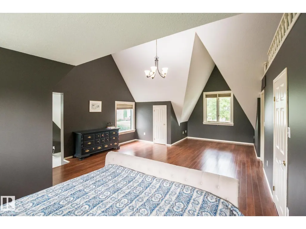
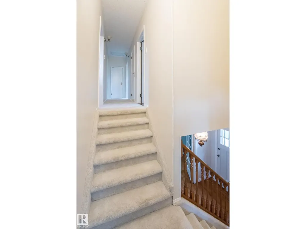
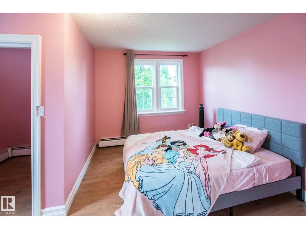
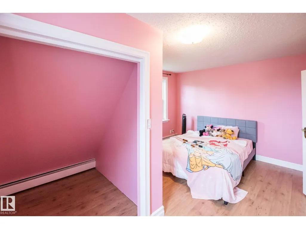
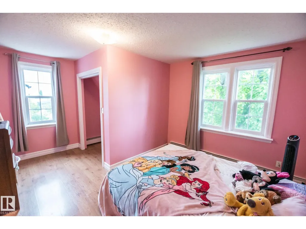
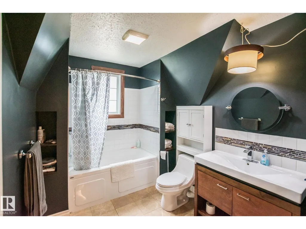
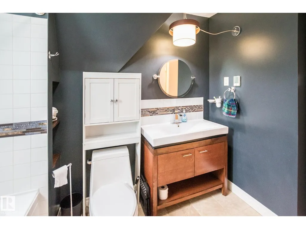
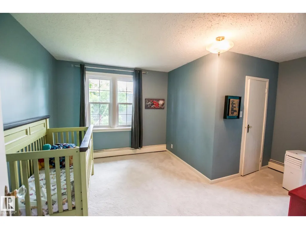
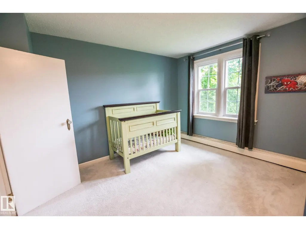
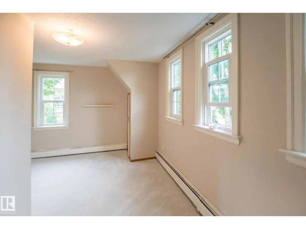
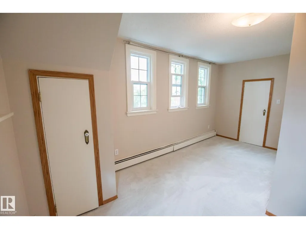
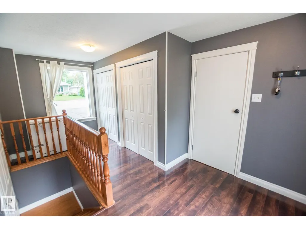
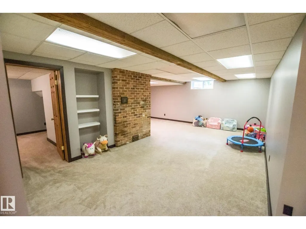
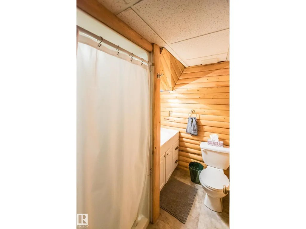
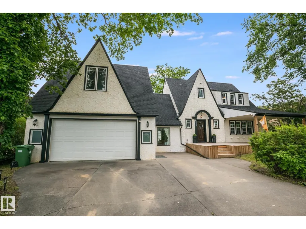
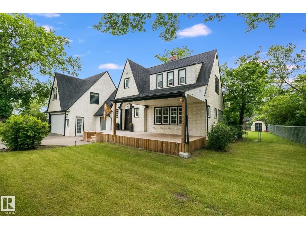
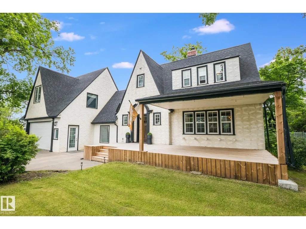
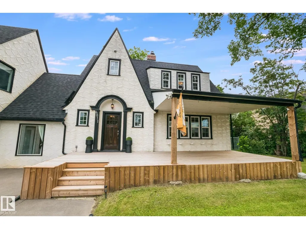
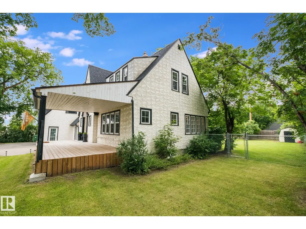
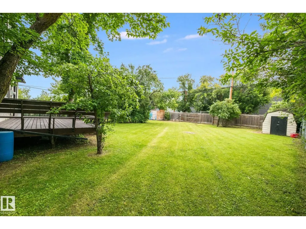
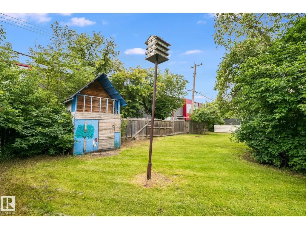
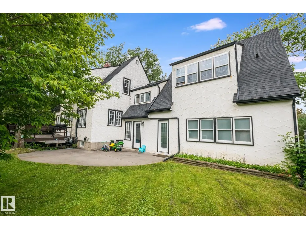
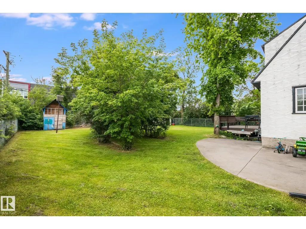
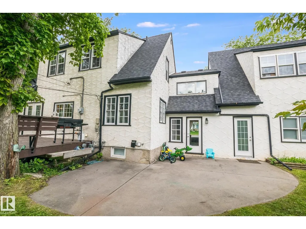
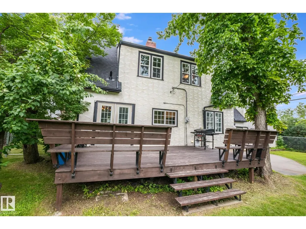
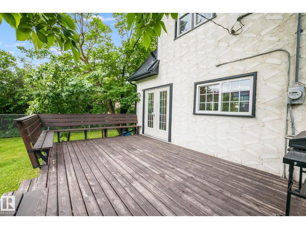
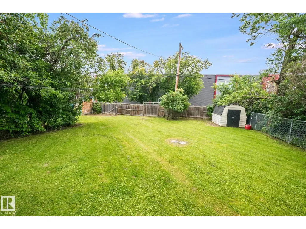
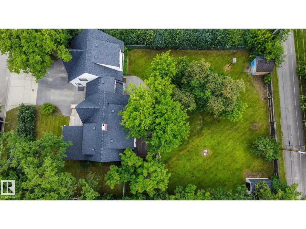
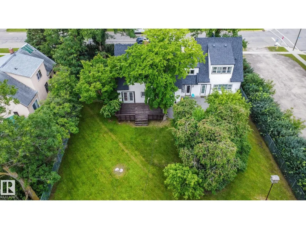
Timeless character meets impressive space in this one-of-a-kind home! Offering approximately 2,675 sq. ft., this distinctive property is situated on a spacious double lot and features 5 bedrooms and 4 bathrooms. From the moment you arrive, the striking architecture, steep rooflines and charming entrance make a lasting impression. Inside, character shines through with hardwood flooring, exposed brick, rich wood accents and large windows providing plenty of natural light. The inviting living room is anchored by a brick feature wall and wood-burning stove, while the adjoining dining area offers plenty of space for entertaining. The kitchen features ample cabinetry and counter space, stainless steel appliances and flows naturally into the dining area. Main-floor laundry adds everyday convenience. Upstairs, the spacious primary bedroom impresses with vaulted ceilings and unique architectural details. A rare combination of character, space and functionality! Situated on fenced double lot! (id:7434)
General Features
| Features | Private setting, Treed, Flat site, Lane |
|---|---|
| Property Type | Single Family |
| Neighbourhood | Bonnyville |
| Amenities | Playground, Schools, Shopping |
| Building Amenities | Vinyl Windows |
| Building Appliances | Dishwasher, Dryer, Garage door opener remote(s), Garage door opener, Refrigerator, Storage Shed, Stove, Washer |
| Building Type | House |
| Ownership Type | Freehold |
| Building.StoriesTotal | 2 |
Interior Features
| Building Fireplace Present | True |
|---|---|
| Building Fireplace Type | Woodstove |
| Building Heating Type | Baseboard heaters, In Floor Heating |
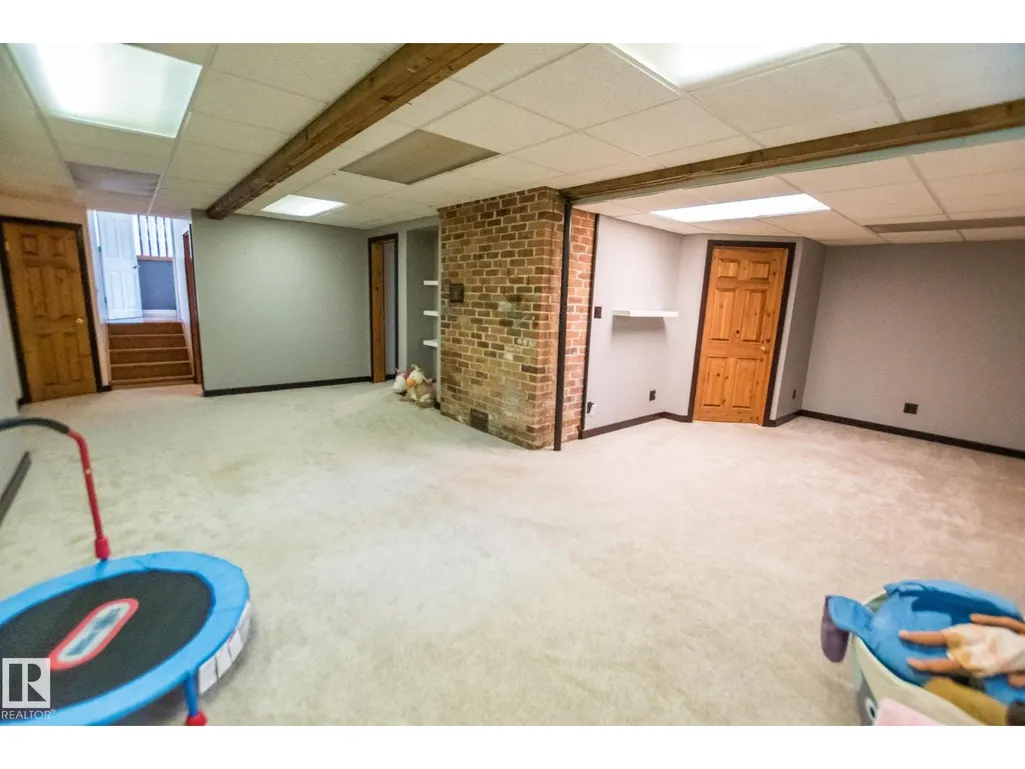
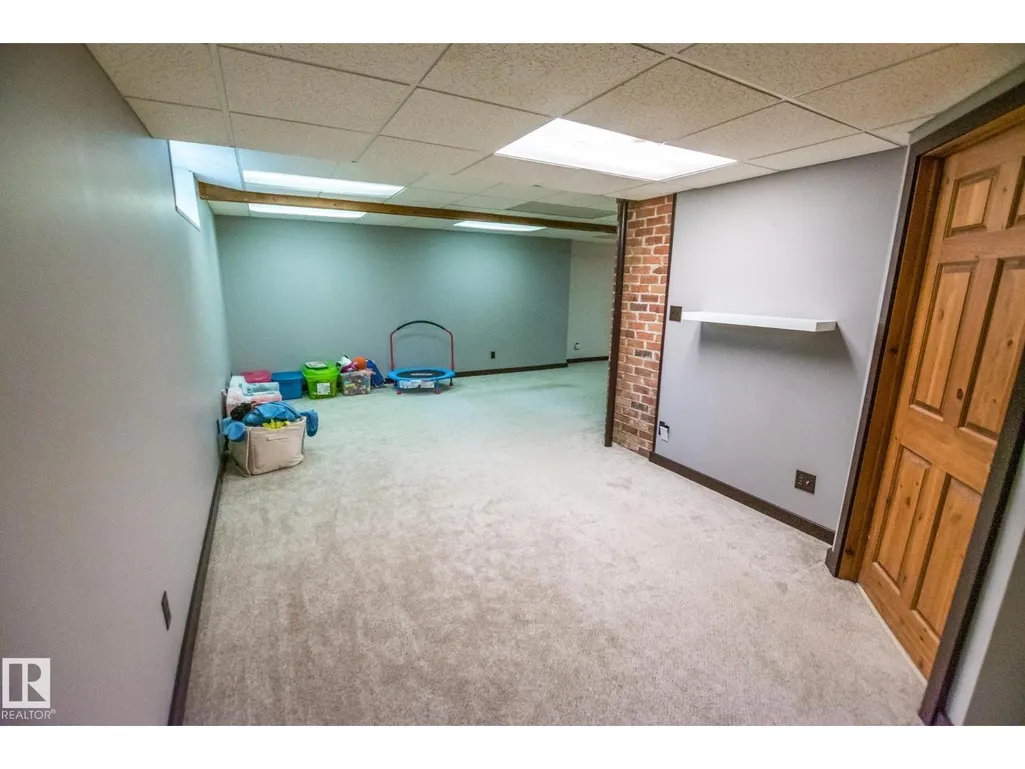
| Basement Development | Finished |
| Basement Type | Full (Finished) |
| Ceiling Type | Vaulted |
| Construction Style Attachment | Detached |
| Fireplace Fuel | Wood |
| Living Area Range | 2676 |
| Bedrooms | 5 |
Exterior Features
| Structure | Deck, Fire Pit, Porch |
|---|---|
| Land Amenities | Playground, Schools, Shopping |
| Fence Type | Fence |
Room Details
| Room | Dimensions | Level | Flooring | Details |
|---|---|---|---|---|
| Bedroom 2 | Measurements not available | Upper Level | ||
| Bedroom 3 | Measurements not available | Upper Level | ||
| Bedroom 4 | Measurements not available | Upper Level | ||
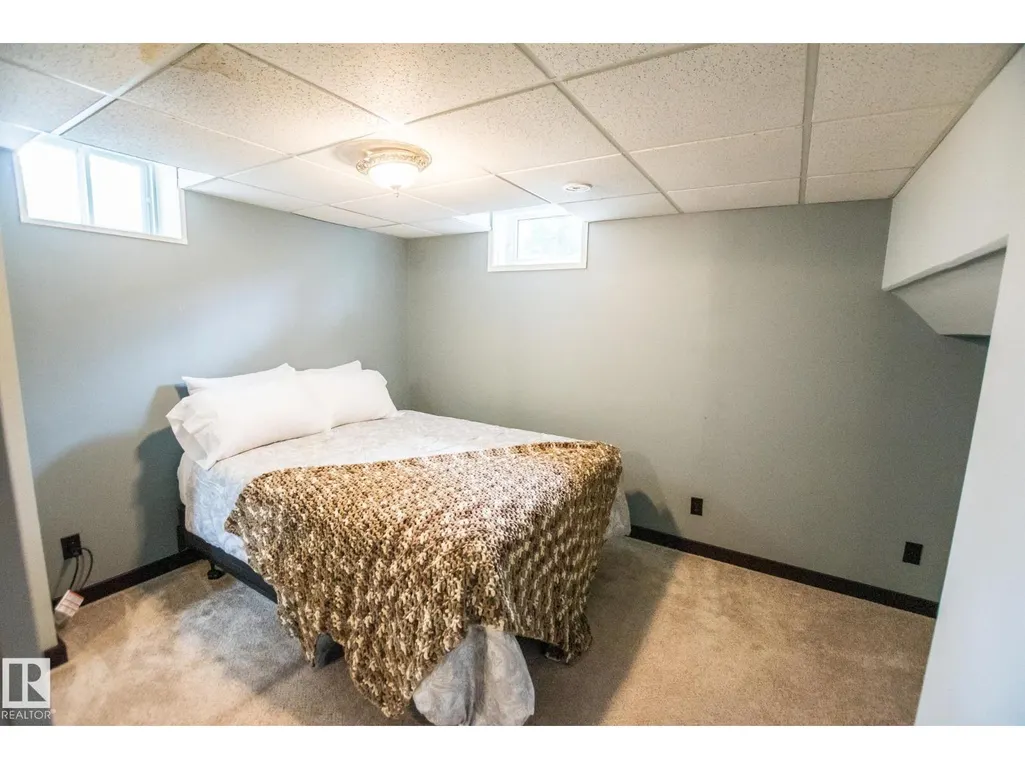
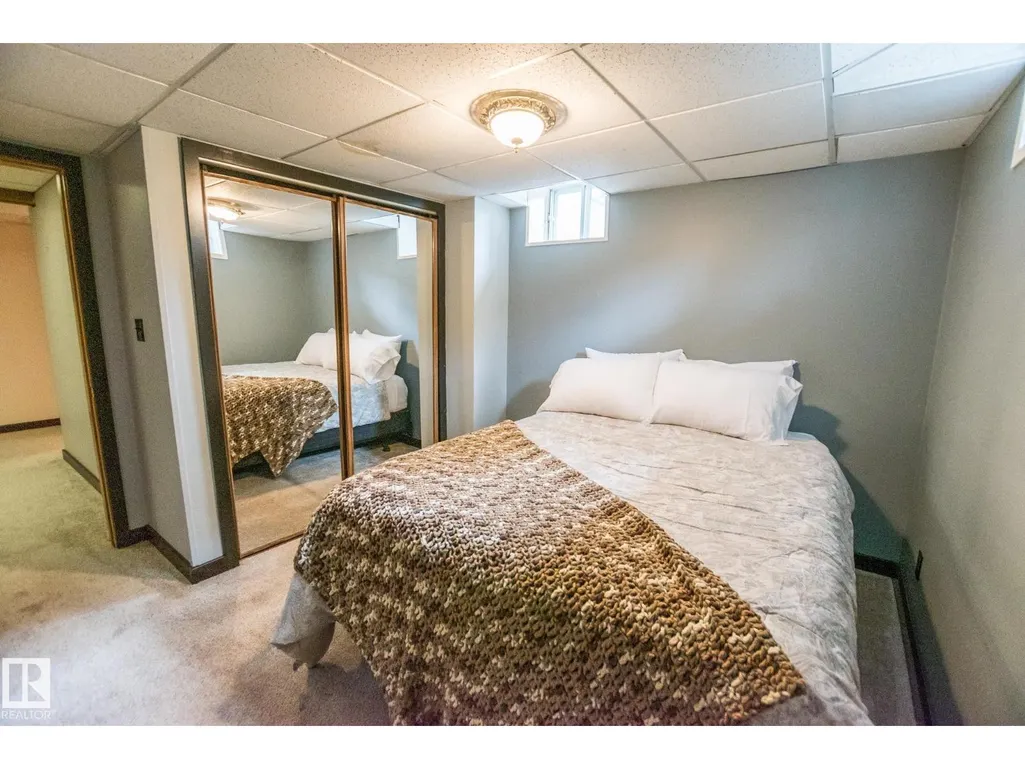
| Bedroom 5 | Measurements not available | Basement | ||
| Dining room | Measurements not available | Main level | ||
| Family room | Measurements not available | Basement | ||
| Kitchen | Measurements not available | Main level | ||
| Laundry room | Measurements not available | Main level | ||
| Living room | Measurements not available | Main level | ||
| Primary Bedroom | Measurements not available | Upper Level | ||
| Utility room | Measurements not available | Basement |
Amenities
- Views
- New Construction
- Adult 55+
- Lease To Own
- No Strata Fees
- Furnished
- Primary On Main
- Air Conditioning
- Seller Finance
- Green
- Fixer Upper
- Horse
- Golf
- Fireplace
- Deck
- Garage
- Basement
- Pool

Property vs Single Family Average in T9N 2G9
Price
Year Built
In The Neighbourhood
Bonnyville Town
$ 339,900
- Type
- Single Family
- Size
- 1,080 SqFt
- Rooms
- 5 Beds + 3 Baths
RE/MAX Bonnyville Realty
Bonnyville Town
$ 290,000
- Type
- Single Family
- Size
- 1,160 SqFt
- Rooms
- 4 Beds + 2 Baths
Royal Lepage Northern Lights Realty
Bonnyville Town
$ 324,900
- Type
- Single Family
- Size
- 1,179 SqFt
- Rooms
- 3 Beds + 1.5 Baths
RE/MAX Bonnyville Realty
Bonnyville Town
$ 259,900
- Type
- Single Family
- Size
- 1,132 SqFt
- Rooms
- 5 Beds + 2.5 Baths
RE/MAX Bonnyville Realty
Bonnyville Town
$ 329,900
- Type
- Single Family
- Size
- 1,000 SqFt
- Rooms
- 5 Beds + 2.5 Baths
RE/MAX Bonnyville Realty
Bonnyville Town
$ 259,900
- Type
- Single Family
- Size
- 1,200 SqFt
- Rooms
- 3 Beds + 2 Baths
RE/MAX Bonnyville Realty
Bonnyville Town
$ 335,000
- Type
- Single Family
- Size
- 1,441 SqFt
- Rooms
- 4 Beds + 3 Baths
RE/MAX Bonnyville Realty
Bonnyville Town
$ 439,900
- Type
- Single Family
- Size
- 1,294 SqFt
- Rooms
- 3 Beds + 3 Baths
RE/MAX Bonnyville Realty
Bonnyville Town
$ 239,900
- Type
- Single Family
- Size
- 1,240 SqFt
- Rooms
- 3 Beds + 2 Baths
Century 21 Poirier Real Estate
Bonnyville Town
$ 424,900
- Type
- Single Family
- Size
- 1,841 SqFt
- Rooms
- 6 Beds + 2.5 Baths
RE/MAX Bonnyville Realty
Bonnyville Town
$ 210,000
- Type
- Single Family
- Size
- 829 SqFt
- Rooms
- 3 Beds + 1 Baths
RE/MAX Bonnyville Realty
 Toronto Real Estate Board (TRREB); All information deemed reliable but not guaranteed. All properties are subject to prior sale, change or withdrawal. Neither listing broker(s) or information provider(s) shall be responsible for any typographical errors, misinformation, misprints and shall be held totally harmless. Listing(s) information is provided for consumer's personal, non-commercial use and may not be used for any purpose other than to identify prospective properties consumers may be interested

 All information deemed reliable but not guaranteed. All properties are subject to prior sale, change or withdrawal. Neither listing broker(s) or information provider(s) shall be responsible for any typographical errors, misinformation, misprints and shall be held totally harmless. Listing(s) information is provided for consumer's personal, non-commercial use and may not be used for any purpose other than to identify prospective properties consumers may be interested in purchasing. The data relating