
Address
5210 51 Av, Bonnyville Town, AB
Price
$ 319,000
Property Attributes
- ID#E4503274
- TypeSingle Family
- Listing Status Active
- MunicipalityBonnyville Town
- CityBonnyville Town
- AreaBonnyville Town
- NeighbourhoodBonnyville
- Postal CodeT9N 2A8
- Style
- Year Built1957
- Price$ 319,000
- Bedrooms3
- Bathrooms2
- Half Bathrooms0
- Sqr Footage1500
Data Source:
Canadian Real Estate Association (CREA)
Property Description
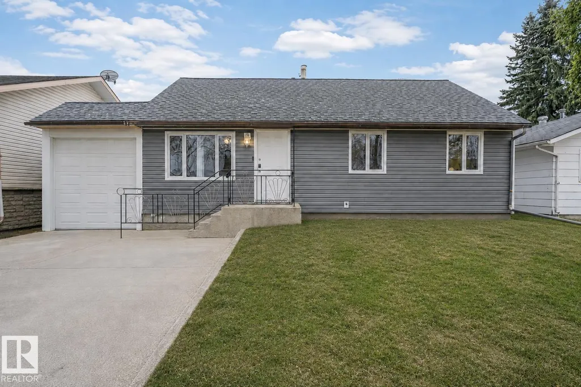
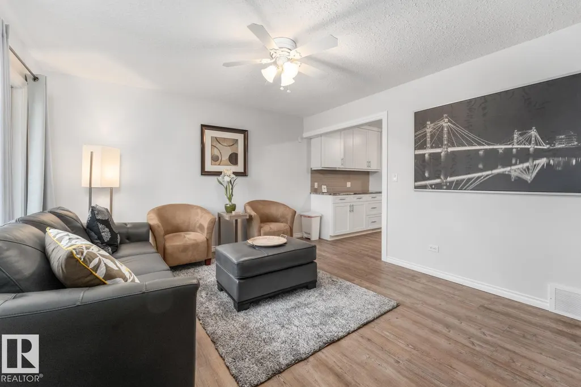
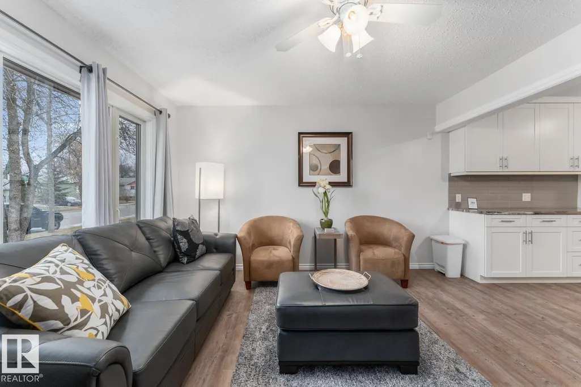
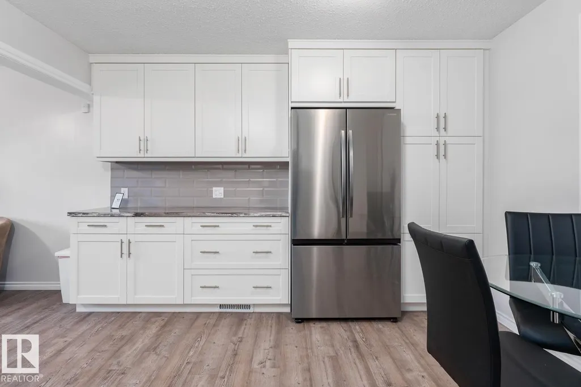
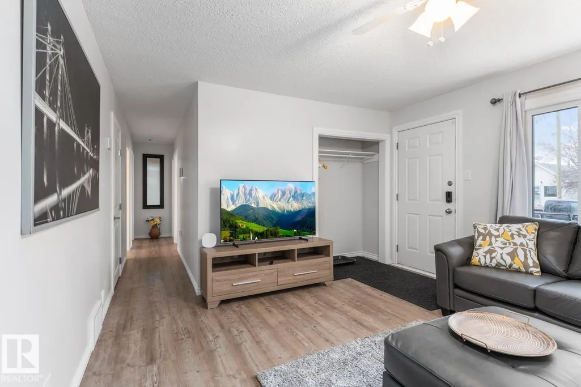
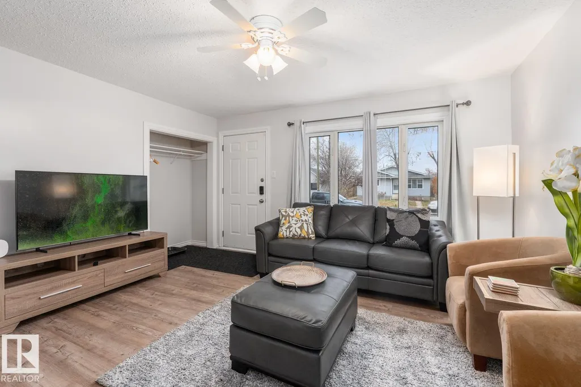
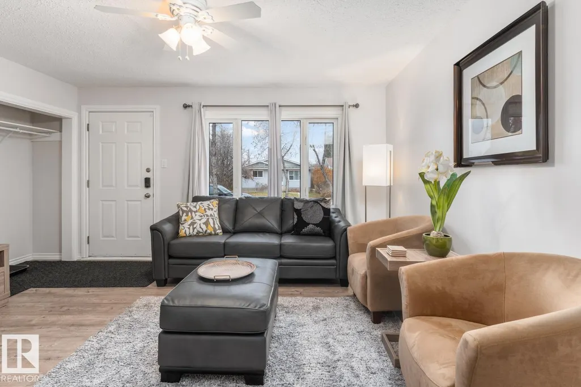
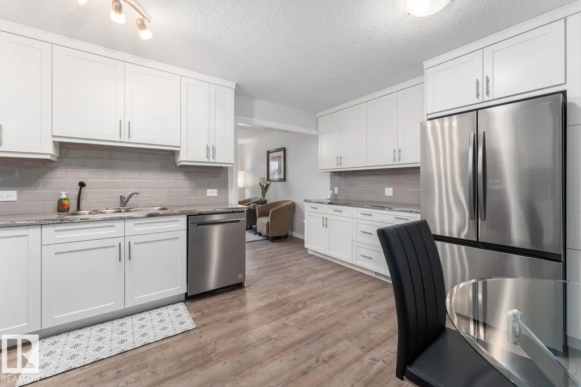
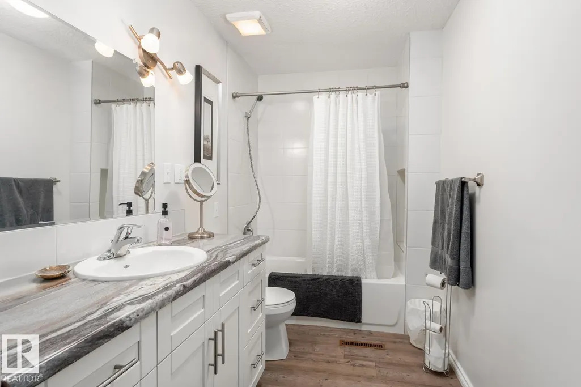
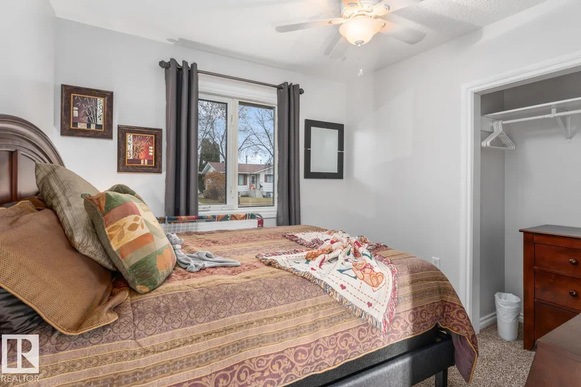
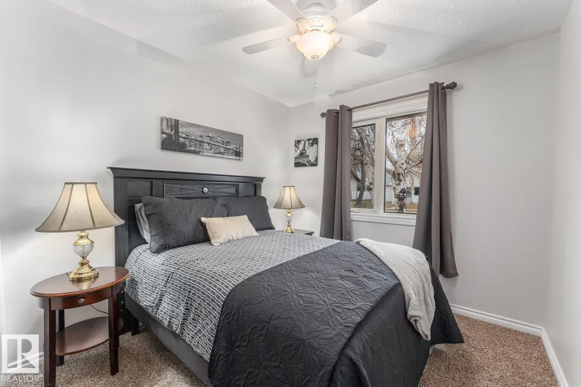
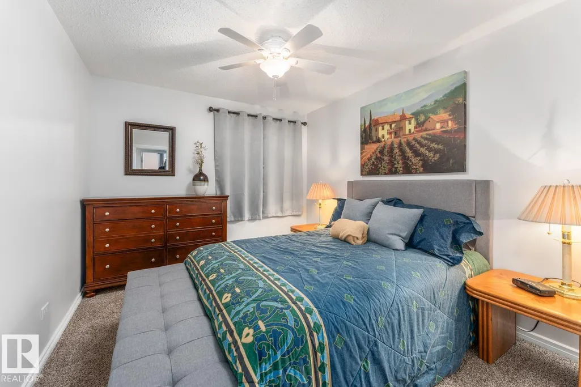
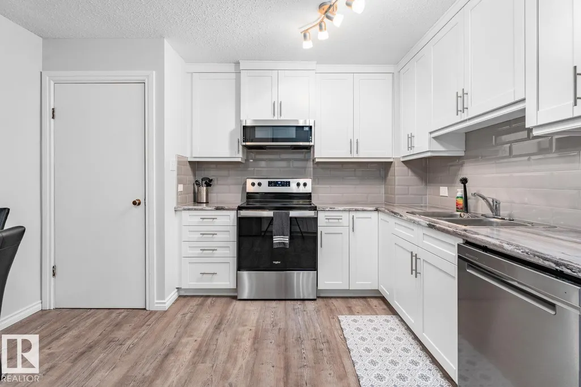
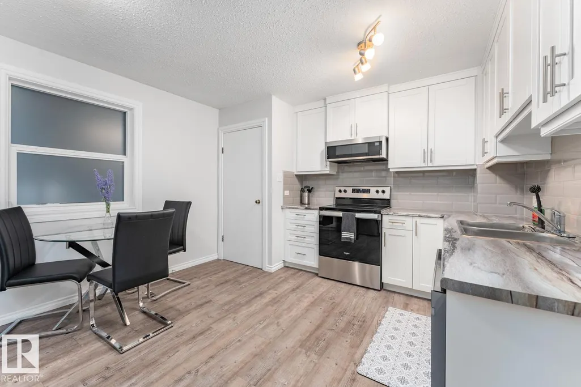
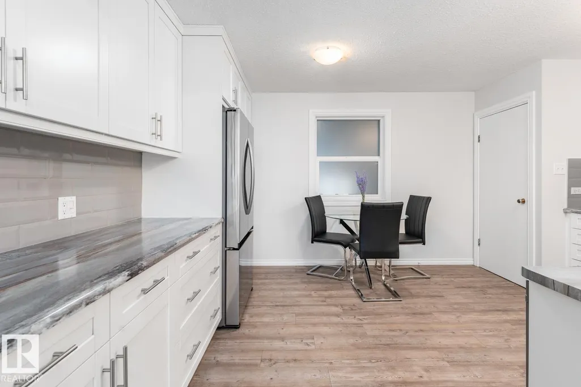
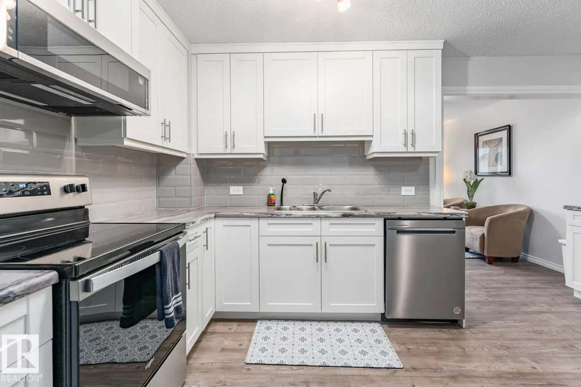
Character-filled and truly one of a kind, this furnished 1,501 sq. ft. home offers 3 bedrooms, 2 bathrooms and flexible living space on a spacious 50' × 140' lot in Bonnyville. A major highlight is the heated detached garage with an automotive service pit, complemented by a substantial enclosed storage and work area being ideal for vehicles, equipment and projects. Inside, you’ll find an updated main floor, generous room sizes and an undeveloped basement with a professionally installed interior drainage and 2 sump system. Furniture and furnishings are included subject to the seller’s inventory schedule. Currently tenant occupied under a fixed-term lease ending February 28, 2027, with rent of $3,000 per month. Sale is subject to the existing tenancy. An uncommon investment opportunity offering immediate rental income, extensive storage and outstanding versatility. Some listing photographs predate the current tenancy and are provided for reference only. Current condition and contents may vary. (id:7434)
General Features
| Features | Flat site, Lane |
|---|---|
| Property Type | Single Family |
| Neighbourhood | Bonnyville |
| Building Appliances | Dishwasher, Dryer, Fan, Microwave Range Hood Combo, Refrigerator, Stove, Washer |
| Parking Space Total | 4 |
| Building Type | House |
| Ownership Type | Freehold |
| Building.StoriesTotal | 1.5 |
Interior Features
| Building Fireplace Present | False |
|---|---|
| Building Heating Type | Forced air |
| Basement Development | Other, See Remarks |
| Basement Type | Full (Other, See Remarks) |
| Construction Style Attachment | Detached |
| Living Area Range | 1500 |
| Bedrooms | 3 |
Room Details
| Room | Dimensions | Level | Flooring | Details |
|---|---|---|---|---|
| Bedroom 2 | 2.7m x 2.7m | Main level | ||
| Bedroom 3 | 2.8m x 2.8m | Main level | ||
| Kitchen | 3.8m x 4.6m | Main level | ||
| Living room | 3.8m x 4.2m | Main level | ||
| Primary Bedroom | 3.0m x 3.7m | Main level |
Amenities
- Views
- New Construction
- Adult 55+
- Lease To Own
- No Strata Fees
- Furnished
- Primary On Main
- Air Conditioning
- Seller Finance
- Green
- Fixer Upper
- Horse
- Golf
- Fireplace
- Deck
- Garage
- Basement
- Pool

Property vs Single Family Average in T9N 2A8
Price
Year Built
In The Neighbourhood
Bonnyville Town
$ 339,900
- Type
- Single Family
- Size
- 1,080 SqFt
- Rooms
- 5 Beds + 3 Baths
RE/MAX Bonnyville Realty
Bonnyville Town
$ 290,000
- Type
- Single Family
- Size
- 1,160 SqFt
- Rooms
- 4 Beds + 2 Baths
Royal Lepage Northern Lights Realty
Bonnyville Town
$ 324,900
- Type
- Single Family
- Size
- 1,179 SqFt
- Rooms
- 3 Beds + 1.5 Baths
RE/MAX Bonnyville Realty
Bonnyville Town
$ 259,900
- Type
- Single Family
- Size
- 1,132 SqFt
- Rooms
- 5 Beds + 2.5 Baths
RE/MAX Bonnyville Realty
Bonnyville Town
$ 329,900
- Type
- Single Family
- Size
- 1,000 SqFt
- Rooms
- 5 Beds + 2.5 Baths
RE/MAX Bonnyville Realty
Bonnyville Town
$ 259,900
- Type
- Single Family
- Size
- 1,200 SqFt
- Rooms
- 3 Beds + 2 Baths
RE/MAX Bonnyville Realty
Bonnyville Town
$ 335,000
- Type
- Single Family
- Size
- 1,441 SqFt
- Rooms
- 4 Beds + 3 Baths
RE/MAX Bonnyville Realty
Bonnyville Town
$ 434,900
- Type
- Single Family
- Size
- 2,676 SqFt
- Rooms
- 5 Beds + 3.5 Baths
RE/MAX Bonnyville Realty
Bonnyville Town
$ 439,900
- Type
- Single Family
- Size
- 1,294 SqFt
- Rooms
- 3 Beds + 3 Baths
RE/MAX Bonnyville Realty
Bonnyville Town
$ 239,900
- Type
- Single Family
- Size
- 1,240 SqFt
- Rooms
- 3 Beds + 2 Baths
Century 21 Poirier Real Estate
Bonnyville Town
$ 424,900
- Type
- Single Family
- Size
- 1,841 SqFt
- Rooms
- 6 Beds + 2.5 Baths
RE/MAX Bonnyville Realty
Bonnyville Town
$ 210,000
- Type
- Single Family
- Size
- 829 SqFt
- Rooms
- 3 Beds + 1 Baths
RE/MAX Bonnyville Realty
 Toronto Real Estate Board (TRREB); All information deemed reliable but not guaranteed. All properties are subject to prior sale, change or withdrawal. Neither listing broker(s) or information provider(s) shall be responsible for any typographical errors, misinformation, misprints and shall be held totally harmless. Listing(s) information is provided for consumer's personal, non-commercial use and may not be used for any purpose other than to identify prospective properties consumers may be interested

 All information deemed reliable but not guaranteed. All properties are subject to prior sale, change or withdrawal. Neither listing broker(s) or information provider(s) shall be responsible for any typographical errors, misinformation, misprints and shall be held totally harmless. Listing(s) information is provided for consumer's personal, non-commercial use and may not be used for any purpose other than to identify prospective properties consumers may be interested in purchasing. The data relating