
Open House Sat, Sep 19th 02:00 PM - 04:00 PM
Address
107 Wildhaven Crescent, Vaughan (Maple), ON
Price
$ 1,695,900
Open House Sat, Sep 19th 02:00 PM - 04:00 PM
Property Attributes
- ID#N13775308
- TypeSingle Family
- Listing Status Active
- MunicipalityVaughan (Maple)
- CityVaughan (Maple)
- AreaMaple
- NeighbourhoodMaple
- Postal CodeL6A 2G8
- Style
- Price$ 1,695,900
- Bedrooms4+1
- Bathrooms3
- Half Bathrooms1
Data Source:
Canadian Real Estate Association (CREA)
Property Description
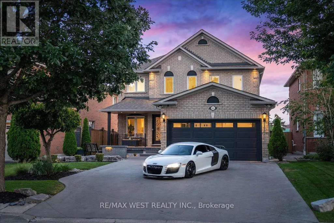
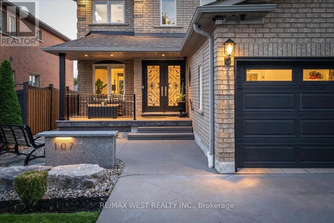
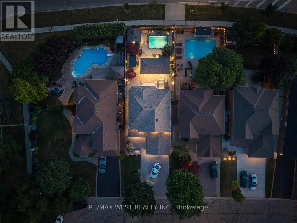
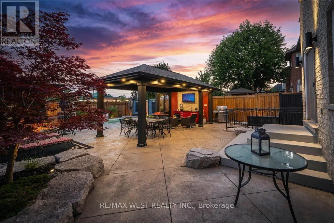
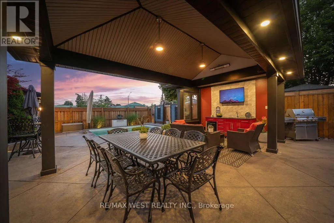
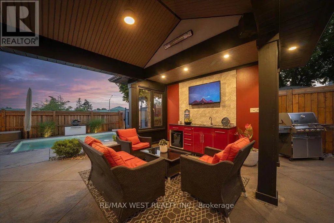
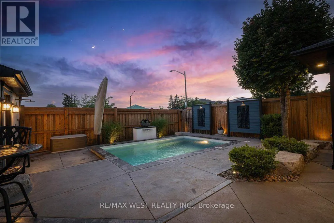
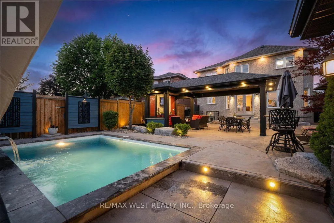
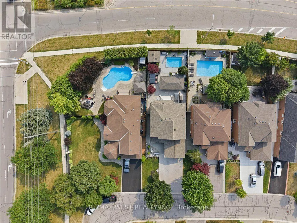
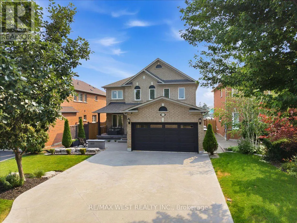
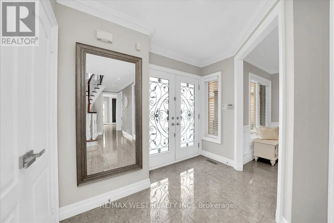
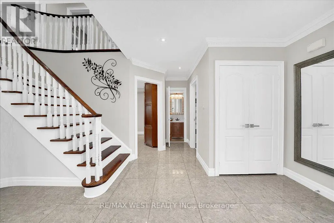
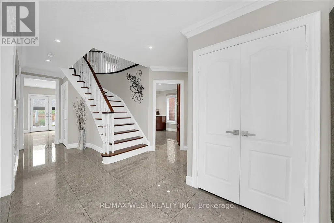
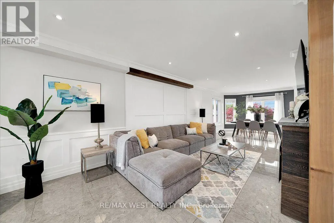
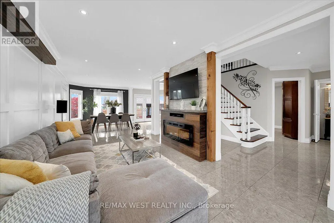
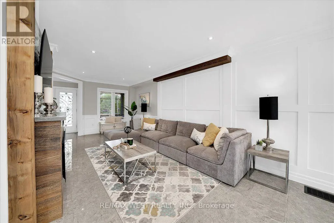
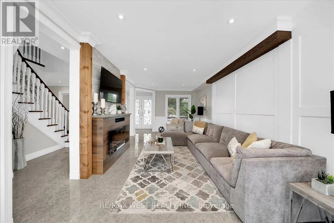
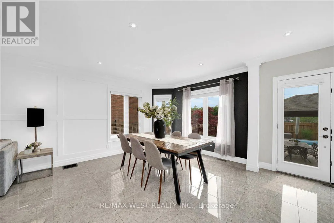
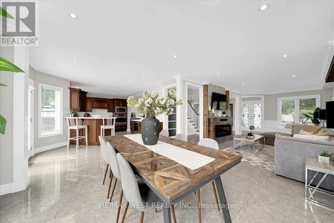
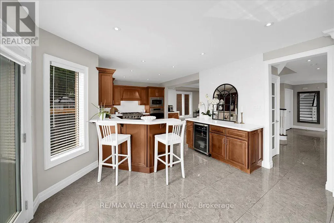
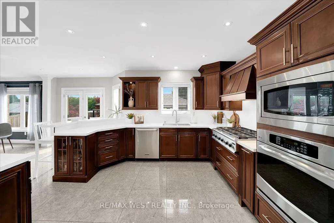
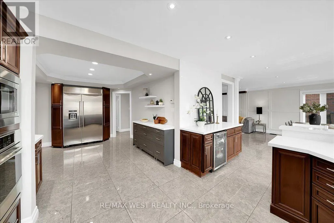
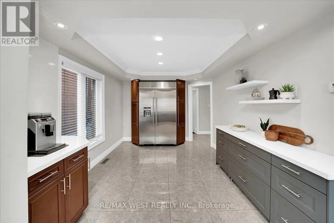
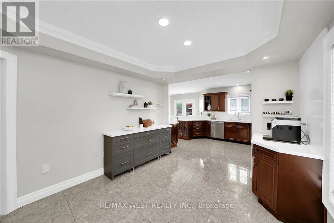
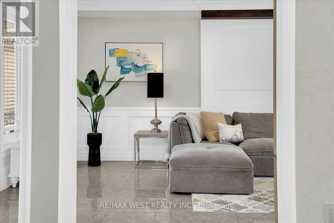
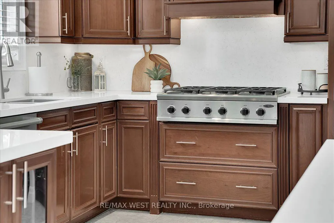
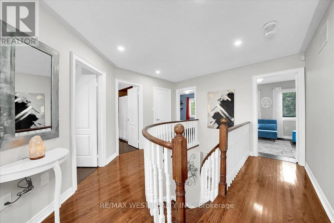
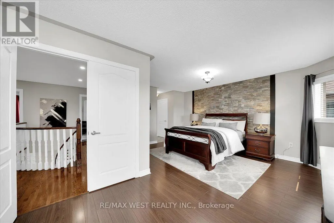
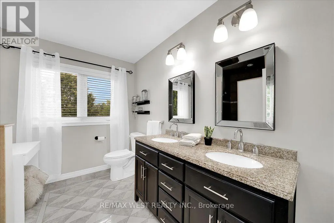
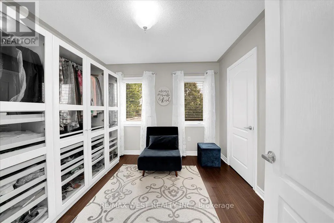
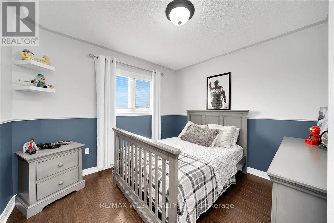
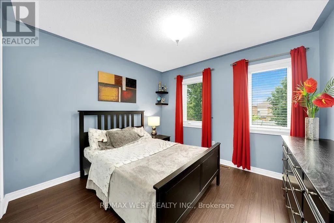
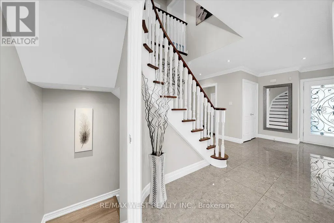
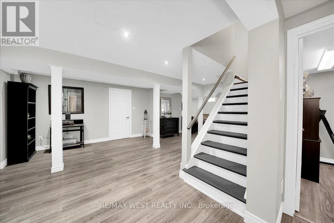
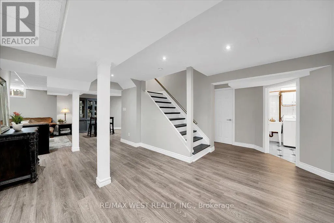
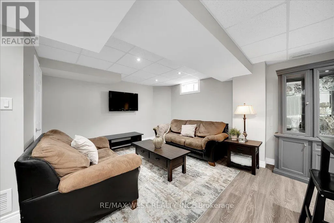
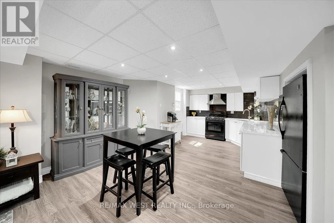
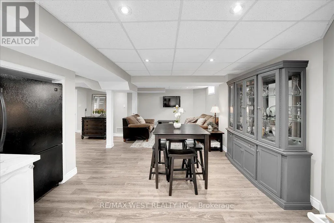
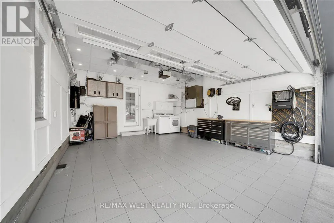
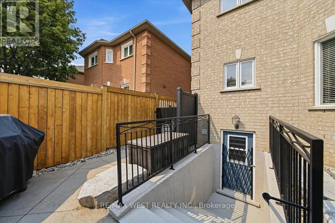
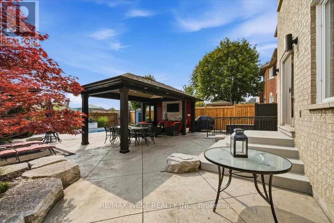
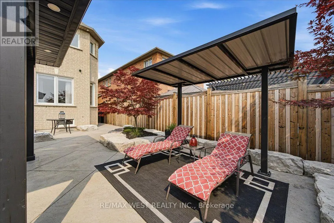
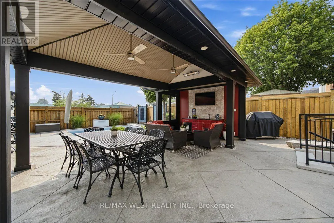
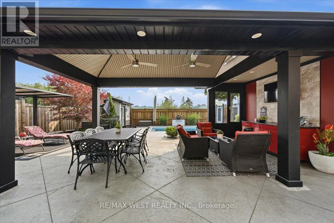
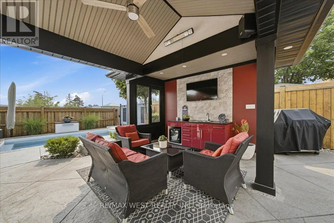
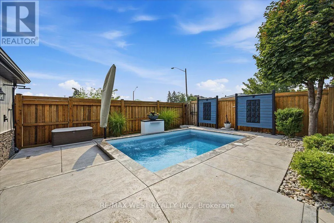
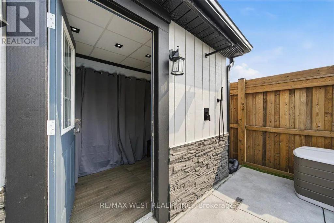
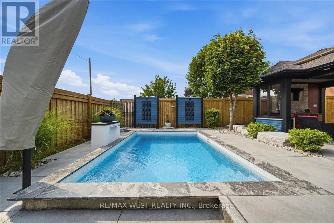
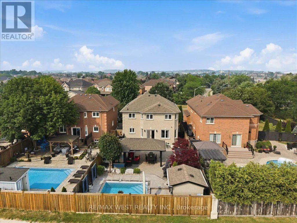
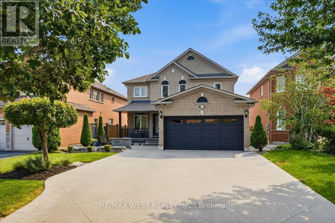
Welcome to this beautifully updated four-bedroom, two-storey home where quality craftsmanship and professional upgrades create a truly move-in-ready property. Meticulously maintained and thoughtfully renovated, this exceptional home offers the perfect blend of style, comfort, and functionality. Step inside to bright, inviting living spaces featuring quality flooring, modern finishes, and brand-new energy-efficient windows that flood the home with natural light. The spacious kitchen flows seamlessly into the principal living and dining areas, creating an ideal setting for everyday family living and entertaining. Four generously sized bedrooms provide comfort for the entire family. The fully finished walk-out basement offers outstanding flexibility with a bedroom, full kitchen, beautifully finished bathroom, and spacious recreation area-perfect for extended family, guests, or multi-generational living-with direct access to the backyard. The spectacular professionally landscaped backyard is a private retreat designed for relaxation and entertaining. A stamped concrete patio leads to a stunning covered pavilion with an outdoor dining area and entertaining space. A sparkling plunge pool is surrounded by elegant stonework, mature landscaping, ornamental Japanese maples, and armour stone, while multiple seating areas create the perfect setting for hosting family and friends. Completing this remarkable property is the fully finished garage, professionally insulated, painted, and heated with its own dedicated furnace. Featuring a durable tiled floor and stylish pot lights, it provides the perfect space for your prized vehicle, workshop, or premium storage. From its beautifully renovated interior and versatile walk-out basement to its resort-inspired backyard and exceptional finished garage, this outstanding home offers a rare opportunity to enjoy luxury living where every detail has been thoughtfully completed. Simply move in and enjoy! (id:7434)
General Features
| Features | Lighting |
|---|---|
| Community Features | Community Centre |
| Property Type | Single Family |
| CommunityName | Maple |
| Amenities | Hospital, Schools |
| Building Age | 16 to 30 years |
| Building Amenities | Canopy, Fireplace(s) |
| Building Appliances | Garage door opener remote(s), Central Vacuum, Dryer, Garage door opener, Water Heater, Stove, Washer |
| Building Basement Features | Apartment in basement, Walk out, Separate entrance |
| Building Cooling Type | Central air conditioning |
| Location Description | Keele and Major Mackenzie |
| Parking Space Total | 6 |
| Foundation Type | Concrete |
| Building Type | House |
| Ownership Type | Freehold |
| Building.StoriesTotal | 2 |
Interior Features
| Building Fireplace Present | True |
|---|---|
| Building Fireplace Total | 1 |
| Building Heating Type | Forced air |
| Building Heating Fuel | Natural gas |
| Basement Development | Finished |
| Basement Type | N/A, N/A (Finished), N/A, Full |
| Construction Style Attachment | Detached |
| Flooring Type | Porcelain Tile |
| Living Area Range | 2000 |
| Bedrooms | 4+1 |
Exterior Features
| Pool Type | Inground pool |
|---|---|
| Structure | Patio(s), Porch, Shed |
| Land Amenities | Hospital, Schools |
| Landscape Features | Landscaped, Lawn sprinkler |
| Sewer | Sanitary sewer |
| Exterior Finish | Brick |
| Fence Type | Fenced yard |
Room Details
| Room | Dimensions | Level | Flooring | Details |
|---|---|---|---|---|
| Bathroom | 2.3 m x 1.4 m | Main level | 1.4 m | |
| Bedroom | 2.5 m x 3.1 m | Basement | 3.1 m | |
| Bedroom 2 | 2.23 m x 3.04 m | Second level | 3.04 m | |
| Bedroom 3 | 3.07 m x 3.1 m | Second level | 3.1 m | |
| Bedroom 4 | 2.43 m x 2.74 m | Second level | 2.74 m | |
| Dining room | 3.8 m x 5.2 m | Main level | 5.2 m | |
| Kitchen | 7.1 m x 4.2 m | Main level | 4.2 m | |
| Living room | 6.2 m x 3.3 m | Main level | 3.3 m | |
| Primary Bedroom | 3.35 m x 4.87 m | Second level | 4.87 m | |
| Recreational, Games room | 6.8 m x 3.8 m | Basement | 3.8 m |
Amenities
- Views
- New Construction
- Adult 55+
- Lease To Own
- No Strata Fees
- Furnished
- Primary On Main
- Air Conditioning
- Seller Finance
- Green
- Fixer Upper
- Horse
- Golf
- Fireplace
- Deck
- Garage
- Basement
- Pool

Property vs Single Family Average in L6A 2G8
Price
In The Neighbourhood
Just Listed
Vaughan (Maple)
$ 1,250,000
- Type
- Single Family
- Rooms
- 4 Beds + 3 Baths
RE/MAX WEST REALTY INC.
Open House
Vaughan (Maple)
$ 1,169,100
- Type
- Single Family
- Rooms
- 4 Beds + 3.5 Baths
HOMELIFE/RESPONSE REALTY INC.
Open House
Vaughan (Maple)
$ 1,378,800
- Type
- Single Family
- Rooms
- 4 Beds + 3.5 Baths
SUTTON GROUP-ADMIRAL REALTY INC.
 Toronto Real Estate Board (TRREB); All information deemed reliable but not guaranteed. All properties are subject to prior sale, change or withdrawal. Neither listing broker(s) or information provider(s) shall be responsible for any typographical errors, misinformation, misprints and shall be held totally harmless. Listing(s) information is provided for consumer's personal, non-commercial use and may not be used for any purpose other than to identify prospective properties consumers may be interested

 All information deemed reliable but not guaranteed. All properties are subject to prior sale, change or withdrawal. Neither listing broker(s) or information provider(s) shall be responsible for any typographical errors, misinformation, misprints and shall be held totally harmless. Listing(s) information is provided for consumer's personal, non-commercial use and may not be used for any purpose other than to identify prospective properties consumers may be interested in purchasing. The data relating