

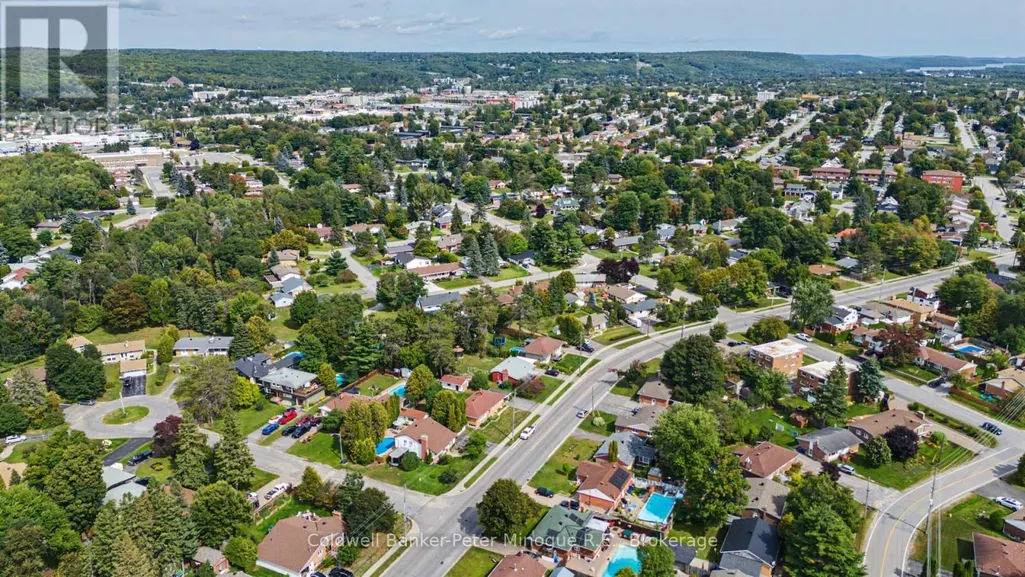
Address
1580 Jane Street, North Bay (West End), ON
Price
$ 439,900
Property Attributes
- ID#X13765802
- TypeSingle Family
- Listing Status Active
- MunicipalityNorth Bay (West End)
- CityNorth Bay (West End)
- AreaWest End
- NeighbourhoodWest End
- Postal CodeP1B 3J8
- StyleBungalow
- Price$ 439,900
- Bedrooms3+1
- Bathrooms2
- Half Bathrooms0
Data Source:
Canadian Real Estate Association (CREA)
Property Description
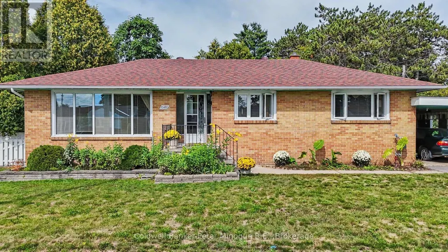
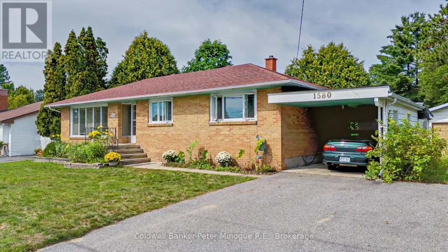
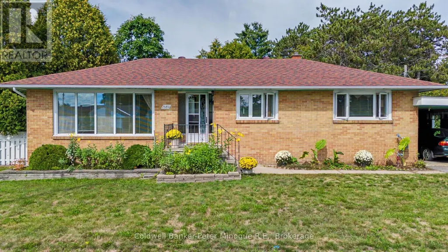
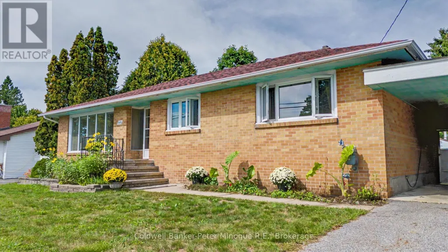
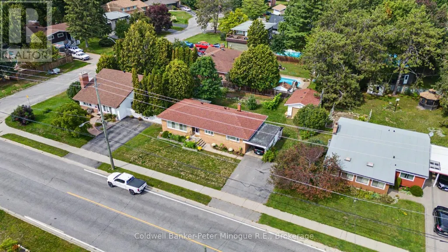
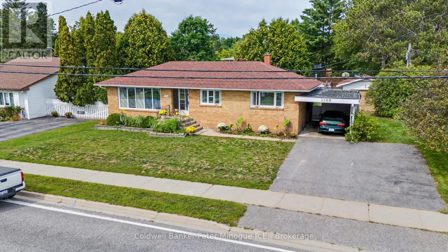
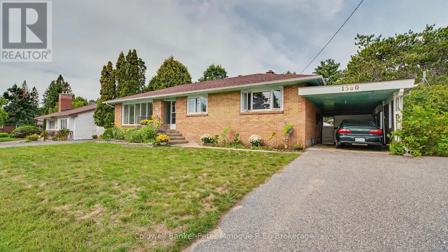
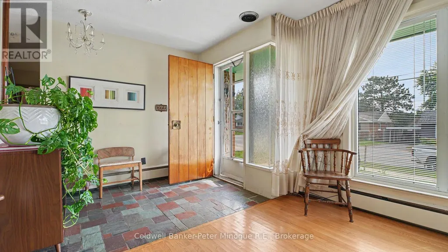
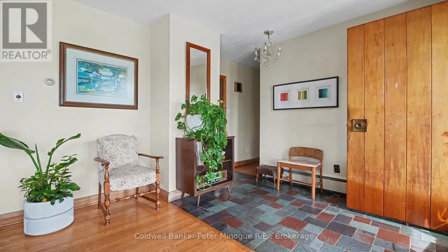
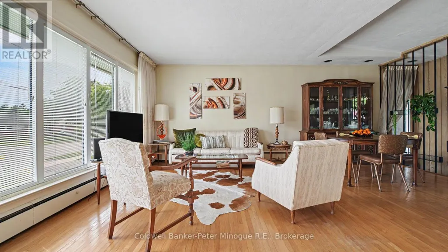
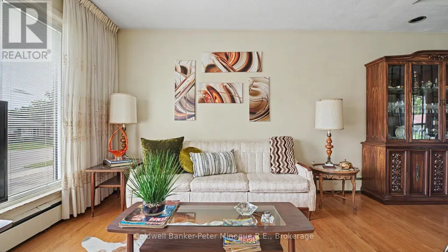
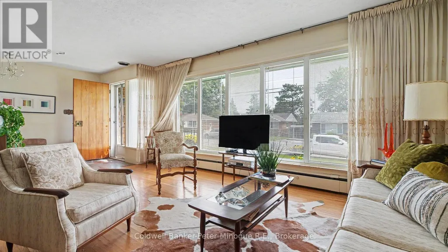
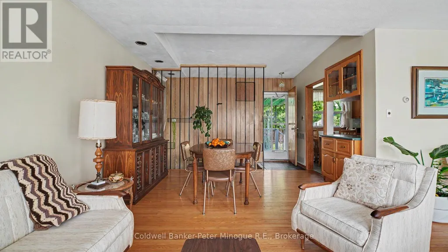
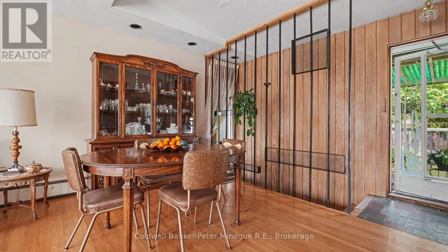
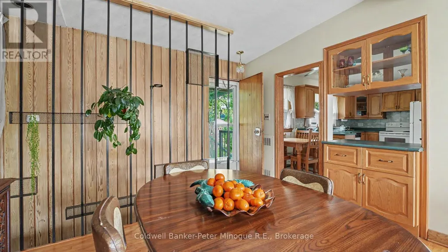
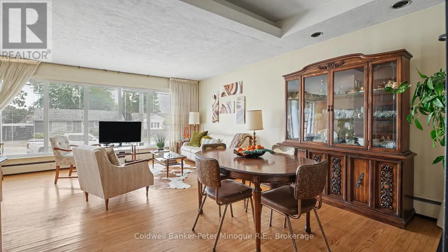
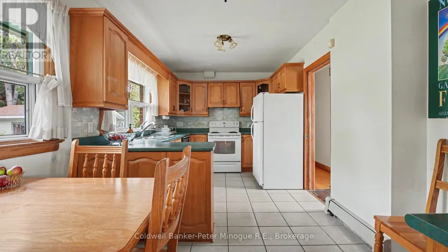
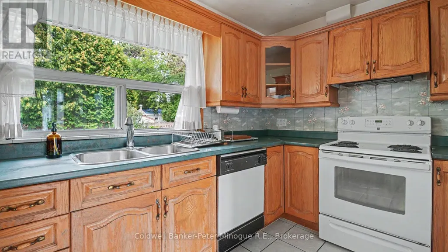
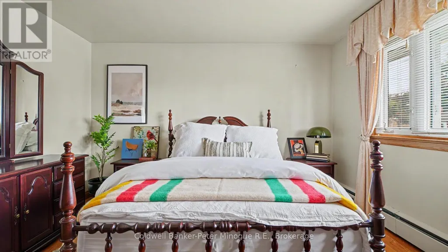
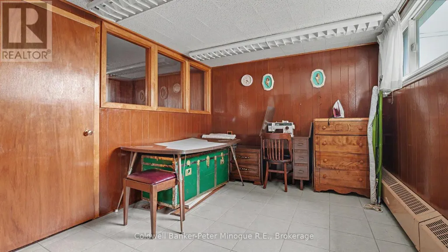
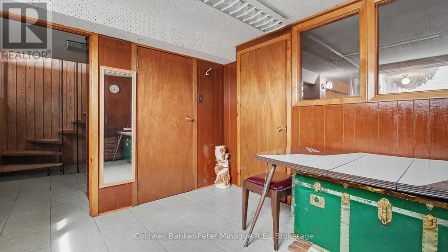
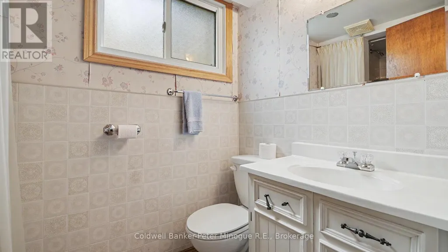
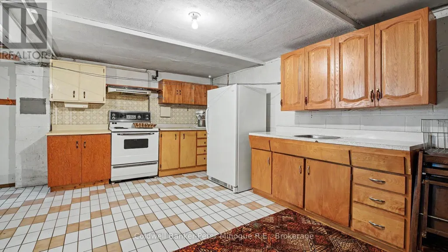
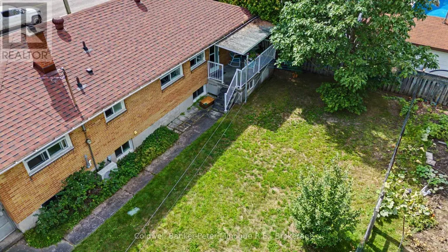
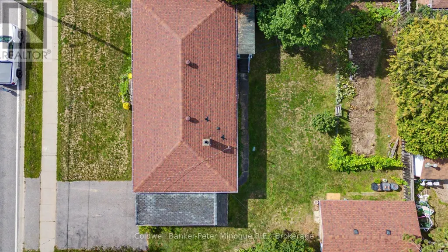
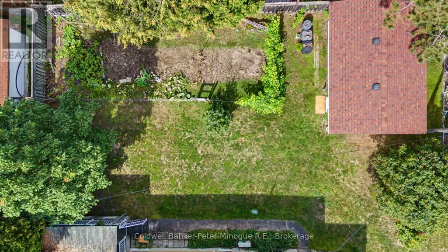
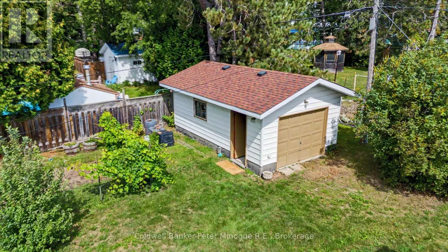
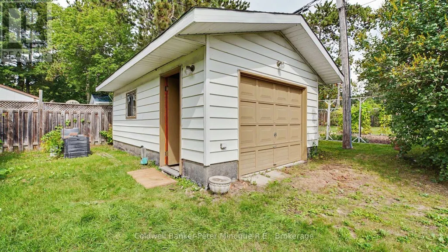
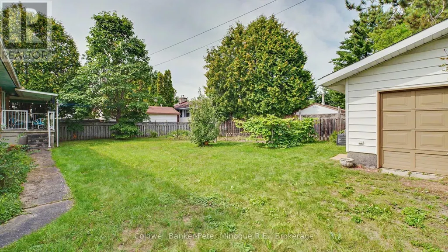
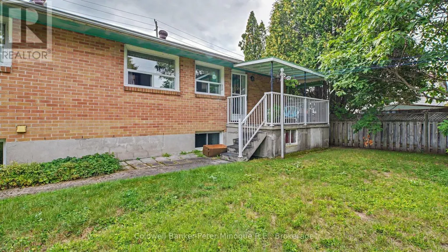
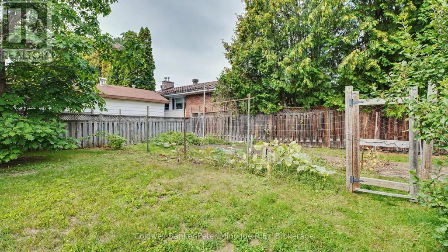
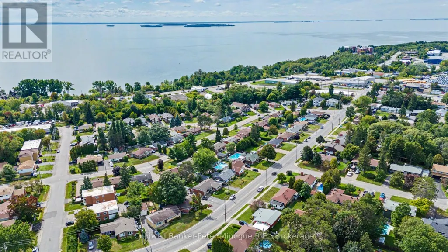
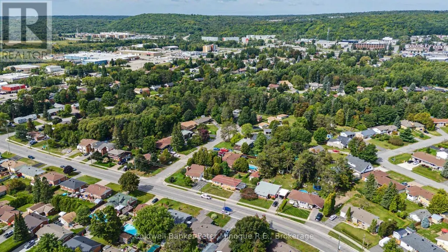
Welcome to this solid all-brick bungalow nestled in family-friendly Pinewood. Offering approximately 1,190 sq. ft. of living space, this home is move in ready or add your personal touch. The covered carport provides protection on three sides, while the detached single-car garage is wired and offers excellent space for parking, storage, or the hobbyist. The generous lot provides plenty of room to enjoy the outdoors, with a large garden area already in place and lots of possibilities to create your own backyard oasis. With the size of the property the possibilities are endless. Inside, the home offers a solid foundation to update and personalize to your taste. For those looking for additional living space or multi-generational options, there is also potential to explore adding a granny suite. Located in an established and sought after neighbourhood close to everyday amenities, schools, hospital, shopping, this property offers space, flexibility, and plenty of opportunity. Whether you're a first-time buyer, looking for a project to make your own, or searching for a home with future potential, this Pinewood bungalow is worth a look! Don't miss the opportunity to bring your vision to life! (id:7434)
General Features
| Features | Level lot, Level |
|---|---|
| Community Features | School Bus |
| Property Type | Single Family |
| Zoning Description | R1 |
| CommunityName | West End |
| Amenities | Hospital, Public Transit |
| Building Age | 51 to 99 years |
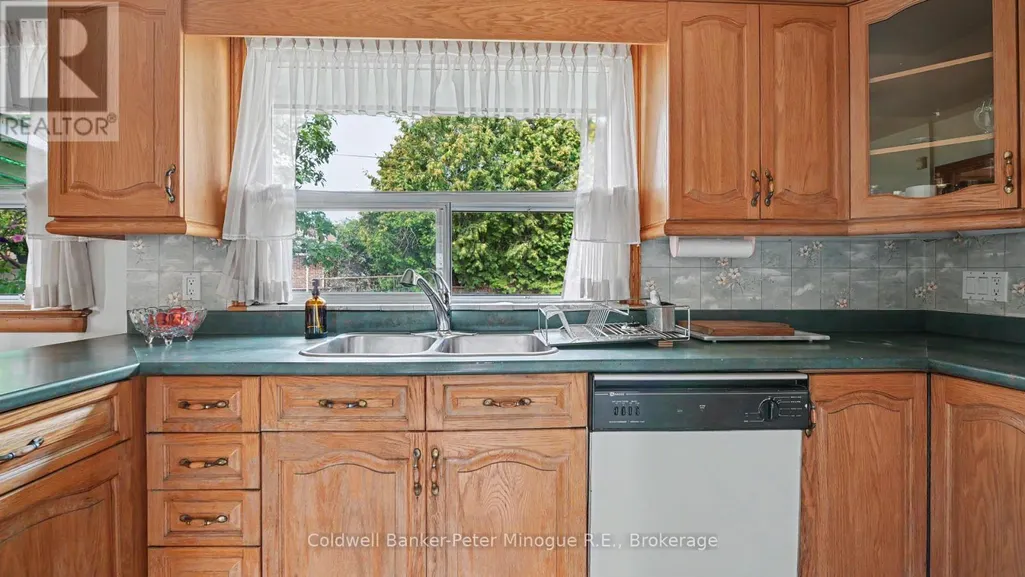
| Building Appliances | Dishwasher, Freezer, Stove, Window Coverings, Refrigerator |
| Building Architectural Style | Bungalow |
| Location Description | Cross Streets: BAYWOOD & PINEWOOD ROAD. ** Directions: Gormanville to Jane. |
| Parking Space Total | 4 |
| Foundation Type | Block, Concrete |
| Building Type | House |
| Ownership Type | Freehold |
| Building.StoriesTotal | 1 |
Interior Features
| Building Fireplace Present | False |
|---|---|
| Building Heating Fuel | Natural gas |
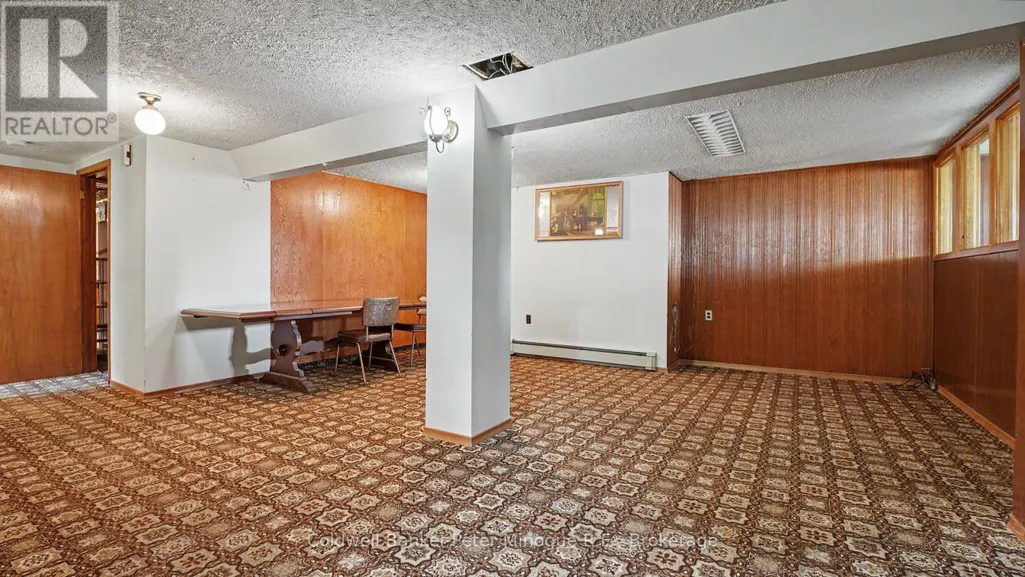
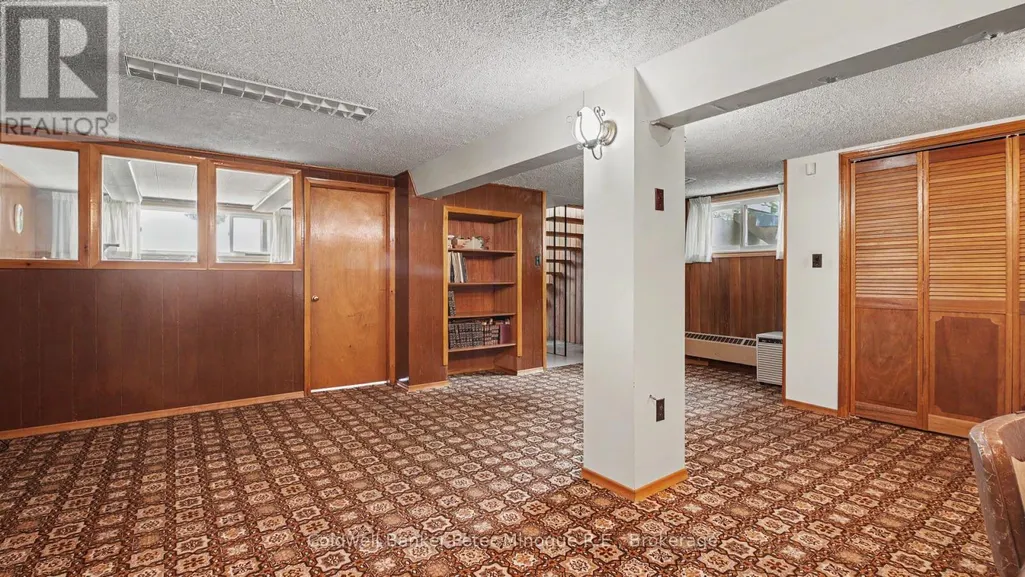
| Basement Development | Finished |
| Basement Type | Full (Finished) |
| Construction Style Attachment | Detached |
| Living Area Range | 1100 |
| Bedrooms | 3+1 |
Exterior Features
| Land Amenities | Hospital, Public Transit |
|---|---|
| Landscape Features | Lawn sprinkler |
| Sewer | Sanitary sewer |
| Exterior Finish | Brick |
Room Details
| Room | Dimensions | Level | Flooring | Details |
|---|---|---|---|---|
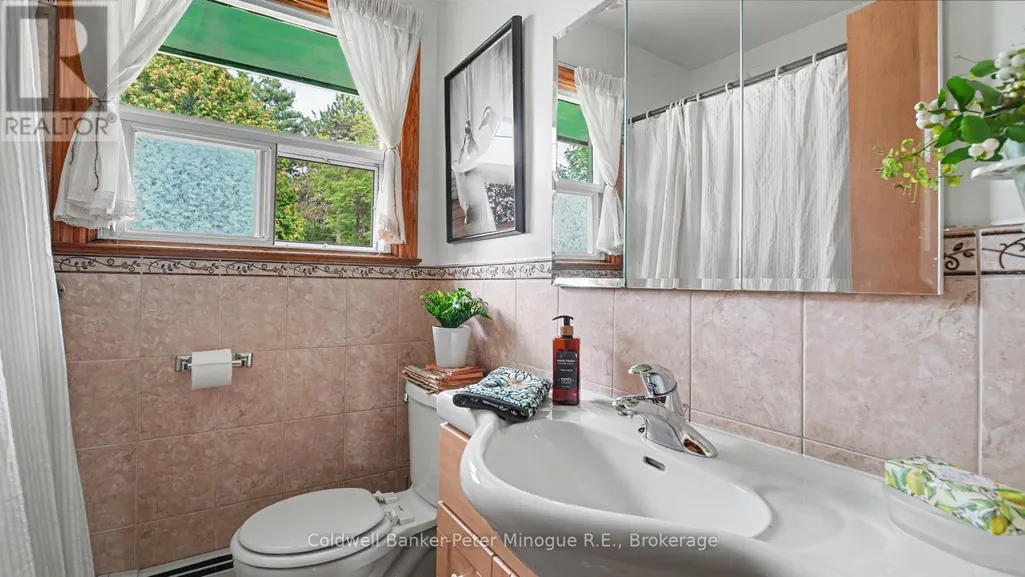
| Bathroom | 1.9 m x 1.7 m | Main level | 1.7 m | |
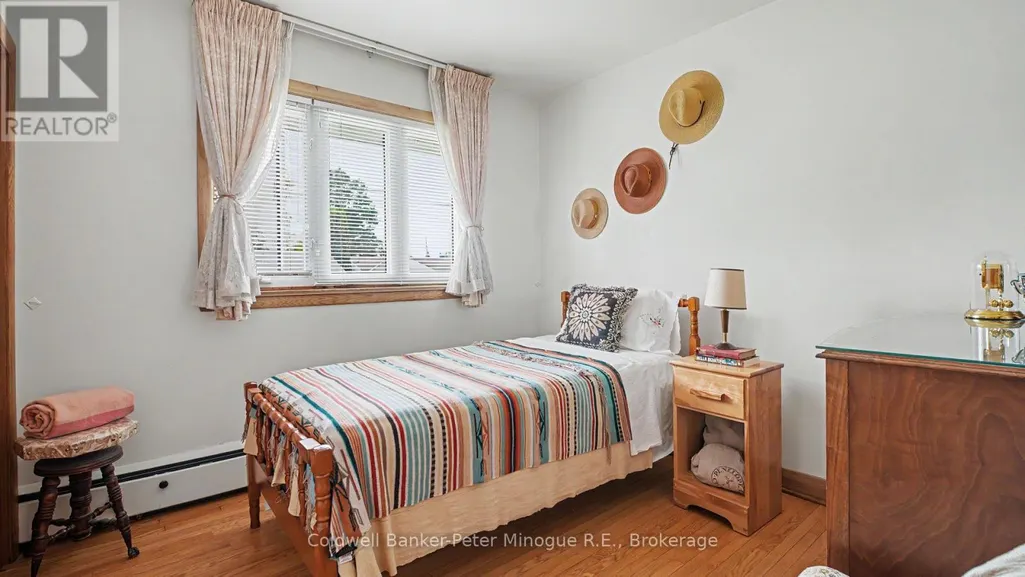
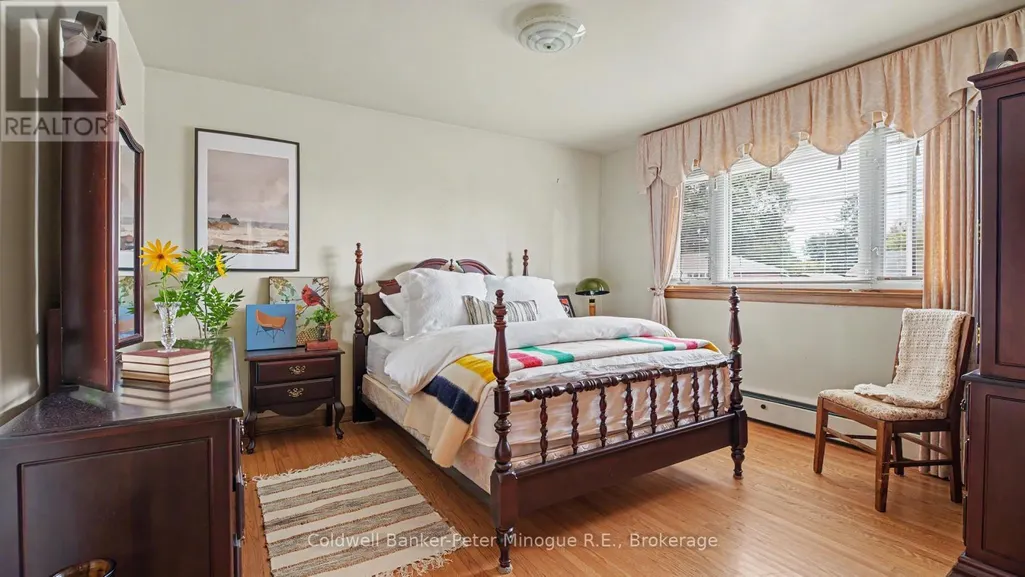
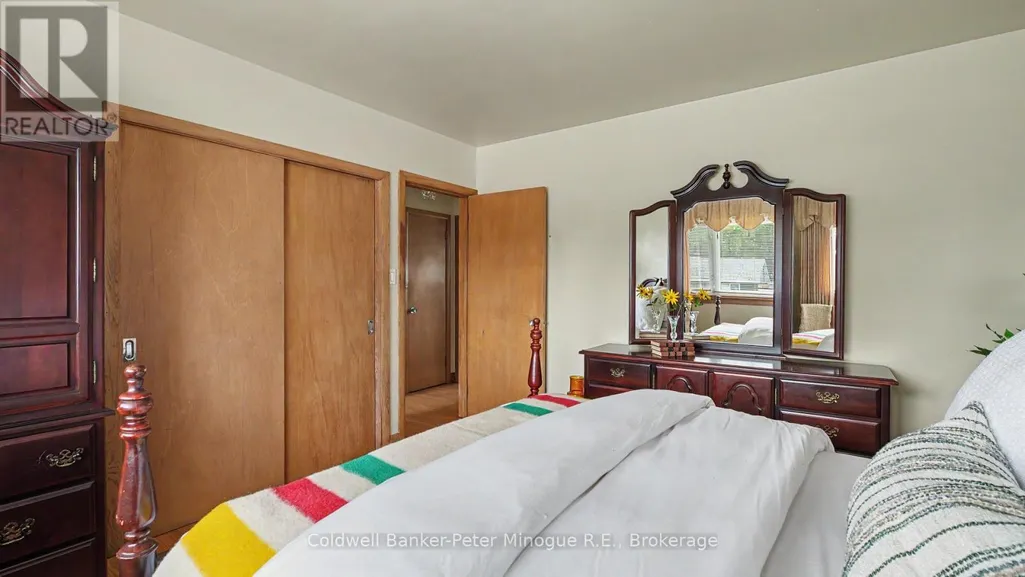
| Bedroom | 3.8 m x 3.6 m | Main level | 3.6 m | |
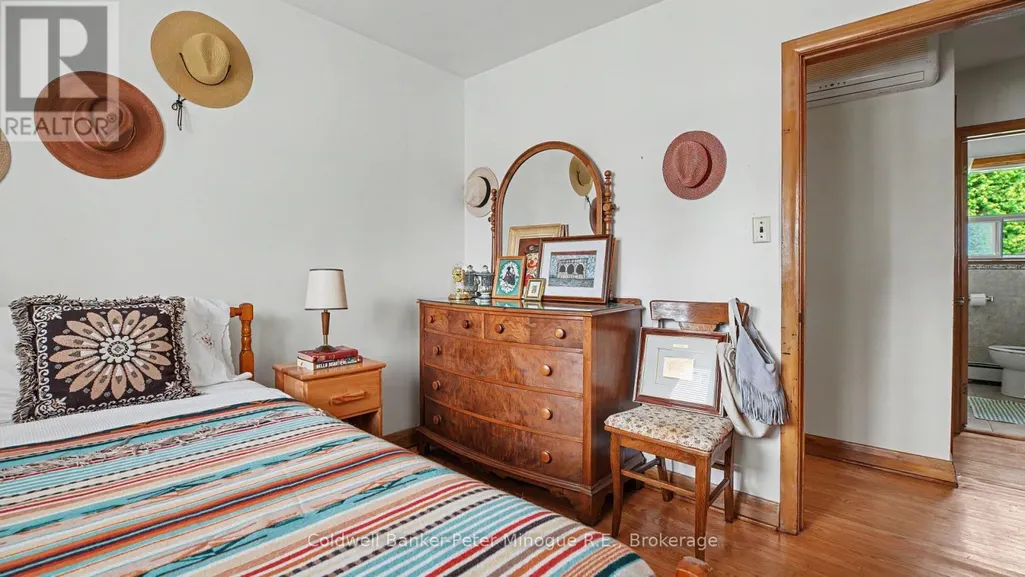
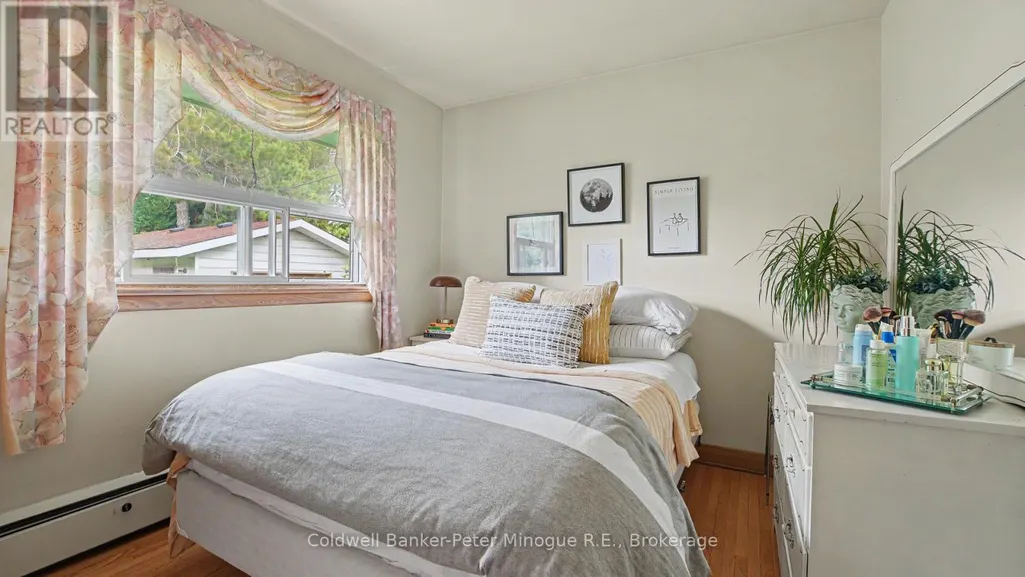
| Bedroom 2 | 2.8 m x 2.8 m | Main level | 2.8 m | |
| Bedroom 3 | 2.8 m x 2.7 m | Main level | 2.7 m | |
| Bedroom 4 | 2.8 m x 2.7 m | Basement | 2.7 m | |
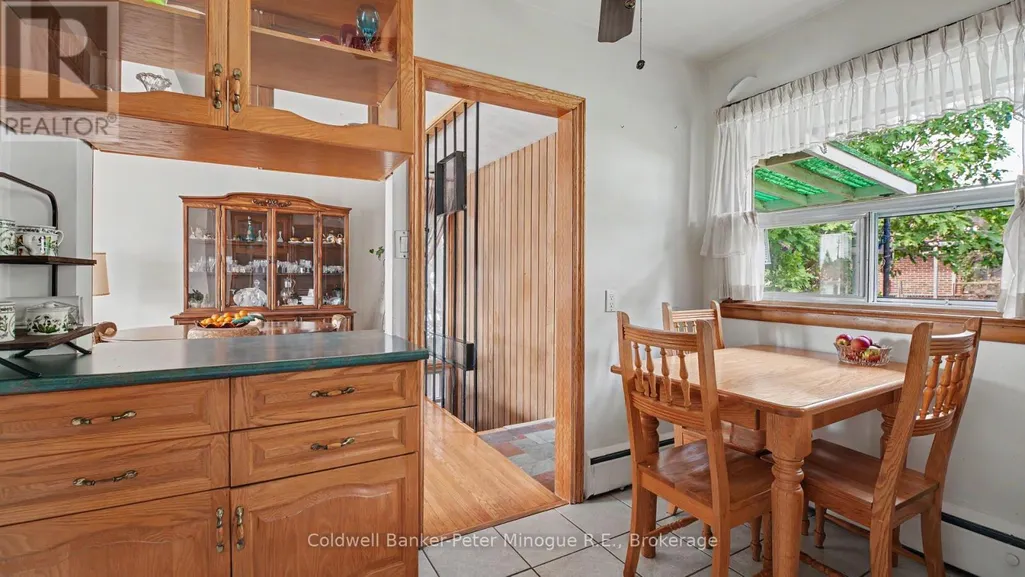
| Dining room | 3.6 m x 2.4 m | Main level | 2.4 m | |
| Kitchen | 4.6 m x 2.7 m | Main level | 2.7 m | |
| Living room | 5.3 m x 3.4 m | Main level | 3.4 m | |
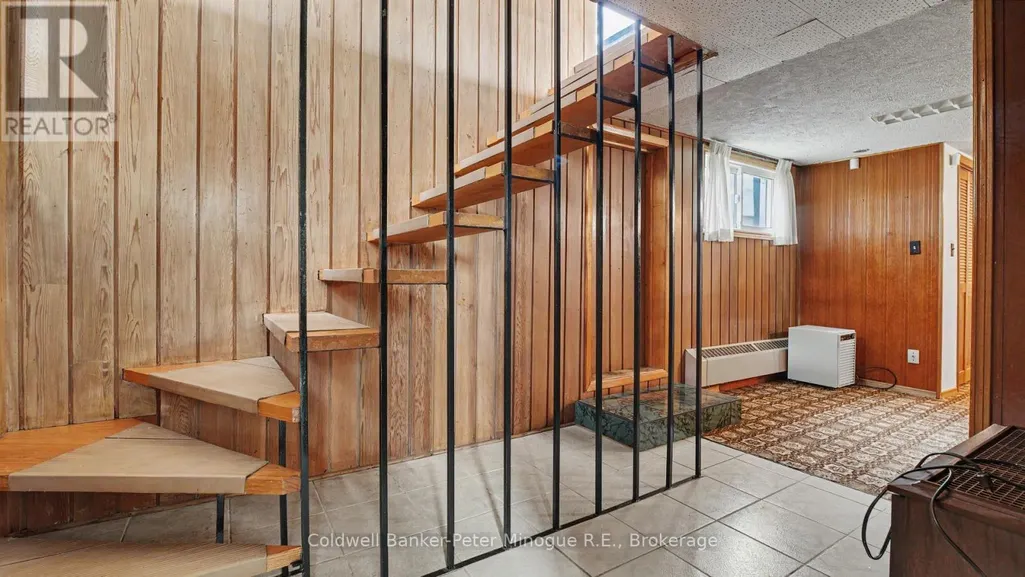
| Recreational, Games room | 6.6 m x 5.5 m | Basement | 5.5 m | |
| Utility room | 6 m x 5.5 m | Basement | 5.5 m |
Amenities
- Views
- New Construction
- Adult 55+
- Lease To Own
- No Strata Fees
- Furnished
- Primary On Main
- Air Conditioning
- Seller Finance
- Green
- Fixer Upper
- Horse
- Golf
- Fireplace
- Deck
- Garage
- Basement
- Pool

Property vs Single Family Average in P1B 3J8
Price
In The Neighbourhood
Open House
North Bay (West End)
$ 499,900
- Type
- Single Family
- Rooms
- 4 Beds + 2 Baths
Royal LePage Northern Life Realty, Brokerage
Just Listed
North Bay (West End)
$ 659,900
- Type
- Single Family
- Rooms
- 5 Beds + 2.5 Baths
Century 21 Blue Sky Region Realty Inc., Brokerage
Just Listed
North Bay (West End)
$ 449,900
- Type
- Single Family
- Rooms
- 3 Beds + 2 Baths
Century 21 Blue Sky Region Realty Inc., Brokerage
Just Listed
Thunder Bay (West End)
$ 379,900
- Type
- Single Family
- Rooms
- 2 Beds + 2 Baths
Royal LePage® Lannon Realty
Just Listed
North Bay (West End)
$ 209,900
- Type
- Single Family
- Rooms
- 2 Beds + 1.5 Baths
REALTY EXECUTIVES Local Group Inc. Brokerage
Open House
North Bay (West End)
$ 419,900
- Type
- Single Family
- Rooms
- 3 Beds + 2 Baths
Royal LePage Northern Life Realty, Brokerage
North Bay (West End)
$ 449,900
- Type
- Single Family
- Rooms
- 3 Beds + 1.5 Baths
Century 21 Blue Sky Region Realty Inc., Brokerage
 Toronto Real Estate Board (TRREB); All information deemed reliable but not guaranteed. All properties are subject to prior sale, change or withdrawal. Neither listing broker(s) or information provider(s) shall be responsible for any typographical errors, misinformation, misprints and shall be held totally harmless. Listing(s) information is provided for consumer's personal, non-commercial use and may not be used for any purpose other than to identify prospective properties consumers may be interested

 All information deemed reliable but not guaranteed. All properties are subject to prior sale, change or withdrawal. Neither listing broker(s) or information provider(s) shall be responsible for any typographical errors, misinformation, misprints and shall be held totally harmless. Listing(s) information is provided for consumer's personal, non-commercial use and may not be used for any purpose other than to identify prospective properties consumers may be interested in purchasing. The data relating