
Just Listed
Address
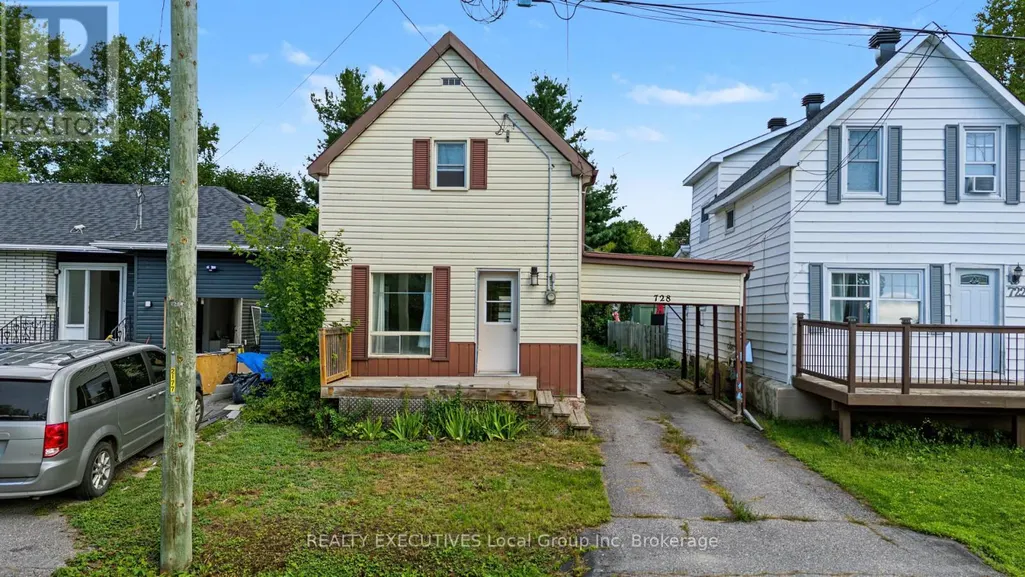
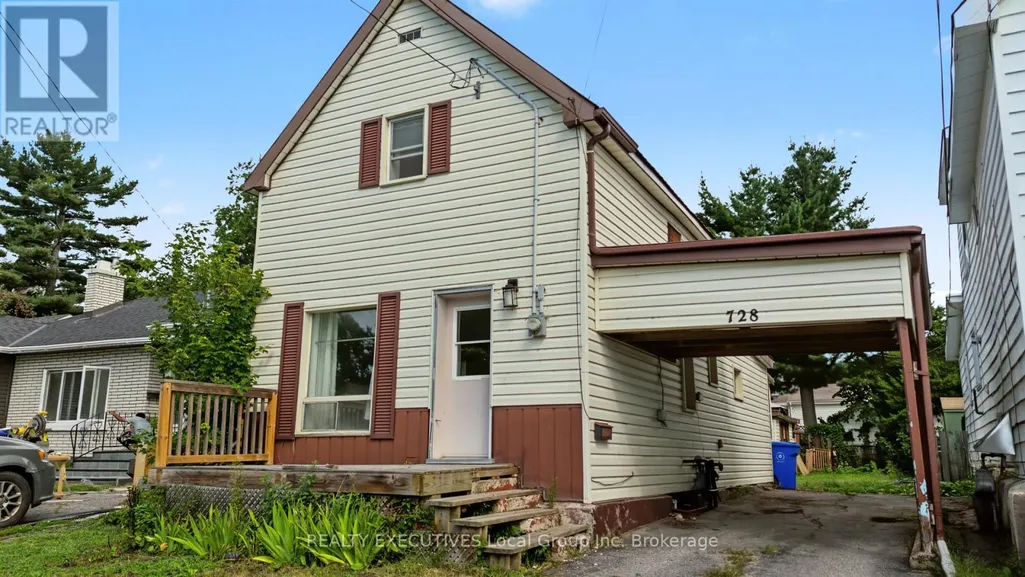
728 Reynolds Street, North Bay (West End), ON
Price
$ 209,900
Property Attributes
- ID#X13786578
- TypeSingle Family
- Listing Status Active
- MunicipalityNorth Bay (West End)
- CityNorth Bay (West End)
- AreaWest End
- NeighbourhoodWest End
- Postal CodeP1B 5C4
- Style
- Price$ 209,900
- Bedrooms2
- Bathrooms1
- Half Bathrooms1
Data Source:
Canadian Real Estate Association (CREA)
Property Description
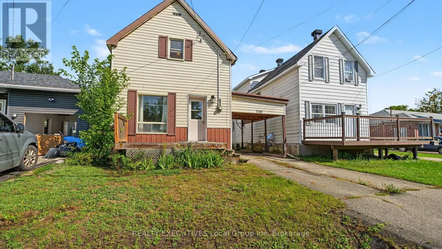
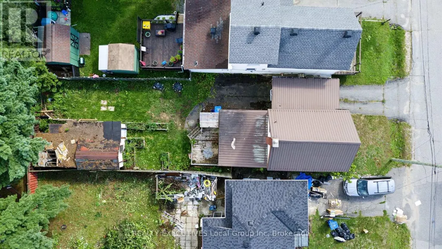
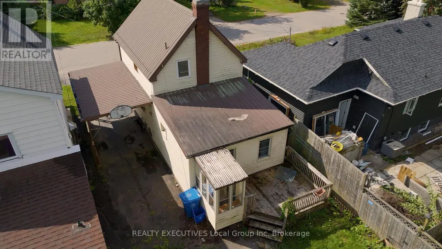
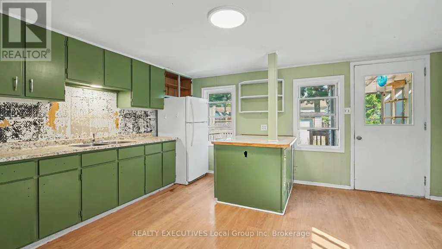
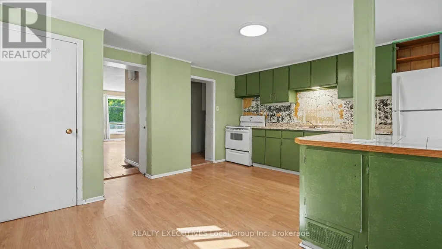
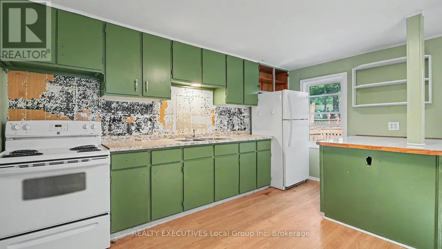
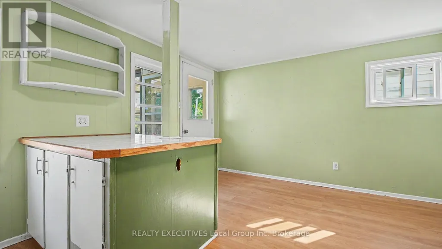
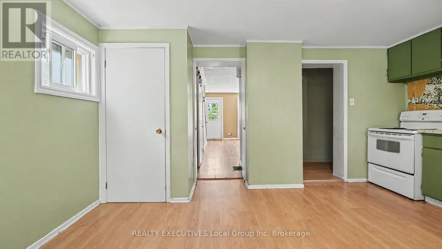
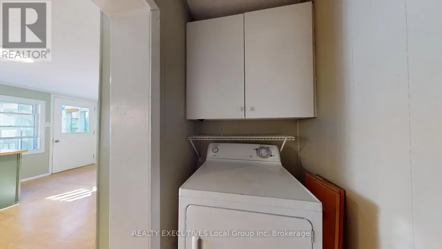
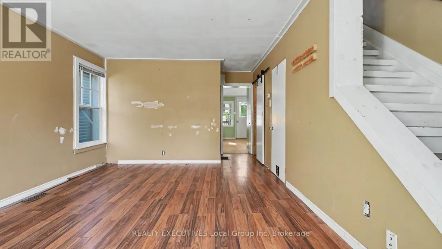
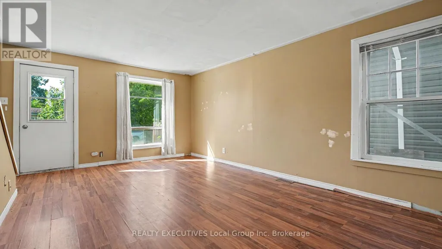
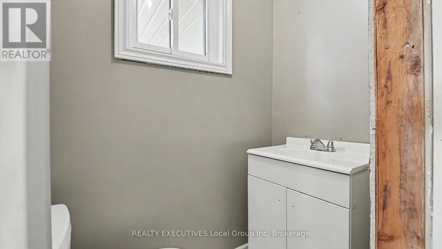
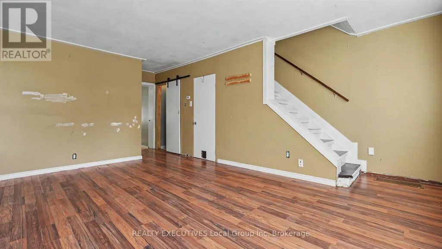
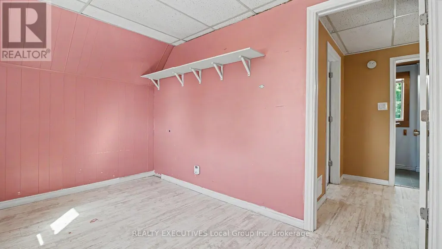
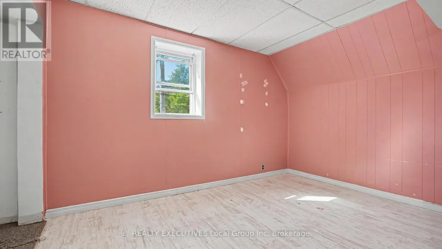
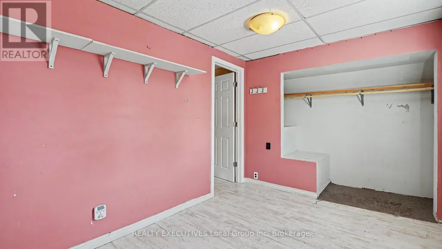
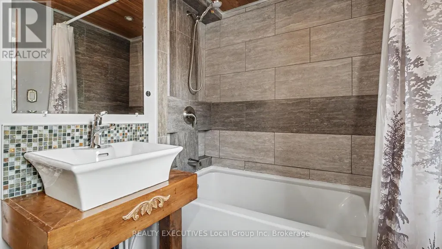
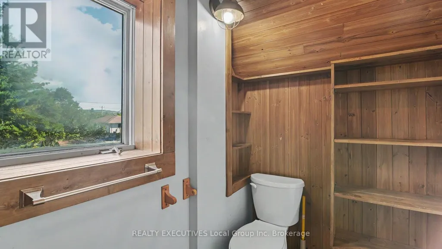
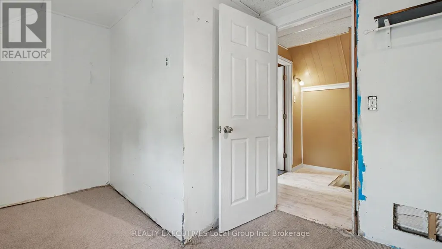
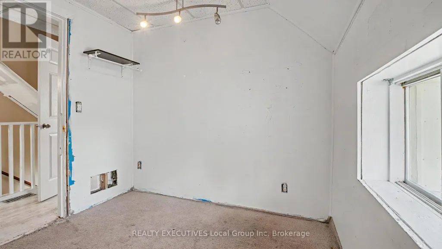
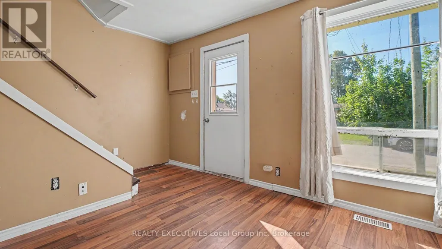
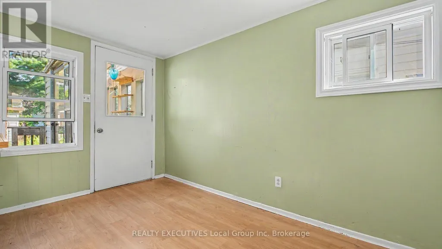
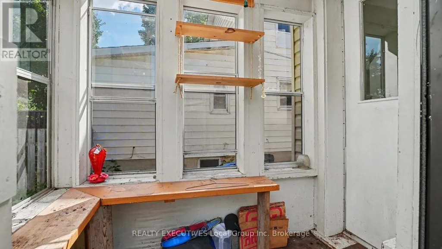
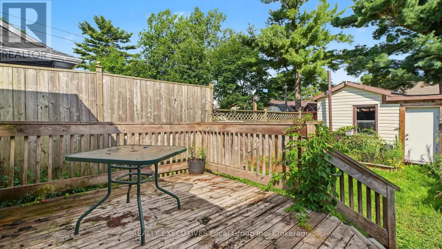
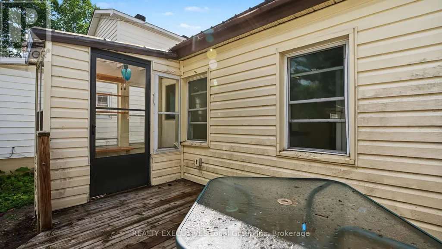
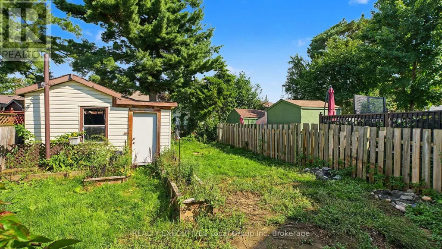
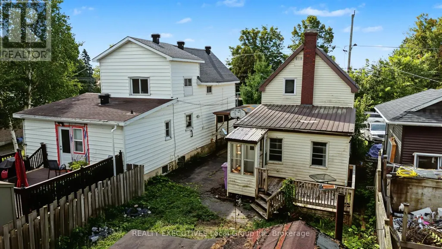
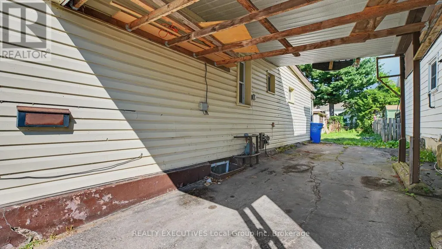
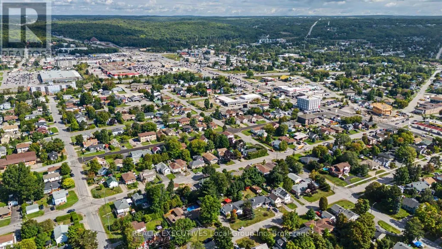
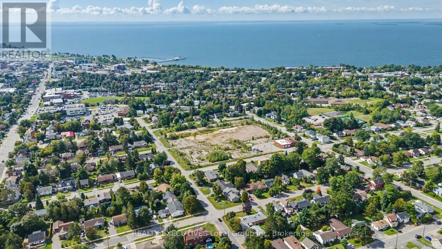
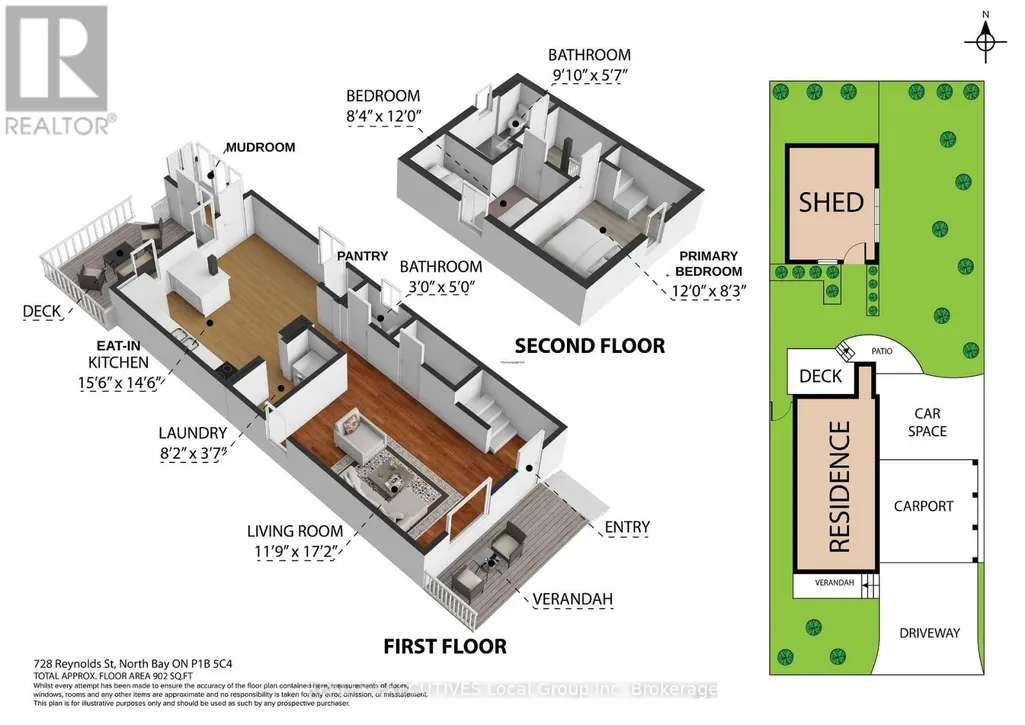
Welcome to 728 Reynolds Street, a detached 1.5-storey home in North Bay that offers an opportunity for first-time buyers or anyone looking for a project to make their own. This 2-bedroom, 1.5-bathroom home is ideal for buyers ready to bring their own ideas and updates.The front entrance opens into a spacious living room with enough room for a dining area, if desired. At the back of the home is the eat-in kitchen with an island, storage closet, laundry room, and main-floor 2-piece bathroom. From the kitchen, step into the enclosed porch and out to the back deck and yard.Upstairs are two bedrooms and an updated 4-piece bathroom. A forced-air gas furnace heats the home.Outside, the paved driveway extends through the carport, providing covered parking and access to the backyard. The backyard is partially fenced and has a storage shed.Close to schools, parks, Algonquin Avenue, and everyday amenities, 728 Reynolds Street offers an opportunity to bring your ideas, put in the work, and create a home of your own. (id:7434)
General Features
| Features | Flat site, Dry |
|---|---|
| Property Type | Single Family |
| Zoning Description | RES |
| CommunityName | West End |
| Building Appliances | Stove, Washer, Refrigerator |
| Building Cooling Type | None |
| Location Description | Cross Streets: Browning St and Reynolds St. ** Directions: Take Algonquin Ave to Reynolds St. See sign on the property on the right hand side. |
| Parking Space Total | 4 |
| Foundation Type | Block, Stone |
| Building Type | House |
| Ownership Type | Freehold |
| Building.StoriesTotal | 1.5 |
Interior Features
| Building Fireplace Present | False |
|---|---|
| Building Heating Type | Forced air |
| Building Heating Fuel | Natural gas |
| Basement Development | Unfinished |
| Basement Type | Crawl space, Partial, N/A (Unfinished) |
| Construction Style Attachment | Detached |
| Living Area Range | 700 |
| Bedrooms | 2 |
Exterior Features
| Structure | Porch, Shed |
|---|---|
| Sewer | Sanitary sewer |
| Exterior Finish | Vinyl siding |
| Fence Type | Fenced yard |
Room Details
| Room | Dimensions | Level | Flooring | Details |
|---|---|---|---|---|
| Bathroom | 1.52 m x 0.91 m | Main level | 0.91 m | |
| Bedroom | 3.66 m x 2.54 m | Second level | 2.54 m | |
| Kitchen | 4.42 m x 4.72 m | Main level | 4.72 m | |
| Laundry room | 1.09 m x 2.5 m | Main level | 2.5 m | |
| Living room | 5.24 m x 3.58 m | Main level | 3.58 m | |
| Primary Bedroom | 2.52 m x 3.66 m | Second level | 3.66 m |
Amenities
- Views
- New Construction
- Adult 55+
- Lease To Own
- No Strata Fees
- Furnished
- Primary On Main
- Air Conditioning
- Seller Finance
- Green
- Fixer Upper
- Horse
- Golf
- Fireplace
- Deck
- Garage
- Basement
- Pool

Property vs Single Family Average in P1B 5C4
Price
In The Neighbourhood
Open House
North Bay (West End)
$ 499,900
- Type
- Single Family
- Rooms
- 4 Beds + 2 Baths
Royal LePage Northern Life Realty, Brokerage
Just Listed
North Bay (West End)
$ 659,900
- Type
- Single Family
- Rooms
- 5 Beds + 2.5 Baths
Century 21 Blue Sky Region Realty Inc., Brokerage
Just Listed
North Bay (West End)
$ 449,900
- Type
- Single Family
- Rooms
- 3 Beds + 2 Baths
Century 21 Blue Sky Region Realty Inc., Brokerage
Just Listed
Thunder Bay (West End)
$ 379,900
- Type
- Single Family
- Rooms
- 2 Beds + 2 Baths
Royal LePage® Lannon Realty
Open House
North Bay (West End)
$ 419,900
- Type
- Single Family
- Rooms
- 3 Beds + 2 Baths
Royal LePage Northern Life Realty, Brokerage
Just Listed
North Bay (West End)
$ 449,900
- Type
- Single Family
- Rooms
- 3 Beds + 1.5 Baths
Century 21 Blue Sky Region Realty Inc., Brokerage
North Bay (West End)
$ 439,900
- Type
- Single Family
- Rooms
- 4 Beds + 2 Baths
Coldwell Banker-Peter Minogue R.E., Brokerage
 Toronto Real Estate Board (TRREB); All information deemed reliable but not guaranteed. All properties are subject to prior sale, change or withdrawal. Neither listing broker(s) or information provider(s) shall be responsible for any typographical errors, misinformation, misprints and shall be held totally harmless. Listing(s) information is provided for consumer's personal, non-commercial use and may not be used for any purpose other than to identify prospective properties consumers may be interested

 All information deemed reliable but not guaranteed. All properties are subject to prior sale, change or withdrawal. Neither listing broker(s) or information provider(s) shall be responsible for any typographical errors, misinformation, misprints and shall be held totally harmless. Listing(s) information is provided for consumer's personal, non-commercial use and may not be used for any purpose other than to identify prospective properties consumers may be interested in purchasing. The data relating