
Open House Sun, Sep 20th 02:00 PM - 04:00 PM
Address
210 Pingwi Place, Ottawa, ON
Price
$ 914,900
Open House Sun, Sep 20th 02:00 PM - 04:00 PM
Property Attributes
- ID#X13784522
- TypeSingle Family
- Listing Status Active
- MunicipalityOttawa
- CityOttawa
- Area2605 - Blossom Park/Kemp Park/Findlay Creek
- Neighbourhood2605 - Blossom Park/Kemp Park/Findlay Creek
- Postal CodeK1X 0G1
- Style
- Price$ 914,900
- Bedrooms3
- Bathrooms3
- Half Bathrooms1
Data Source:
Canadian Real Estate Association (CREA)
Property Description
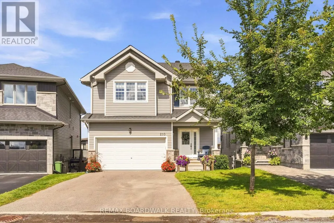
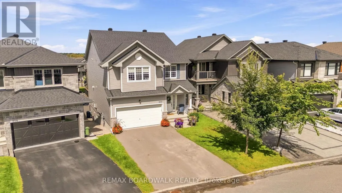
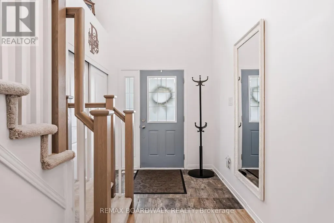
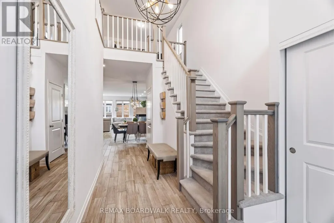
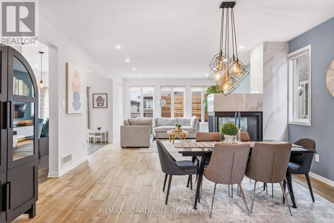
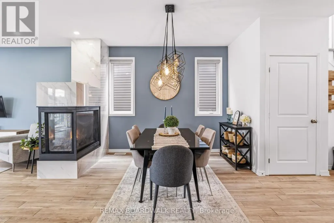
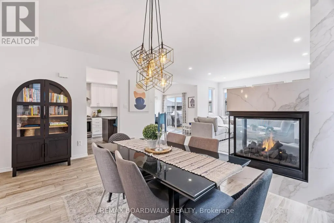
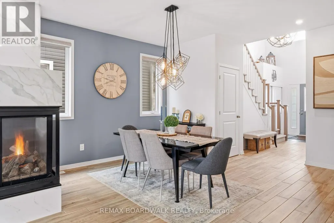
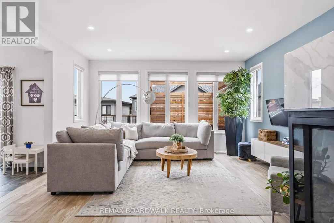
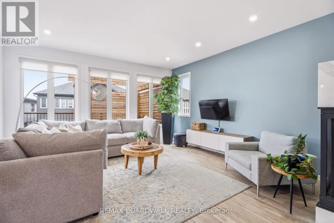
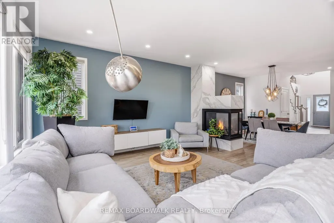
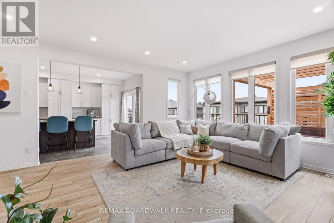
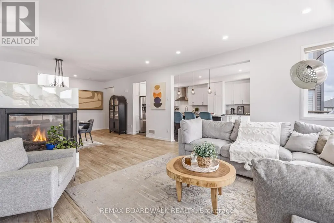
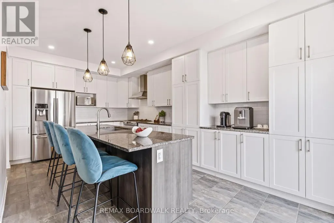
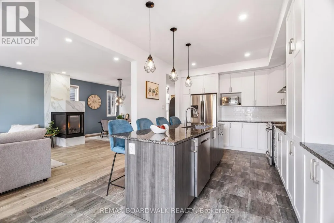
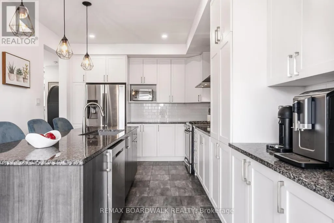
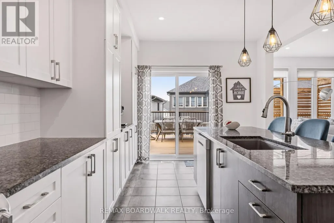
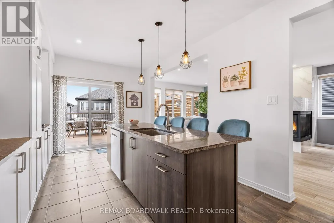
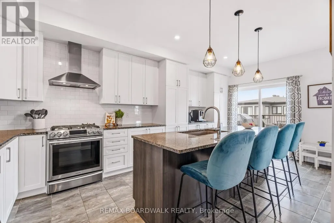
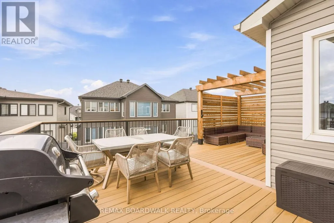
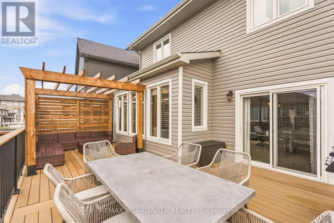
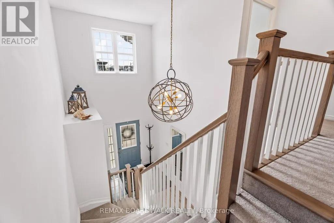
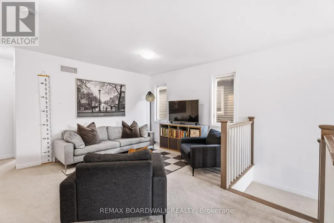
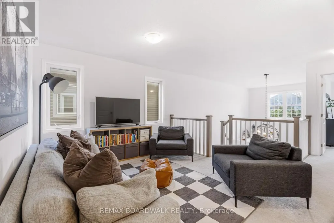
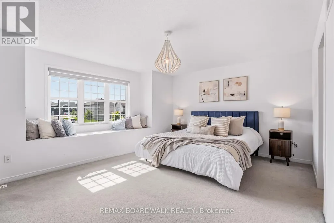
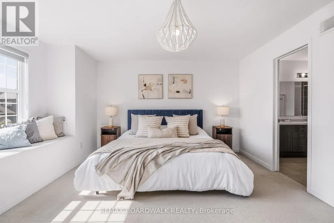
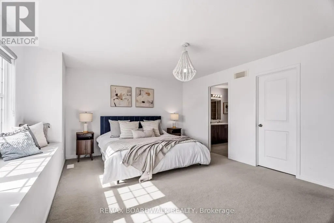
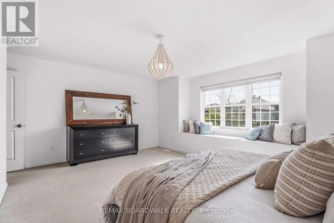
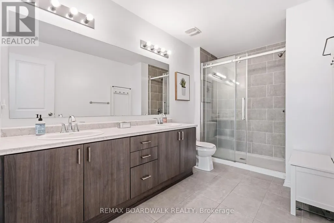
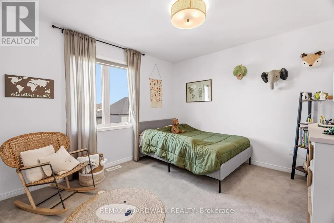
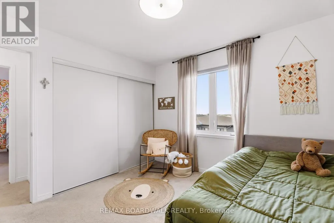
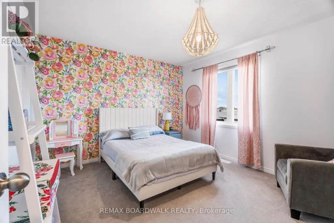
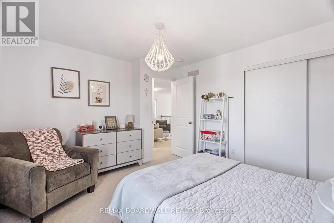
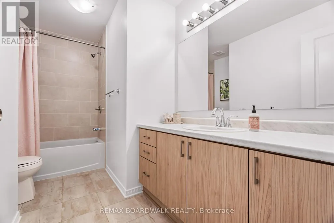
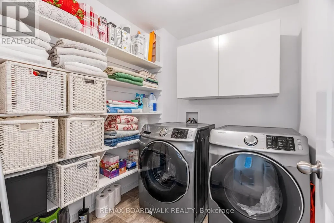
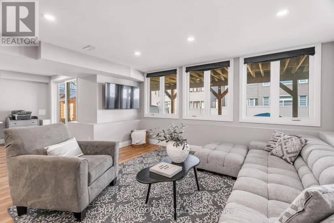
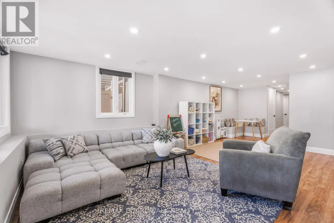
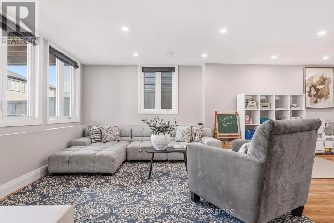
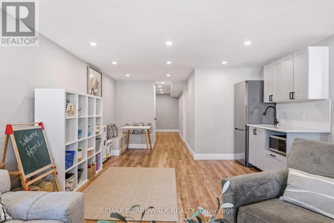
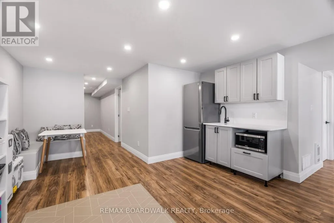
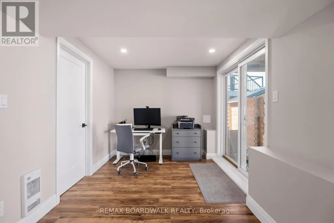
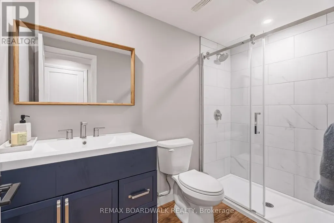
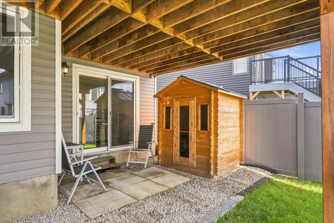
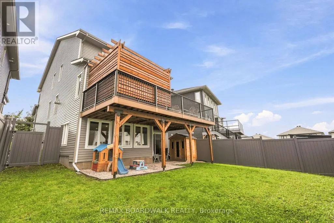
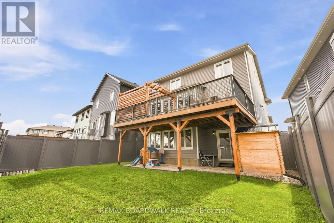
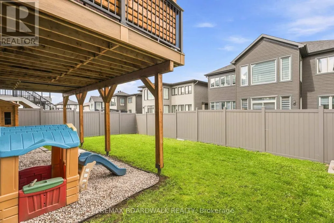
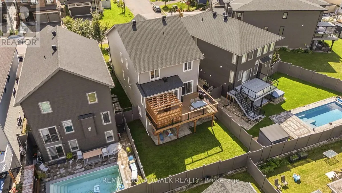
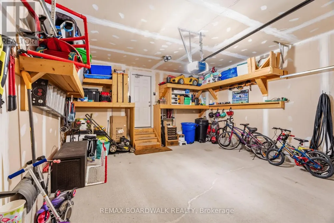
Welcome to 210 Pingwi Place, a beautifully upgraded 2019-built home set on a premium irregular lot and featuring a sought-after walkout basement. Offering approximately 2,800 sq. ft. of finished living space, 3 bedrooms, 4 bathrooms and parking for 6 vehicles, this home delivers an impressive combination of space, functionality and thoughtful upgrades. The bright, open-concept main level is anchored by a chef-inspired kitchen featuring upgraded cabinetry, stainless steel appliances and a gas range. The kitchen flows seamlessly into the generous living and dining areas, where a gas fireplace with a striking floor-to-ceiling tile surround creates an inviting focal point.Upstairs, you'll find three generously sized bedrooms, convenient second-floor laundry and a spacious primary suite complete with an ensuite and oversized glass shower. Completing the upper level is an impressive approx. 223 sq. ft. loft, offering exceptional flexibility as a second family room, home office or potential fourth bedroom.The professionally finished walkout lower level significantly expands the home's living space with a large recreation room, 3-piece bathroom and kitchenette featuring shaker-style cabinetry and quartz countertops. A built-in bench, laminate flooring, pot lighting and direct backyard access create a versatile level ideal for entertaining, guests or extended family.Step directly from the main level onto a large elevated PVC deck, complete with a custom wood pergola overlooking the fully fenced backyard. River rock landscaping and a 6' x 6' cedar sauna further enhance the outdoor setting. Additional features include exterior pot lighting, 200-amp electrical service, custom garage shelving and a 6-camera Lorex security system.A standout Findlay Creek home offering a rare combination of a walkout lower level, premium lot, flexible living areas and exceptional indoor-outdoor space. (id:7434)
General Features
| Features | Irregular lot size, Sauna |
|---|---|
| Property Type | Single Family |
| Zoning Description | RES |
| CommunityName | 2605 - Blossom Park/Kemp Park/Findlay Creek |
| Building Age | 6 to 15 years |
| Building Amenities | Fireplace(s) |
| Building Appliances | Garage door opener remote(s), Water Heater - Tankless, Dishwasher, Dryer, Freezer, Garage door opener, Oven, Sauna, Alarm System, Gas stove(s), Washer, Window Coverings, Refrigerator |
| Building Basement Features | Walk out |
| Building Cooling Type | Central air conditioning |
| Location Description | Cross Streets: Kelly Farm Dr / Salamander Way. ** Directions: Bank St south, left on Leitrim Rd, right on Kelly Farm Dr, left on Salamander Way, right on Pingwi Pl. |
| Parking Space Total | 6 |
| Foundation Type | Poured Concrete |
| Building Type | House |
| Ownership Type | Freehold |
| Building.StoriesTotal | 2 |
Interior Features
| Building Fireplace Present | True |
|---|---|
| Building Fireplace Total | 1 |
| Building Heating Type | Forced air |
| Building Heating Fuel | Natural gas |
| Basement Development | Finished |
| Basement Type | N/A (Finished) |
| Construction Style Attachment | Detached |
| Flooring Type | Tile |
| Living Area Range | 2000 |
| Bedrooms | 3 |
Exterior Features
| Structure | Deck |
|---|---|
| Sewer | Sanitary sewer |
| Exterior Finish | Vinyl siding, Stone |
| Fence Type | Fenced yard |
Room Details
| Room | Dimensions | Level | Flooring | Details |
|---|---|---|---|---|
| Bathroom | 1.63 m x 1.74 m | Main level | 1.74 m | |
| Bedroom 2 | 3.84 m x 3.29 m | Second level | 3.29 m | |
| Bedroom 3 | 3.54 m x 3.43 m | Second level | 3.43 m | |
| Den | 4.72 m x 4.39 m | Second level | 4.39 m | |
| Dining room | 4.67 m x 4.23 m | Main level | 4.23 m | |
| Foyer | 2.16 m x 4.68 m | Main level | 4.68 m | |
| Kitchen | 3.53 m x 3.92 m | Main level | 3.92 m | |
| Laundry room | 2.32 m x 2.03 m | Second level | 2.03 m | |
| Living room | 4.68 m x 5.19 m | Main level | 5.19 m | |
| Other | 1.85 m x 2.15 m | Second level | 2.15 m | |
| Primary Bedroom | 5.18 m x 3.72 m | Second level | 3.72 m | |
| Recreational, Games room | 7.86 m x 7.8 m | Basement | 7.8 m | |
| Utility room | 3.56 m x 5.09 m | Basement | 5.09 m |
Amenities
- Views
- New Construction
- Adult 55+
- Lease To Own
- No Strata Fees
- Furnished
- Primary On Main
- Air Conditioning
- Seller Finance
- Green
- Fixer Upper
- Horse
- Golf
- Fireplace
- Deck
- Garage
- Basement
- Pool

Property vs Single Family Average in K1X 0G1
Price
In The Neighbourhood
Just Listed
Ottawa
$ 1,100,000
- Type
- Single Family
- Rooms
- 5 Beds + 3.5 Baths
RE/MAX ABSOLUTE REALTY INC.
Just Listed
Ottawa
$ 675,000
- Type
- Single Family
- Rooms
- 4 Beds + 2.5 Baths
SUTTON GROUP - OTTAWA REALTY
Just Listed
Ottawa
$ 688,000
- Type
- Single Family
- Rooms
- 3 Beds + 2 Baths
COLDWELL BANKER SARAZEN REALTY
Just Listed
Ottawa
$ 579,900
- Type
- Single Family
- Rooms
- 2 Beds + 3.5 Baths
PAUL RUSHFORTH REAL ESTATE INC.
Open House
Ottawa
$ 849,900
- Type
- Single Family
- Rooms
- 4 Beds + 2.5 Baths
RE/MAX HALLMARK REALTY GROUP
 Toronto Real Estate Board (TRREB); All information deemed reliable but not guaranteed. All properties are subject to prior sale, change or withdrawal. Neither listing broker(s) or information provider(s) shall be responsible for any typographical errors, misinformation, misprints and shall be held totally harmless. Listing(s) information is provided for consumer's personal, non-commercial use and may not be used for any purpose other than to identify prospective properties consumers may be interested

 All information deemed reliable but not guaranteed. All properties are subject to prior sale, change or withdrawal. Neither listing broker(s) or information provider(s) shall be responsible for any typographical errors, misinformation, misprints and shall be held totally harmless. Listing(s) information is provided for consumer's personal, non-commercial use and may not be used for any purpose other than to identify prospective properties consumers may be interested in purchasing. The data relating