
Just Listed

Address
52 Stedman Street, Ottawa, ON
Price
$ 579,900
Property Attributes
- ID#X13790980
- TypeSingle Family
- Listing Status Active
- MunicipalityOttawa
- CityOttawa
- Area2605 - Blossom Park/Kemp Park/Findlay Creek
- Neighbourhood2605 - Blossom Park/Kemp Park/Findlay Creek
- Postal CodeK1T 4G5
- Style
- Price$ 579,900
- Bedrooms2
- Bathrooms3
- Half Bathrooms1
Data Source:
Canadian Real Estate Association (CREA)
Property Description
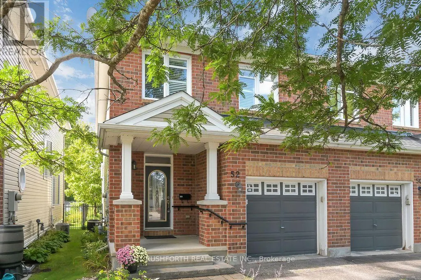
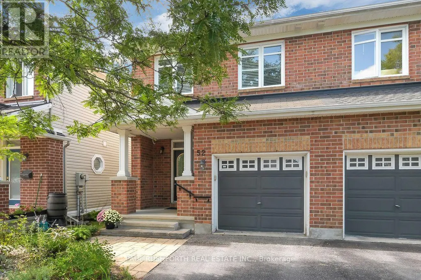
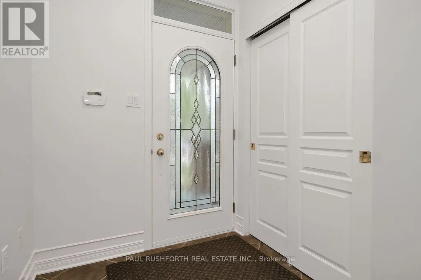
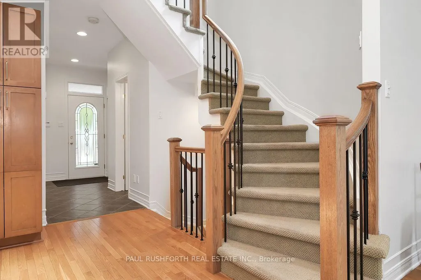
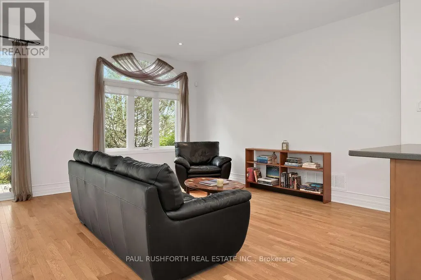
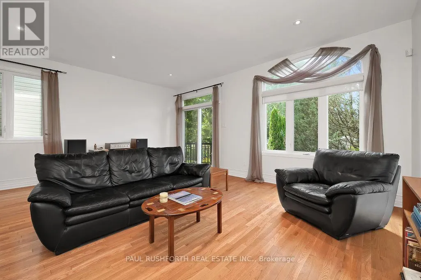
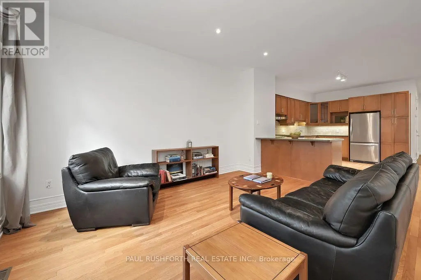
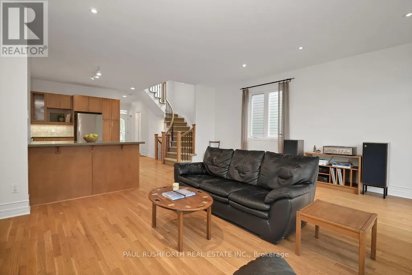
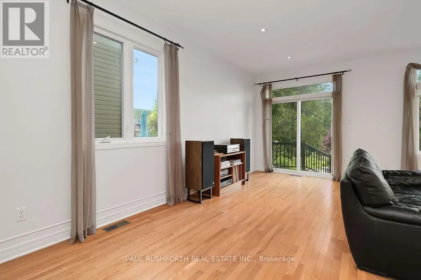
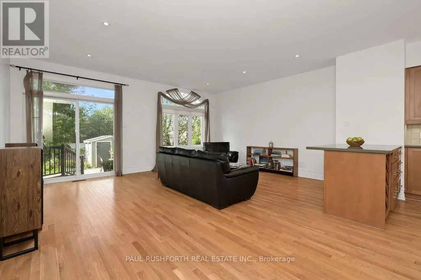
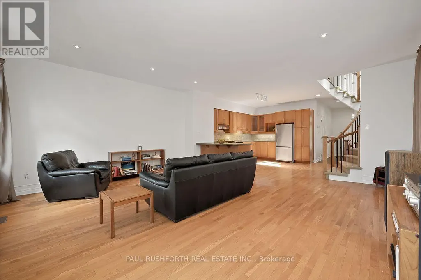
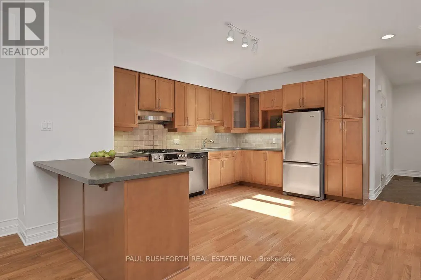
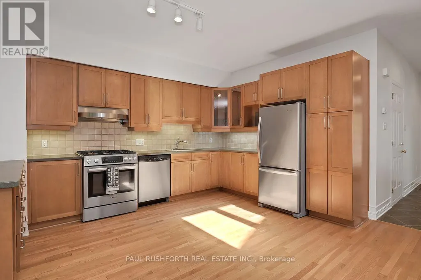
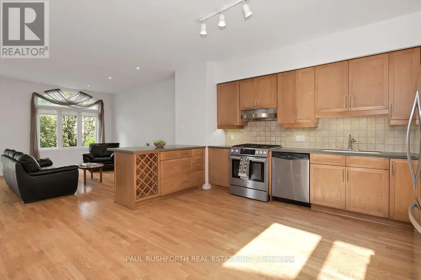
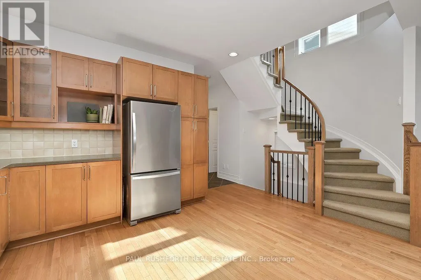
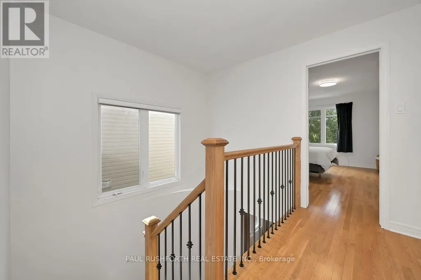
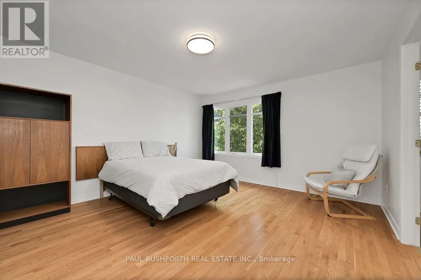
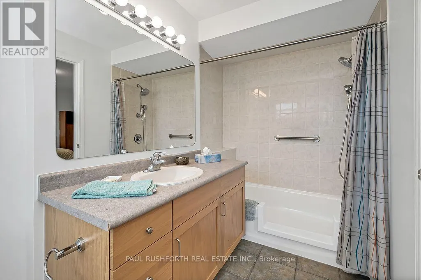
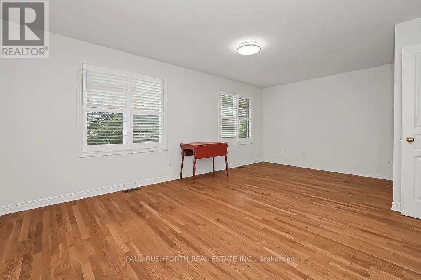
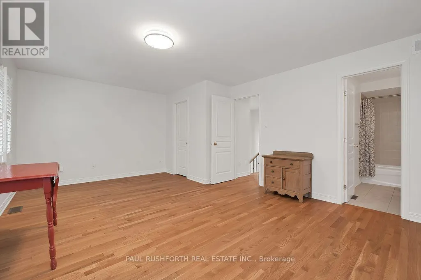
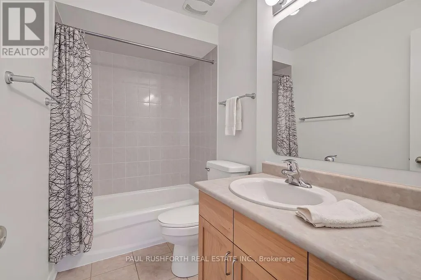
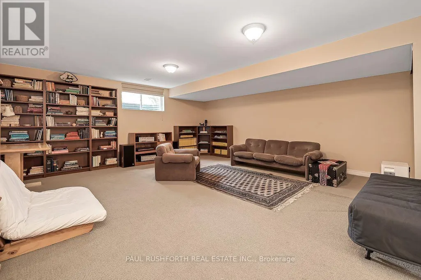
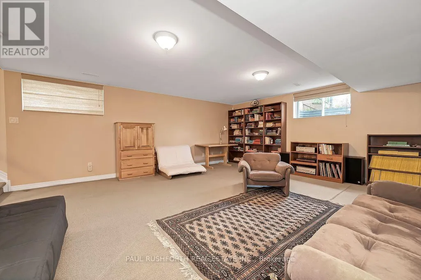
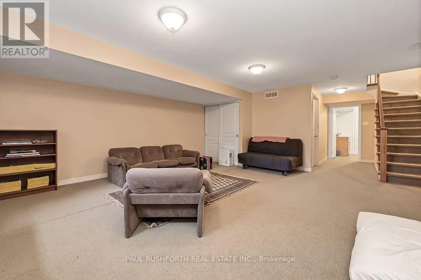
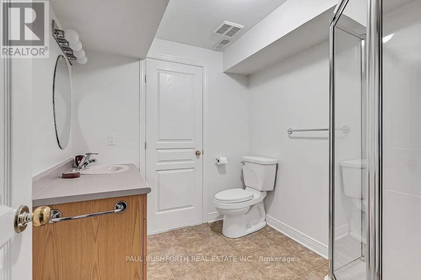
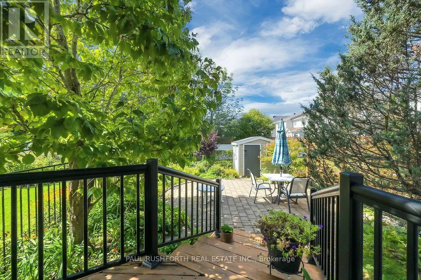
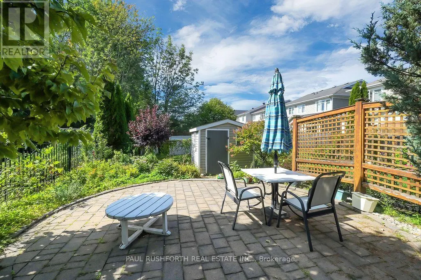
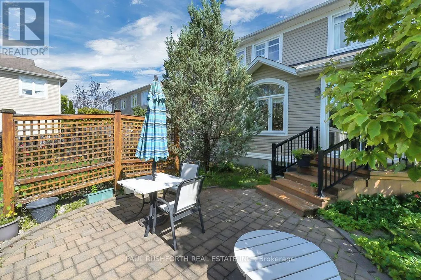
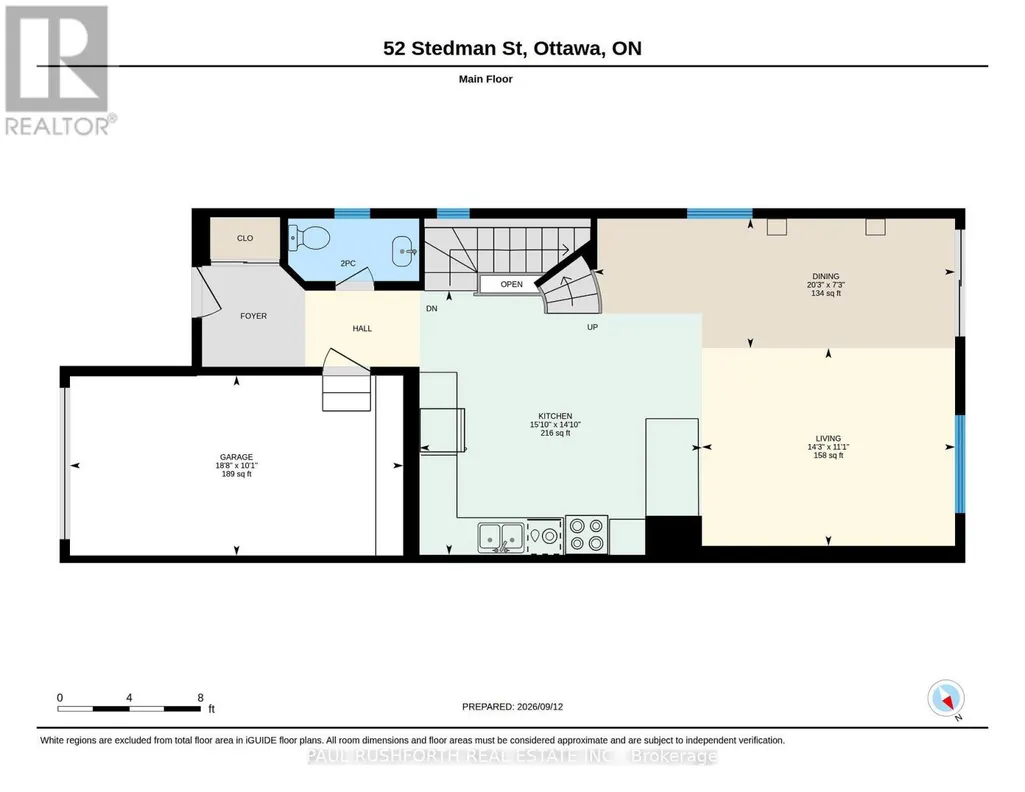
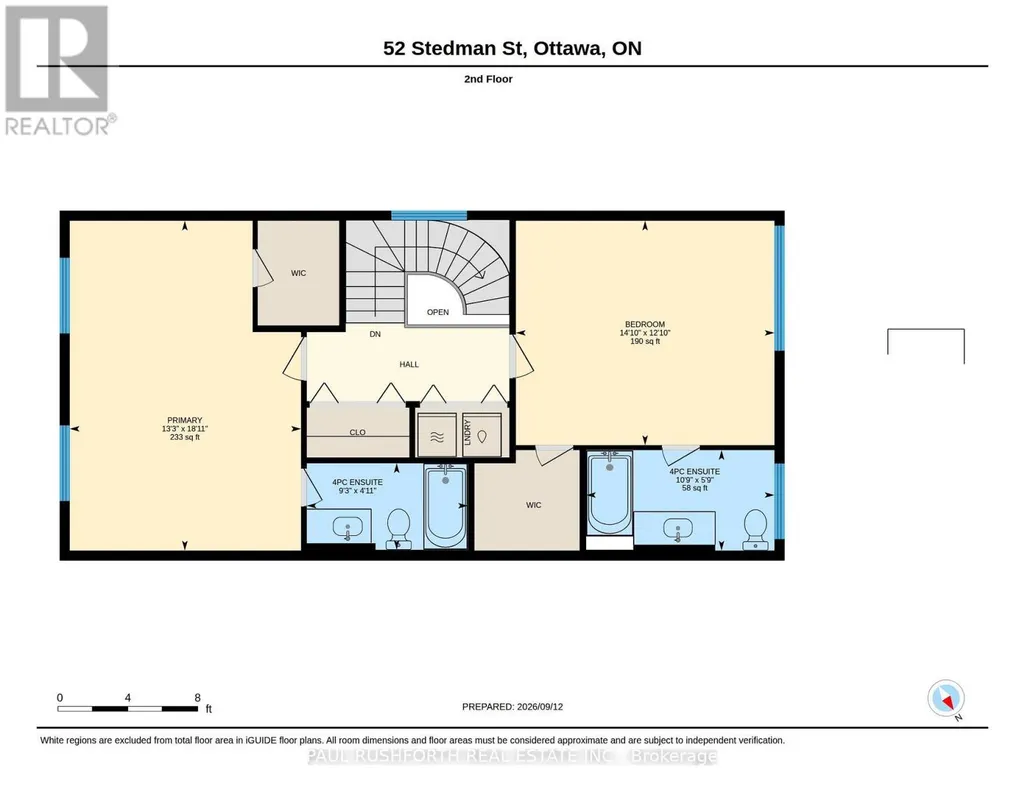
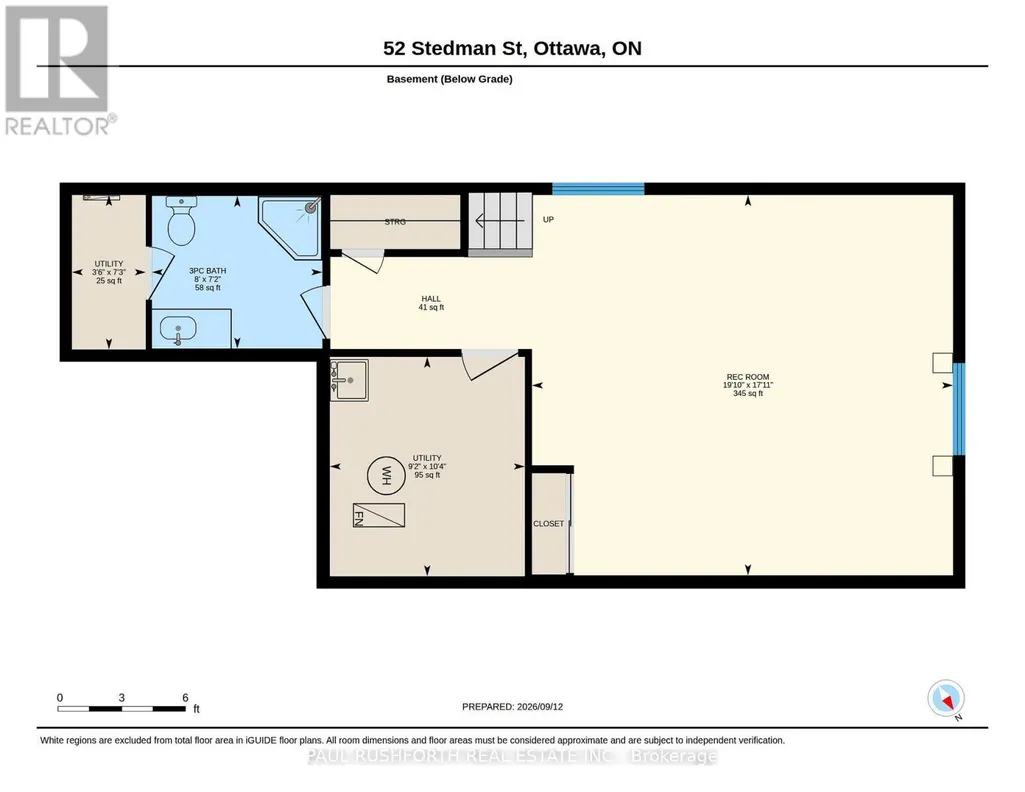
Welcome to this beautifully appointed 2 bedroom, 3.5 bathroom semi-detached home, perfectly blending thoughtful design, spacious living, and everyday comfort. Freshly painted and filled with an abundance of natural light, this inviting home offers a warm and welcoming atmosphere from the moment you step inside. The main level showcases gorgeous oak hardwood flooring and a bright, open concept layout designed for both entertaining and everyday living. The chef inspired kitchen features elegant stone countertops and seamlessly opens up to the living and dining spaces, creating an ideal setting for hosting family and friends. Upstairs, oak hardwood flooring continues throughout the second level, where two generously sized bedrooms each offer the luxury of their own private ensuite bathroom and walk-in closet, providing exceptional comfort, privacy, and functionality. A conveniently located laundry area completes the second level. The fully finished lower level expands the living space with a spacious and versatile recreation area, offering plenty of options for a home office, media room, gym, or additional living space. A 3 piece bathroom and ample storage further enhance the functionality of this level. Step outside to a beautifully landscaped, fully fenced backyard featuring interlock and a cedar deck, the perfect setting for relaxing, entertaining, or enjoying the outdoors. Located on a peaceful street and just minutes from shopping, restaurants, schools, parks, transit, and an array of everyday amenities, this home offers an exceptional combination of style, space, and convenience. (id:7434)
General Features
| Property Type | Single Family |
|---|---|
| CommunityName | 2605 - Blossom Park/Kemp Park/Findlay Creek |
| Building Appliances | Blinds, Dryer, Hood Fan, Storage Shed, Gas stove(s), Washer, Refrigerator |
| Building Cooling Type | Central air conditioning |
| Location Description | Cross Streets: Albion Road and Queensdale Avenue. ** Directions: Heading south on Albion Road, turn left onto Queensdale Avenue, turn right onto Parkin Circle then turn left onto Stedman Street. |
| Parking Space Total | 3 |
| Foundation Type | Poured Concrete |
| Building Type | House |
| Ownership Type | Freehold |
| Building.StoriesTotal | 2 |
Interior Features
| Building Fireplace Present | False |
|---|---|
| Building Heating Type | Forced air |
| Building Heating Fuel | Natural gas |
| Basement Development | Finished |
| Basement Type | Full (Finished) |
| Construction Style Attachment | Semi-detached |
| Living Area Range | 1500 |
| Bedrooms | 2 |
Exterior Features
| Sewer | Sanitary sewer |
|---|---|
| Exterior Finish | Brick, Vinyl siding |
Room Details
| Room | Dimensions | Level | Flooring | Details |
|---|---|---|---|---|
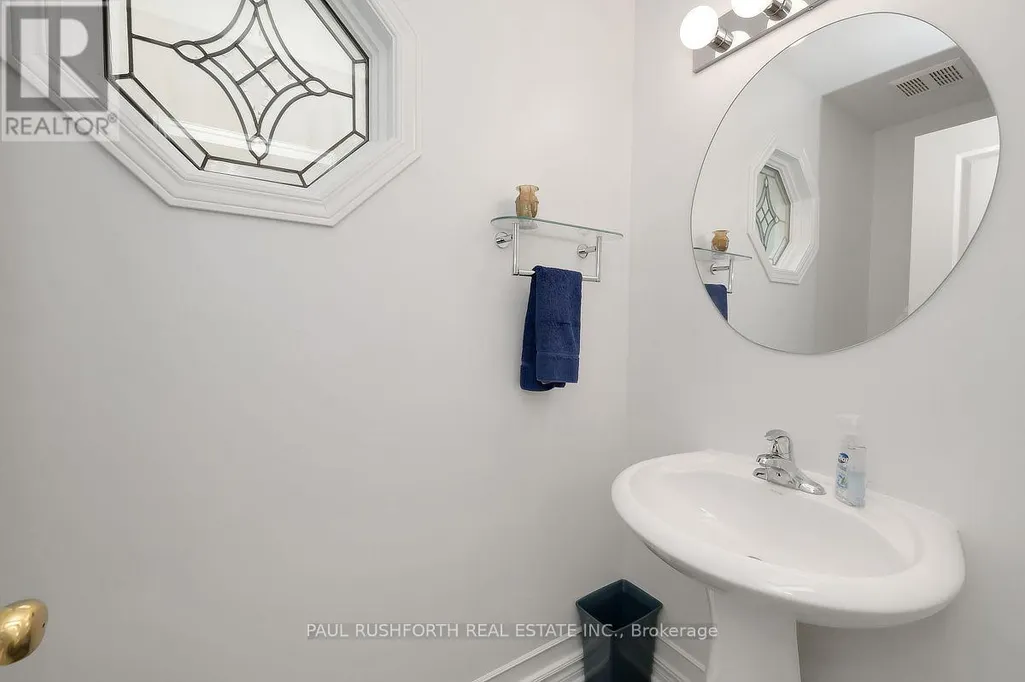
| Bathroom | 1.07 m x 2.24 m | Main level | 2.24 m | |
| Bedroom 2 | 3.92 m x 4.52 m | Second level | 4.52 m | |
| Dining room | 2.22 m x 6.18 m | Main level | 6.18 m | |
| Kitchen | 4.52 m x 4.83 m | Main level | 4.83 m | |
| Living room | 3.39 m x 4.33 m | Main level | 4.33 m | |
| Primary Bedroom | 5.76 m x 4.04 m | Second level | 4.04 m | |
| Recreational, Games room | 5.46 m x 6.05 m | Basement | 6.05 m |
Amenities
- Views
- New Construction
- Adult 55+
- Lease To Own
- No Strata Fees
- Furnished
- Primary On Main
- Air Conditioning
- Seller Finance
- Green
- Fixer Upper
- Horse
- Golf
- Fireplace
- Deck
- Garage
- Basement
- Pool

Property vs Single Family Average in K1T 4G5
Price
In The Neighbourhood
Just Listed
Ottawa
$ 1,100,000
- Type
- Single Family
- Rooms
- 5 Beds + 3.5 Baths
RE/MAX ABSOLUTE REALTY INC.
Just Listed
Ottawa
$ 675,000
- Type
- Single Family
- Rooms
- 4 Beds + 2.5 Baths
SUTTON GROUP - OTTAWA REALTY
Just Listed
Ottawa
$ 688,000
- Type
- Single Family
- Rooms
- 3 Beds + 2 Baths
COLDWELL BANKER SARAZEN REALTY
Open House
Ottawa
$ 649,999
- Type
- Single Family
- Rooms
- 3 Beds + 2.5 Baths
THE CANADIAN HOME REALTY INC.
Open House
Ottawa
$ 849,900
- Type
- Single Family
- Rooms
- 4 Beds + 2.5 Baths
RE/MAX HALLMARK REALTY GROUP
 Toronto Real Estate Board (TRREB); All information deemed reliable but not guaranteed. All properties are subject to prior sale, change or withdrawal. Neither listing broker(s) or information provider(s) shall be responsible for any typographical errors, misinformation, misprints and shall be held totally harmless. Listing(s) information is provided for consumer's personal, non-commercial use and may not be used for any purpose other than to identify prospective properties consumers may be interested

 All information deemed reliable but not guaranteed. All properties are subject to prior sale, change or withdrawal. Neither listing broker(s) or information provider(s) shall be responsible for any typographical errors, misinformation, misprints and shall be held totally harmless. Listing(s) information is provided for consumer's personal, non-commercial use and may not be used for any purpose other than to identify prospective properties consumers may be interested in purchasing. The data relating