
Open House Sat, Nov 7th 2:00 PM - 4:00 PM
Address
284 French Street, Oshawa, ON
Price
$ 499,000
Property Attributes
- ID#E14123872
- TypeSingle Family
- Listing Status New
- CityOshawa
- AreaONeill
- NeighbourhoodONeill
- Postal CodeL1G 5N5
- Style2-Storey
- Taxes$ 3733
- Price$ 499,000
- Bedrooms3
- Full Bathrooms1
- Half Bathrooms0
- Sqr Footage1100-1500
Data Source:
Toronto Real Estate Board (TRREB)
Property Description
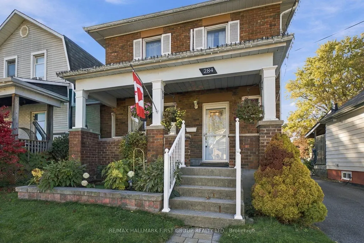
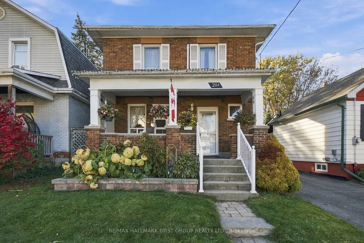
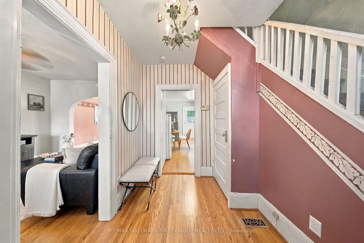
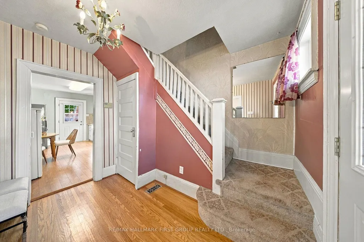
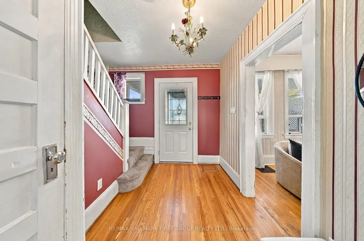
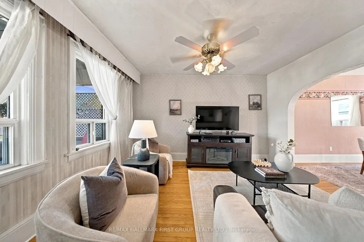
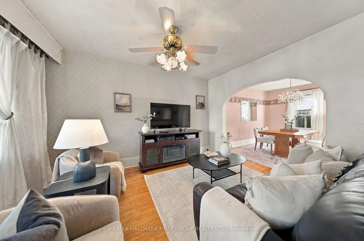
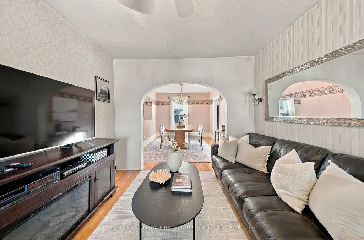
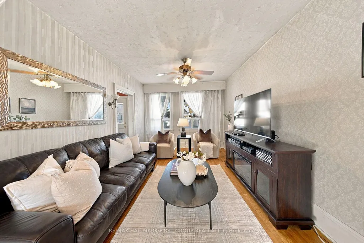
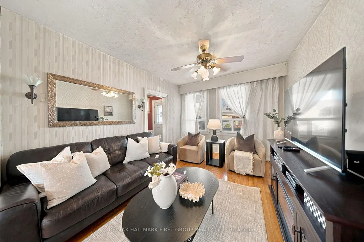
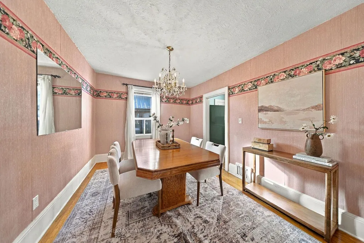
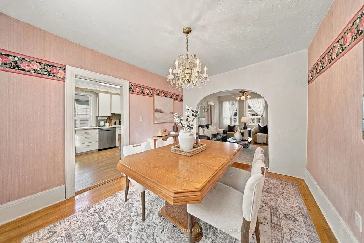
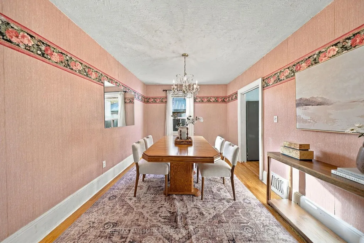
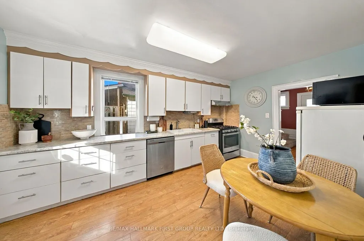
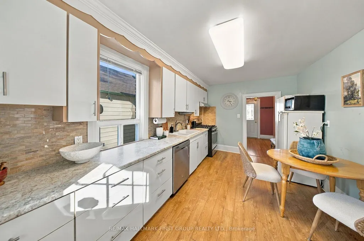
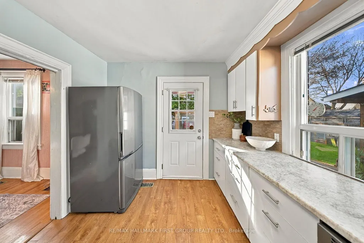
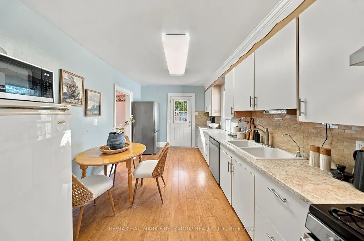
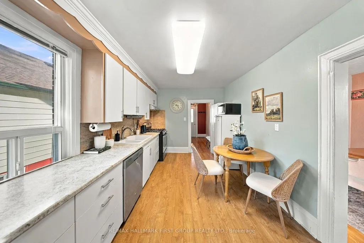
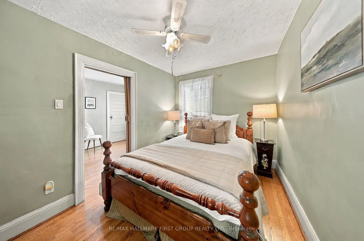
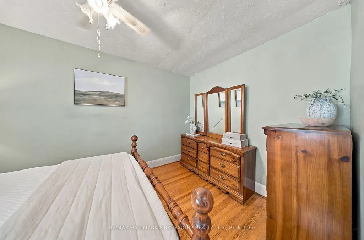
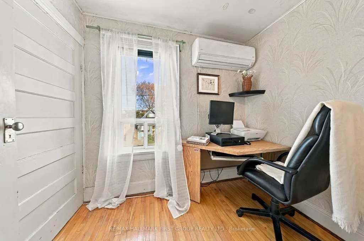
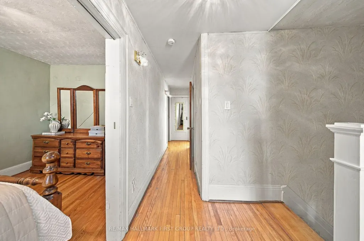
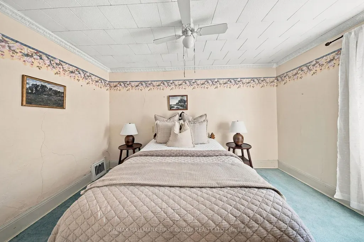
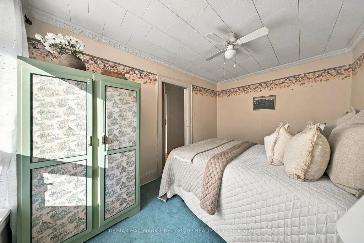
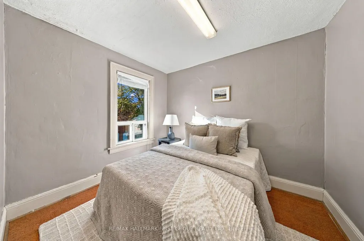
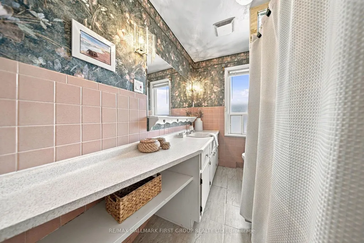
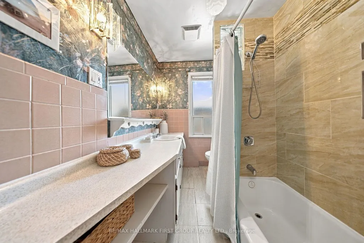
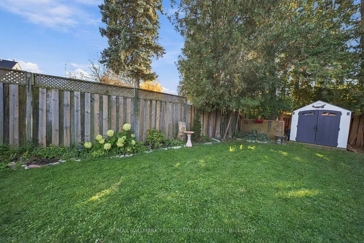
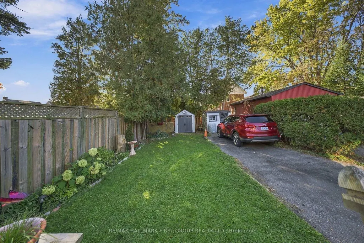
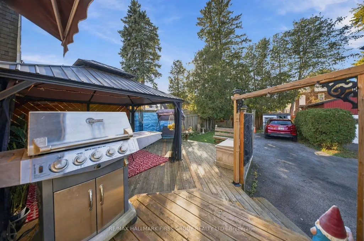
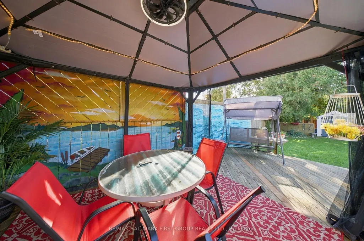
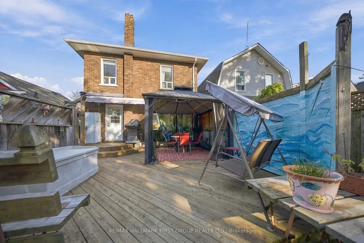
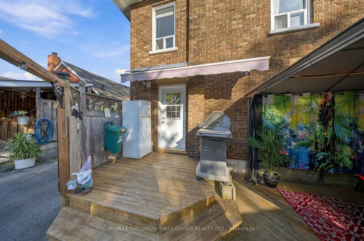
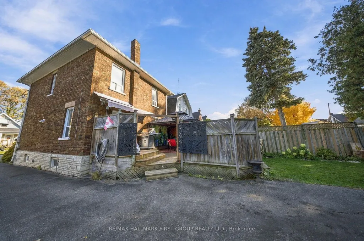
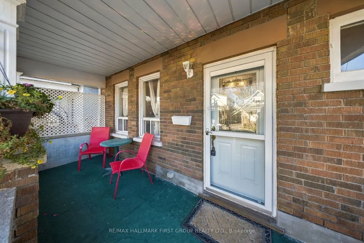
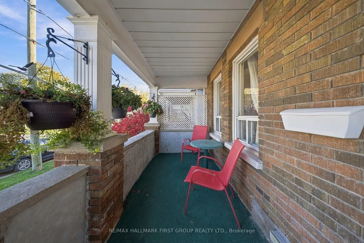
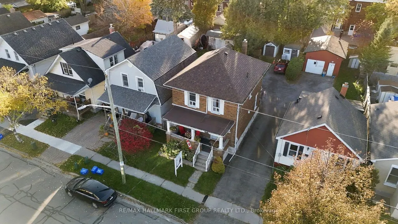
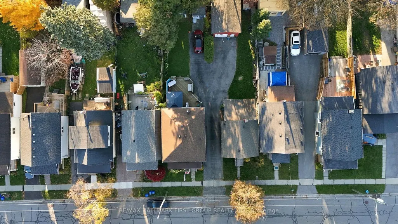
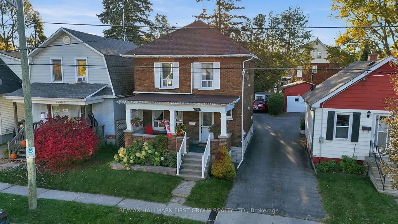
Welcome to 284 French Street, a charming all-brick detached home nestled in a mature Oshawa neighbourhood. Lovingly owned by the same family for over 30 years, this three-bedroom home offers a traditional layout featuring a spacious living room, formal dining room, and a functional kitchen with direct access to the beautiful backyard. A thoughtful blend of modern updates and original charm, this home offers select updates throughout while preserving its character and creating a wonderful opportunity to bring your own vision to life. Upstairs, you'll find three spacious bedrooms, a four-piece bathroom, and a cozy office work space tucked into the spacious landing. Outside, enjoy your morning coffee on the welcoming front porch or retreat to the backyard oasis, where an insulated gazebo provides the perfect setting for relaxing summer evenings. The clean, unspoiled basement offers ample storage space, with laundry area. Newer roof, HVAC, additional wall unit on upper level for additional cooling. Steps to Costco and conveniently located close to shopping, schools, and public transit, this home offers the added appeal of a welcoming neighbourhood with wonderful neighbours. An excellent opportunity for first-time homebuyers looking to enter the market at an affordable price point and call this house your home!
| Price History | |
|---|---|
| 10/28/2026 | Listed $499,000 |
General Features
| Sewer | Sewer |
|---|---|
| Cooling | Central Air |
| Roof | Shingles |
| Architectural Style | 2-Storey |
| Pool Features | None |
| Construction Materials | Brick |
| Heater Type | Forced Air |
| Parking Spaces | 2 |
| Property Subtype | Detached |
| Tax Year | 2026 |
| Lot Depth | 120.0 |
| County | Durham |
| New Construction | No |
| Property Type | Residential Freehold |
| Attached Garage | No |
| Facing Direction | West |
| Garage Y/N | No |
| Status | New |
| City | Oshawa |
| Senior Community Y/N | No |
| Lot Size Units | Feet |
| Property Attached Y/N | No |
| Tax Annual Amount | 3733.56 |
| Standard Status | Active |
| Occupancy Type | Owner |
| Legal Description | LT 23 PL 165 EAST WHITBY; OSHAWA |
Interior Features
| Interior Amenities | Other |
|---|---|
| Basement | Full,Unfinished |
| Heat Source | Gas |
| Basement (Y/N) | No |
| Air Conditioning Y/N | Yes |
| Heating Y/N | Yes |
| Fireplace Y/N | No |
| Total Bedrooms | 3 |
| Elevator? | No |
| Total Baths | 1 |
| Bedrooms | 3 |
| Living Area Range | 1100-1500 |
Exterior Features
| Total Parking | 2.0 |
|---|---|
| Garage Type | None |
| Foundation Details | Concrete |
| Spa | No |
| Lot Size Source | MPAC |
| Waterfront Y/N | No |
| Covered Spaces | 0.0 |
Amenities
- Views
- New Construction
- Adult 55+
- Lease To Own
- No Strata Fees
- Furnished
- Primary On Main
- Air Conditioning
- Seller Finance
- Green
- Fixer Upper
- Horse
- Golf
- Fireplace
- Deck
- Garage
- Basement
- Pool
Property vs Single Family Average in L1G 5N5
Price
Taxes
Visits
 Toronto Real Estate Board (TRREB); All information deemed reliable but not guaranteed. All properties are subject to prior sale, change or withdrawal. Neither listing broker(s) or information provider(s) shall be responsible for any typographical errors, misinformation, misprints and shall be held totally harmless. Listing(s) information is provided for consumer's personal, non-commercial use and may not be used for any purpose other than to identify prospective properties consumers may be interested

 All information deemed reliable but not guaranteed. All properties are subject to prior sale, change or withdrawal. Neither listing broker(s) or information provider(s) shall be responsible for any typographical errors, misinformation, misprints and shall be held totally harmless. Listing(s) information is provided for consumer's personal, non-commercial use and may not be used for any purpose other than to identify prospective properties consumers may be interested in purchasing. The data relating