
Open House Sat, Nov 7th 11:00 AM - 1:00 PM
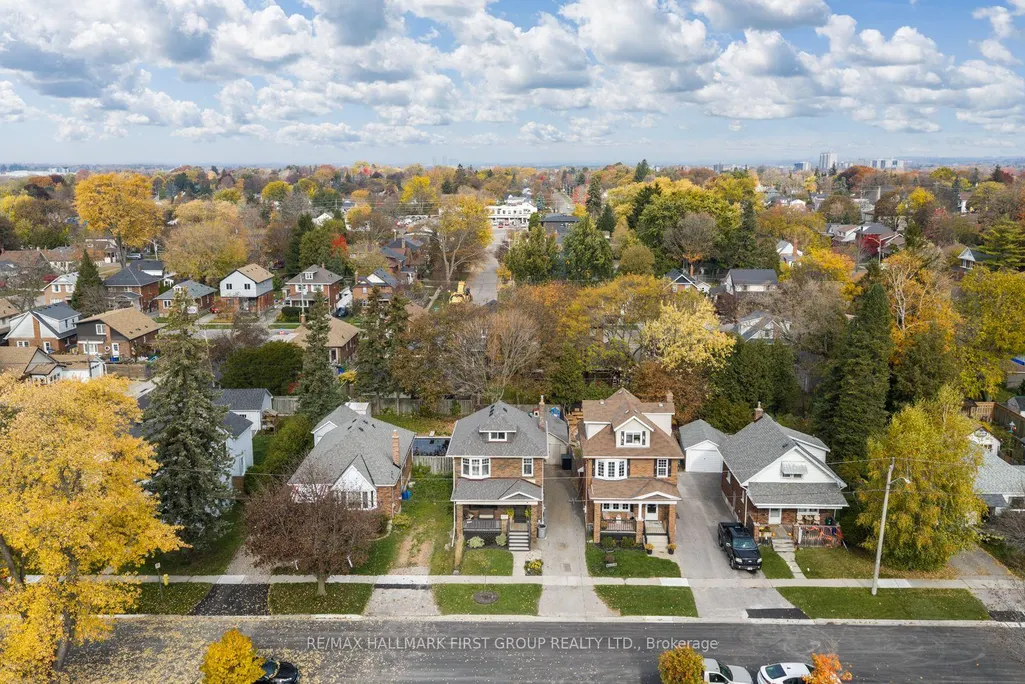
Address
54 Arlington Avenue, Oshawa, ON
Price
$ 734,900
Property Attributes
- ID#E14156718
- TypeSingle Family
- Listing Status New
- CityOshawa
- AreaONeill
- NeighbourhoodONeill
- Postal CodeL1G 2N4
- Style2 1/2 Storey
- Taxes$ 4878
- Price$ 734,900
- Bedrooms4
- Full Bathrooms2
- Half Bathrooms0
- Sqr Footage1100-1500
Data Source:
Toronto Real Estate Board (TRREB)
Property Description
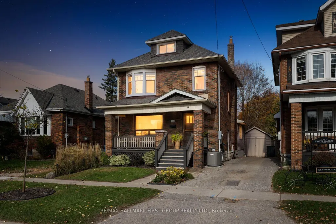
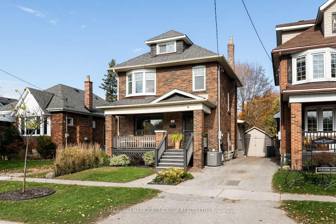
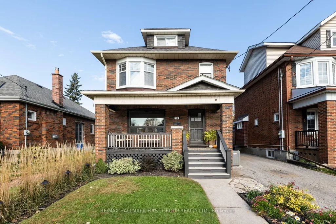
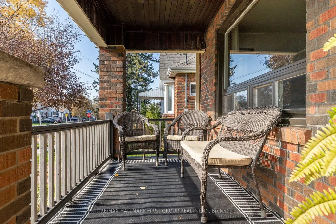
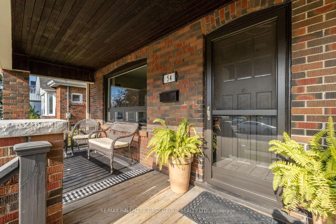
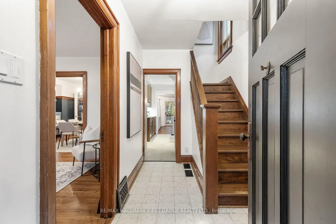
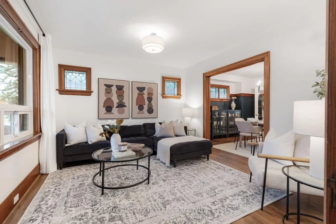
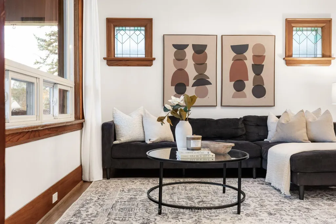
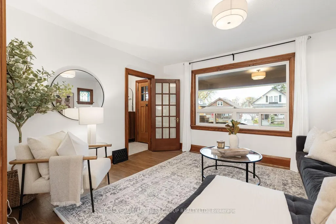
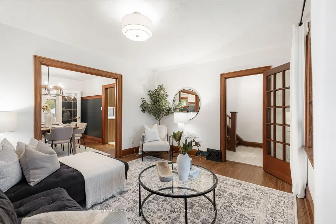
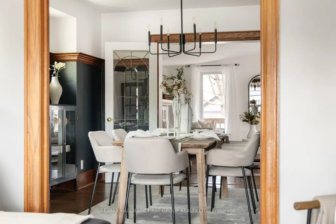
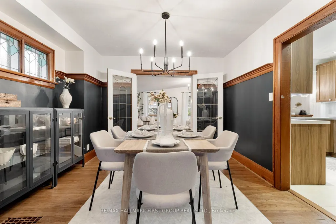
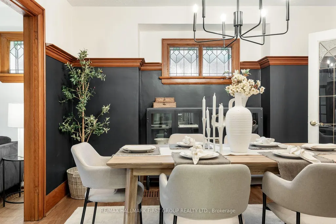
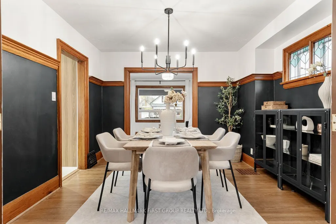
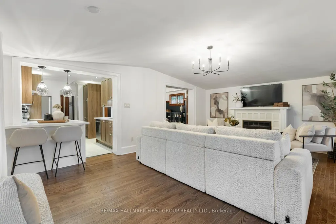
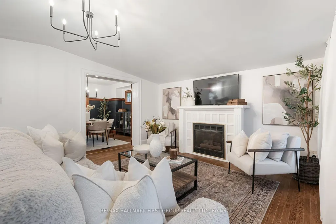
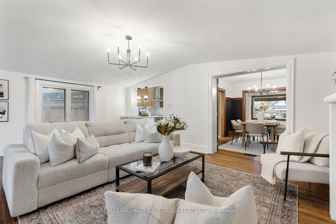
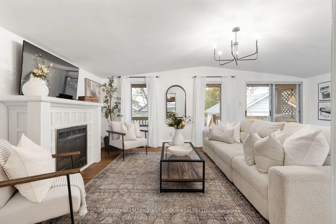
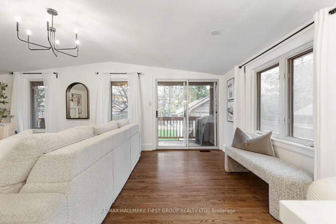
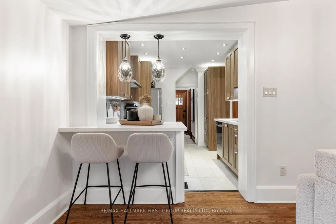
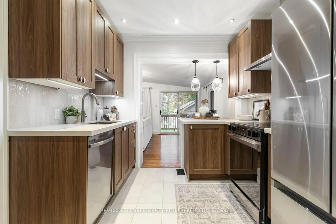
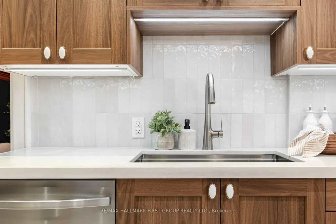
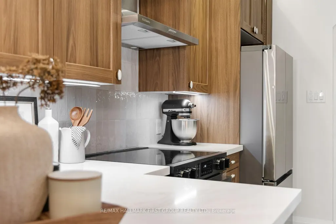
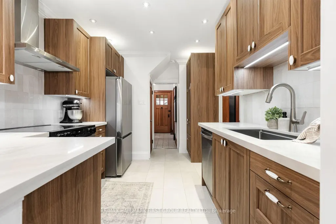
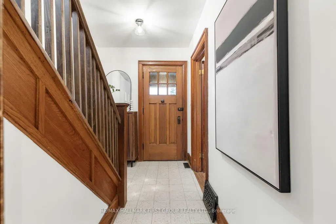
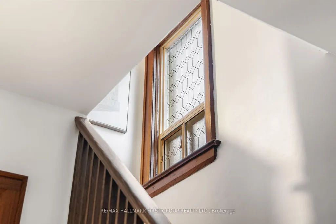
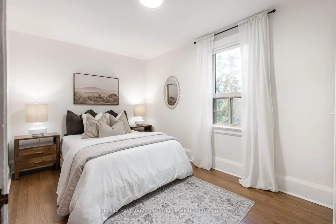
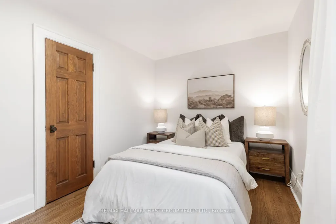
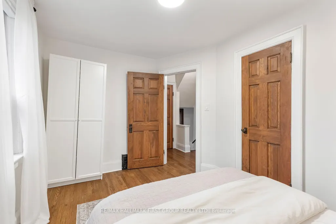
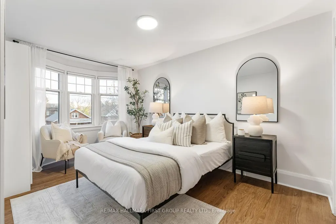
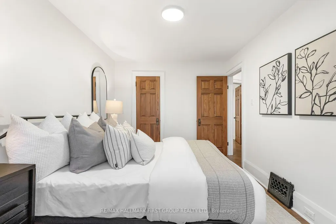
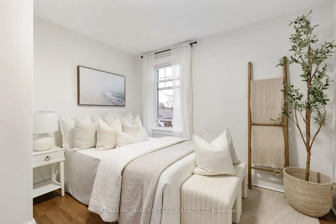
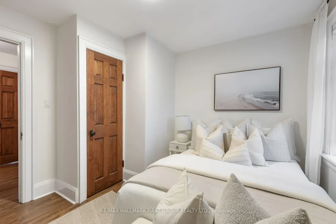
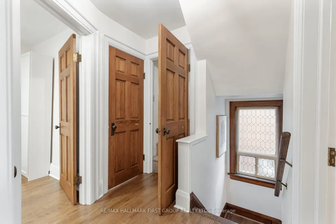
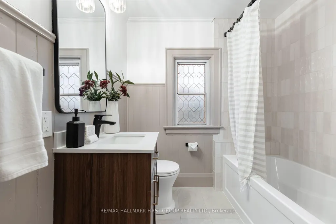
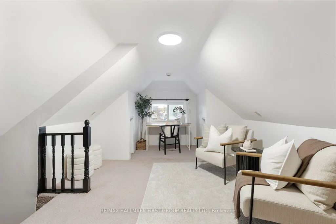
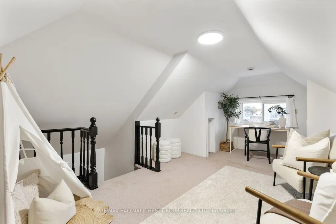
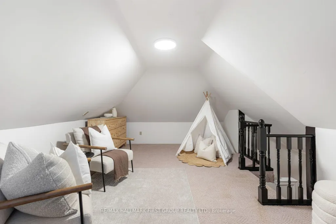
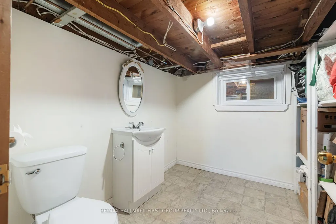
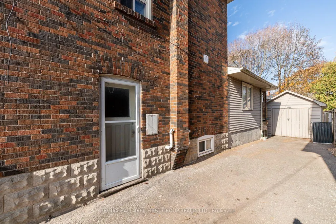
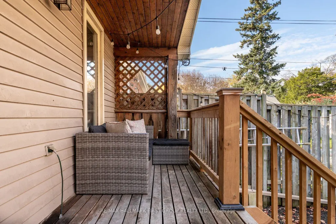
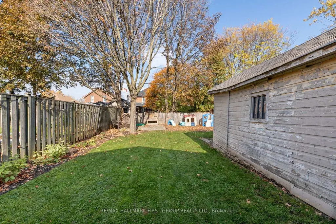
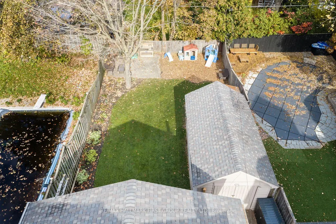
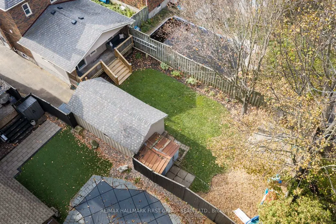
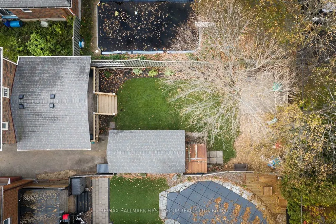
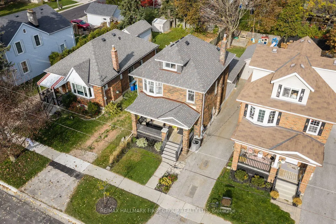
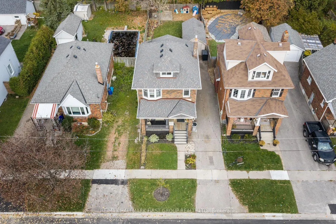
Welcome to this charming 3+1 bedroom, 2 Bathroom home in Oshawa's desirable O'Neill neighbourhood, where timeless character meets thoughtful modern updates! Outside, enjoy the beautifully landscaped front garden with automated lighting, and a private fully fenced backyard surrounded by mature trees, complete with a raised deck and a newly created garden. A detached single-car garage and private four-car driveway provide excellent parking and storage convenience. The inviting main floor features beautifully refinished hardwood floors, a spacious formal living room, and an elegant dining room with double doors, creating a wonderful setting for both everyday living and special gatherings. The family room offers a gas fireplace and a walkout to the raised backyard deck, providing a seamless connection to the outdoor living space. The beautifully renovated kitchen, completed in January 2025, showcases sleek quartz countertops, new stainless steel appliances, a convenient breakfast bar, and durable porcelain tile flooring. Upstairs, you'll find three bright bedrooms with hardwood flooring, including a primary bedroom featuring a lovely bay window. The renovated 4-piece bathroom adds a fresh, modern touch, while the finished attic with a window offers versatile additional space ideal for a home office, additional bedroom, or quiet reading nook. Numerous recent updates enhance the home's appeal, including refinished hardwood floors and fresh paint throughout, new washer and dryer, and a waterproofed basement. Ideally located within walking distance of schools, parks, Oshawa Golf Course, Parkwood Estate, and Lakeridge Health Hospital, with nearby Oshawa Gateway Shopping Centre and Costco, plus easy access to public transit, this stylishly upgraded home offers a wonderful combination of charm, modern comfort, and everyday convenience!
| Price History | |
|---|---|
| 11/6/2026 | Listed $734,900 |
General Features
| Sewer | Sewer |
|---|---|
| Cooling | Central Air |
| Roof | Asphalt Shingle |
| Architectural Style | 2 1/2 Storey |
| Pool Features | None |
| Construction Materials | Brick |
| Heater Type | Forced Air |
| Parking Spaces | 4 |
| Property Subtype | Detached |
| Tax Year | 2025 |
| Lot Depth | 123.5 |
| PropertyFeatures | Fenced Yard,Golf,Hospital,Park,Rec./Commun.Centre,School |
| County | Durham |
| New Construction | No |
| Property Type | Residential Freehold |
| Attached Garage | No |
| Facing Direction | North |
| Garage Y/N | Yes |
| Status | New |
| City | Oshawa |
| Senior Community Y/N | No |
| Lot Size Units | Feet |
| Property Attached Y/N | No |
| Tax Annual Amount | 4878.0 |
| Virtual Tour | https://drive.google.com/drive/folders/1MFoxhB-FxAQjRmwsMFMeuZVjsf3GYpHr |
| Standard Status | Active |
| Occupancy Type | Owner |
| Legal Description | Lt 41 Pl 138 Oshawa; Pt Lt 41 Pl 138 Oshawa As In D533503 |
Interior Features
| Interior Amenities | Storage |
|---|---|
| Basement | Full |
| Fireplace Features | Family Room |
| Heat Source | Gas |
| Basement (Y/N) | No |
| Air Conditioning Y/N | Yes |
| Heating Y/N | Yes |
| Fireplace Y/N | Yes |
| Total Bedrooms | 4 |
| Elevator? | No |
| Total Baths | 2 |
| Bedrooms | 3+1 |
| Living Area Range | 1100-1500 |
Exterior Features
| Exterior Amenities | Deck,Porch |
|---|---|
| Parking Features | Private |
| Total Parking | 5.0 |
| Garage Type | Detached |
| Foundation Details | Concrete |
| Spa | No |
| Lot Size Source | MPAC |
| Waterfront Y/N | No |
| Covered Spaces | 1.0 |
Amenities
- Views
- New Construction
- Adult 55+
- Lease To Own
- No Strata Fees
- Furnished
- Primary On Main
- Air Conditioning
- Seller Finance
- Green
- Fixer Upper
- Horse
- Golf
- Fireplace
- Deck
- Garage
- Basement
- Pool
Property vs Single Family Average in L1G 2N4
Price
Taxes
 Toronto Real Estate Board (TRREB); All information deemed reliable but not guaranteed. All properties are subject to prior sale, change or withdrawal. Neither listing broker(s) or information provider(s) shall be responsible for any typographical errors, misinformation, misprints and shall be held totally harmless. Listing(s) information is provided for consumer's personal, non-commercial use and may not be used for any purpose other than to identify prospective properties consumers may be interested

 All information deemed reliable but not guaranteed. All properties are subject to prior sale, change or withdrawal. Neither listing broker(s) or information provider(s) shall be responsible for any typographical errors, misinformation, misprints and shall be held totally harmless. Listing(s) information is provided for consumer's personal, non-commercial use and may not be used for any purpose other than to identify prospective properties consumers may be interested in purchasing. The data relating